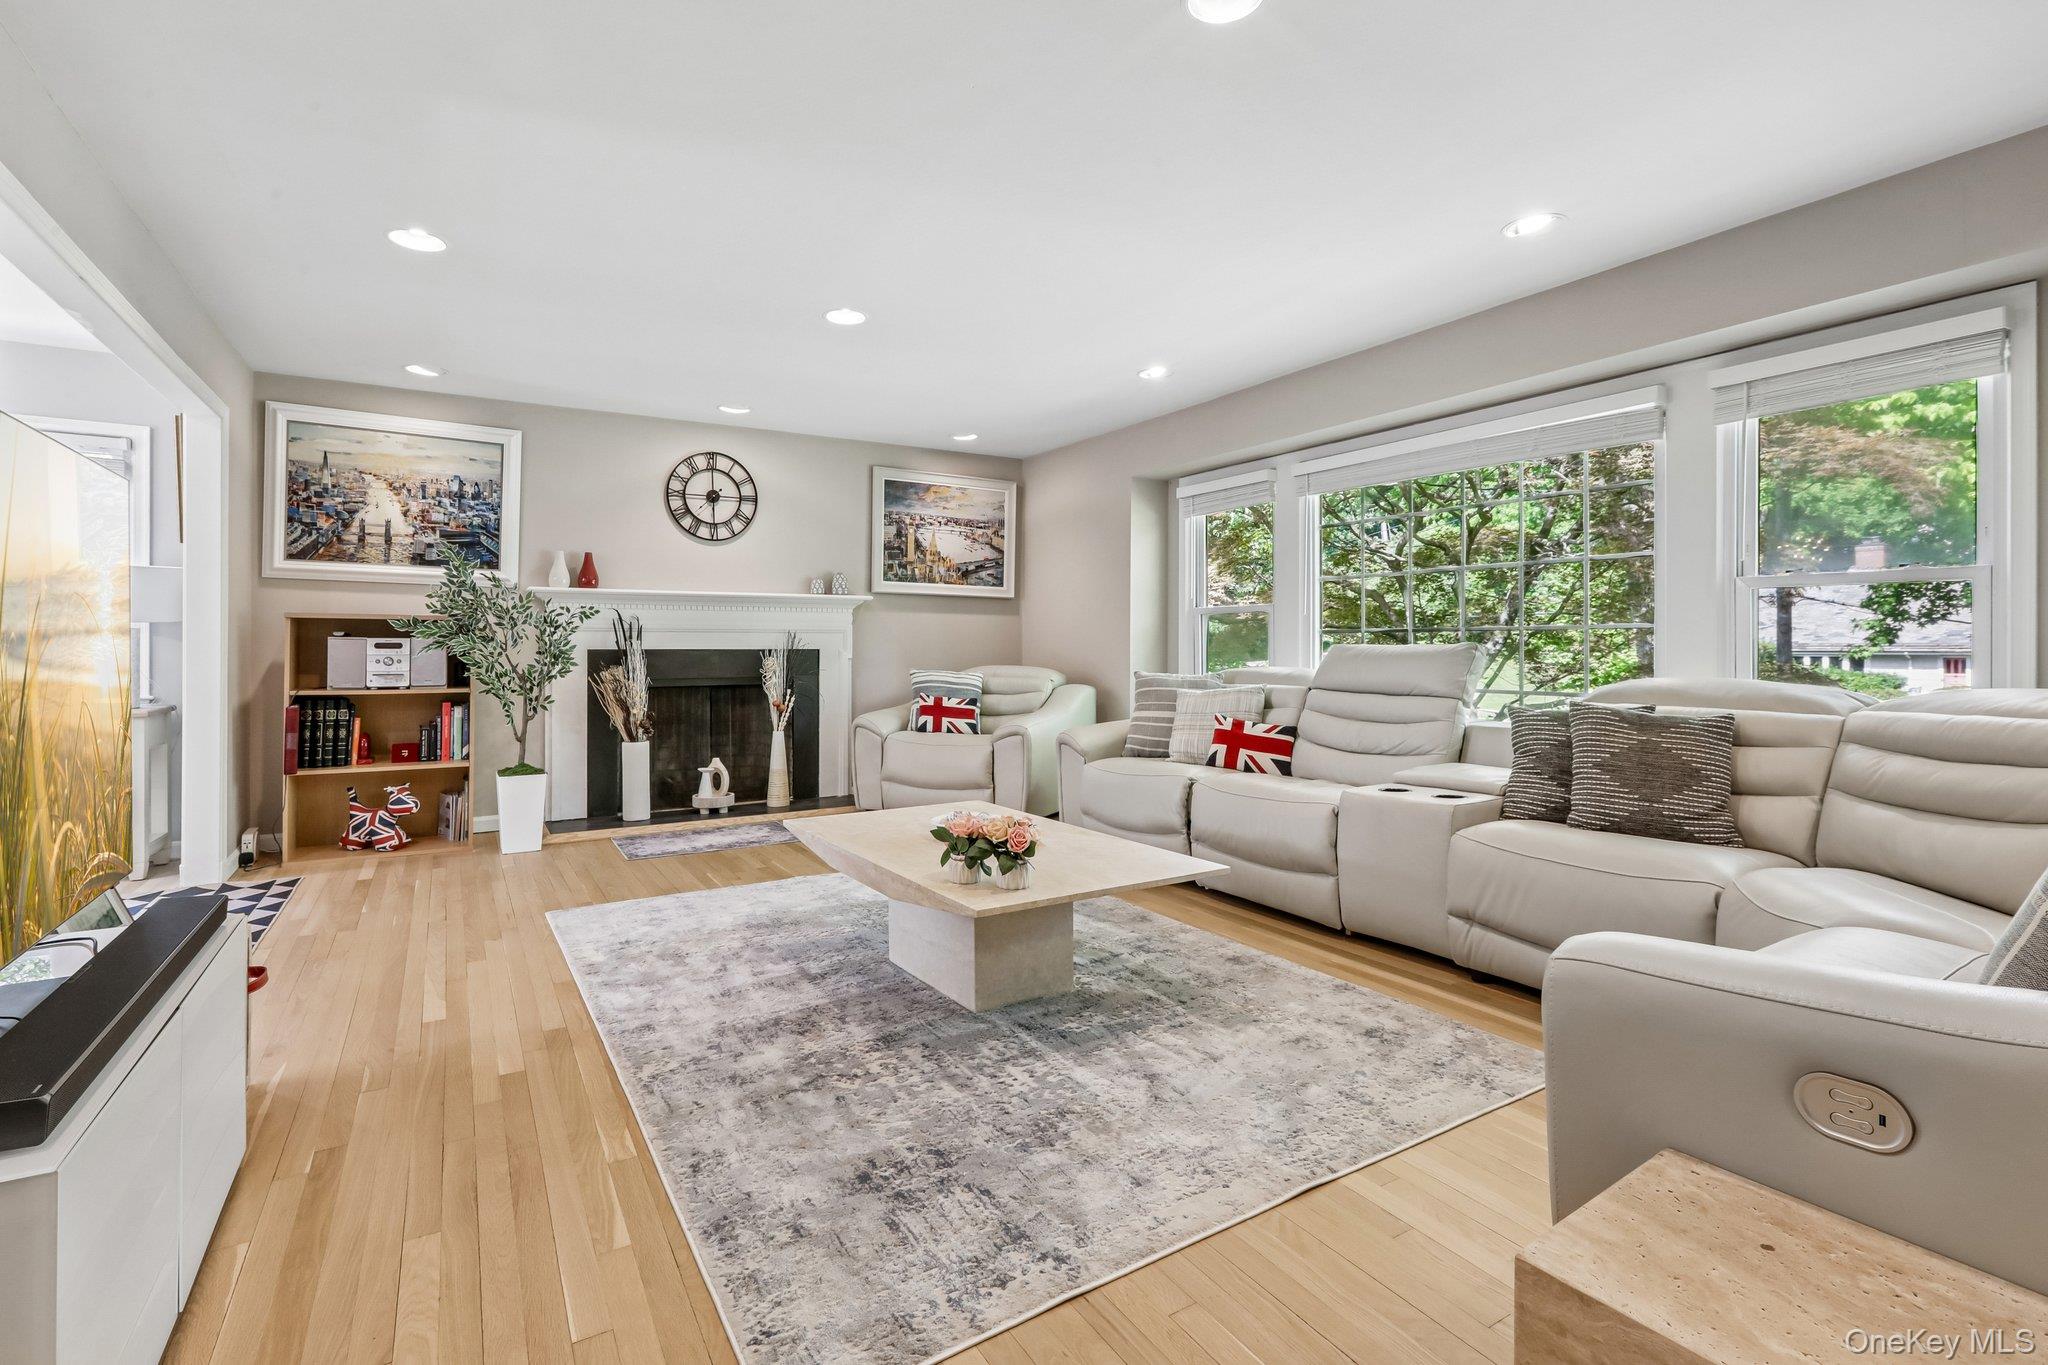
Photo 1 of this property
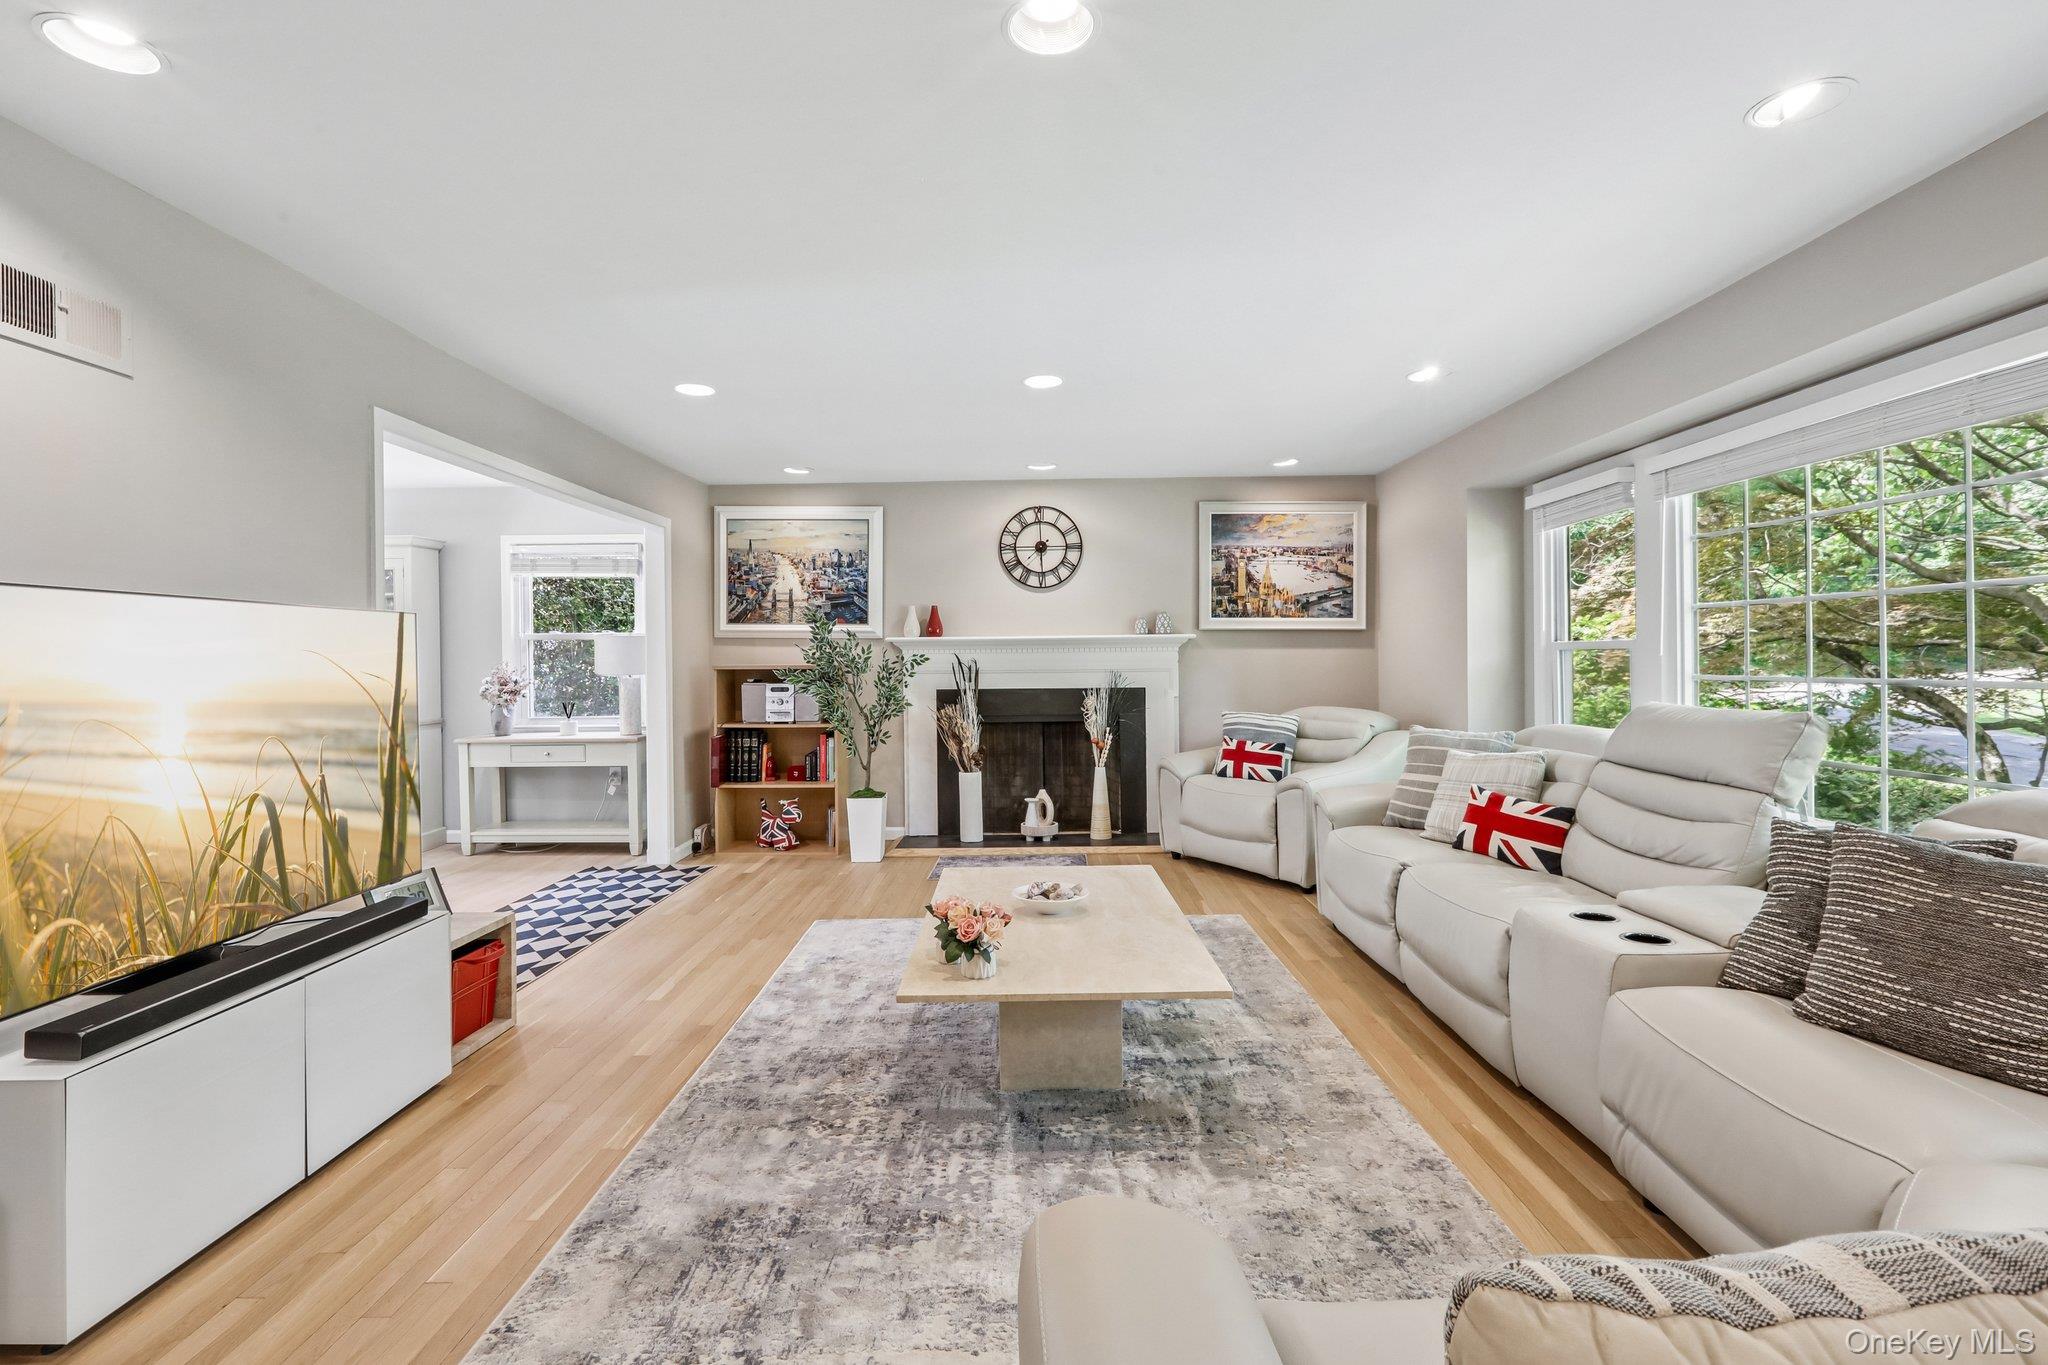
Photo 2 of this property
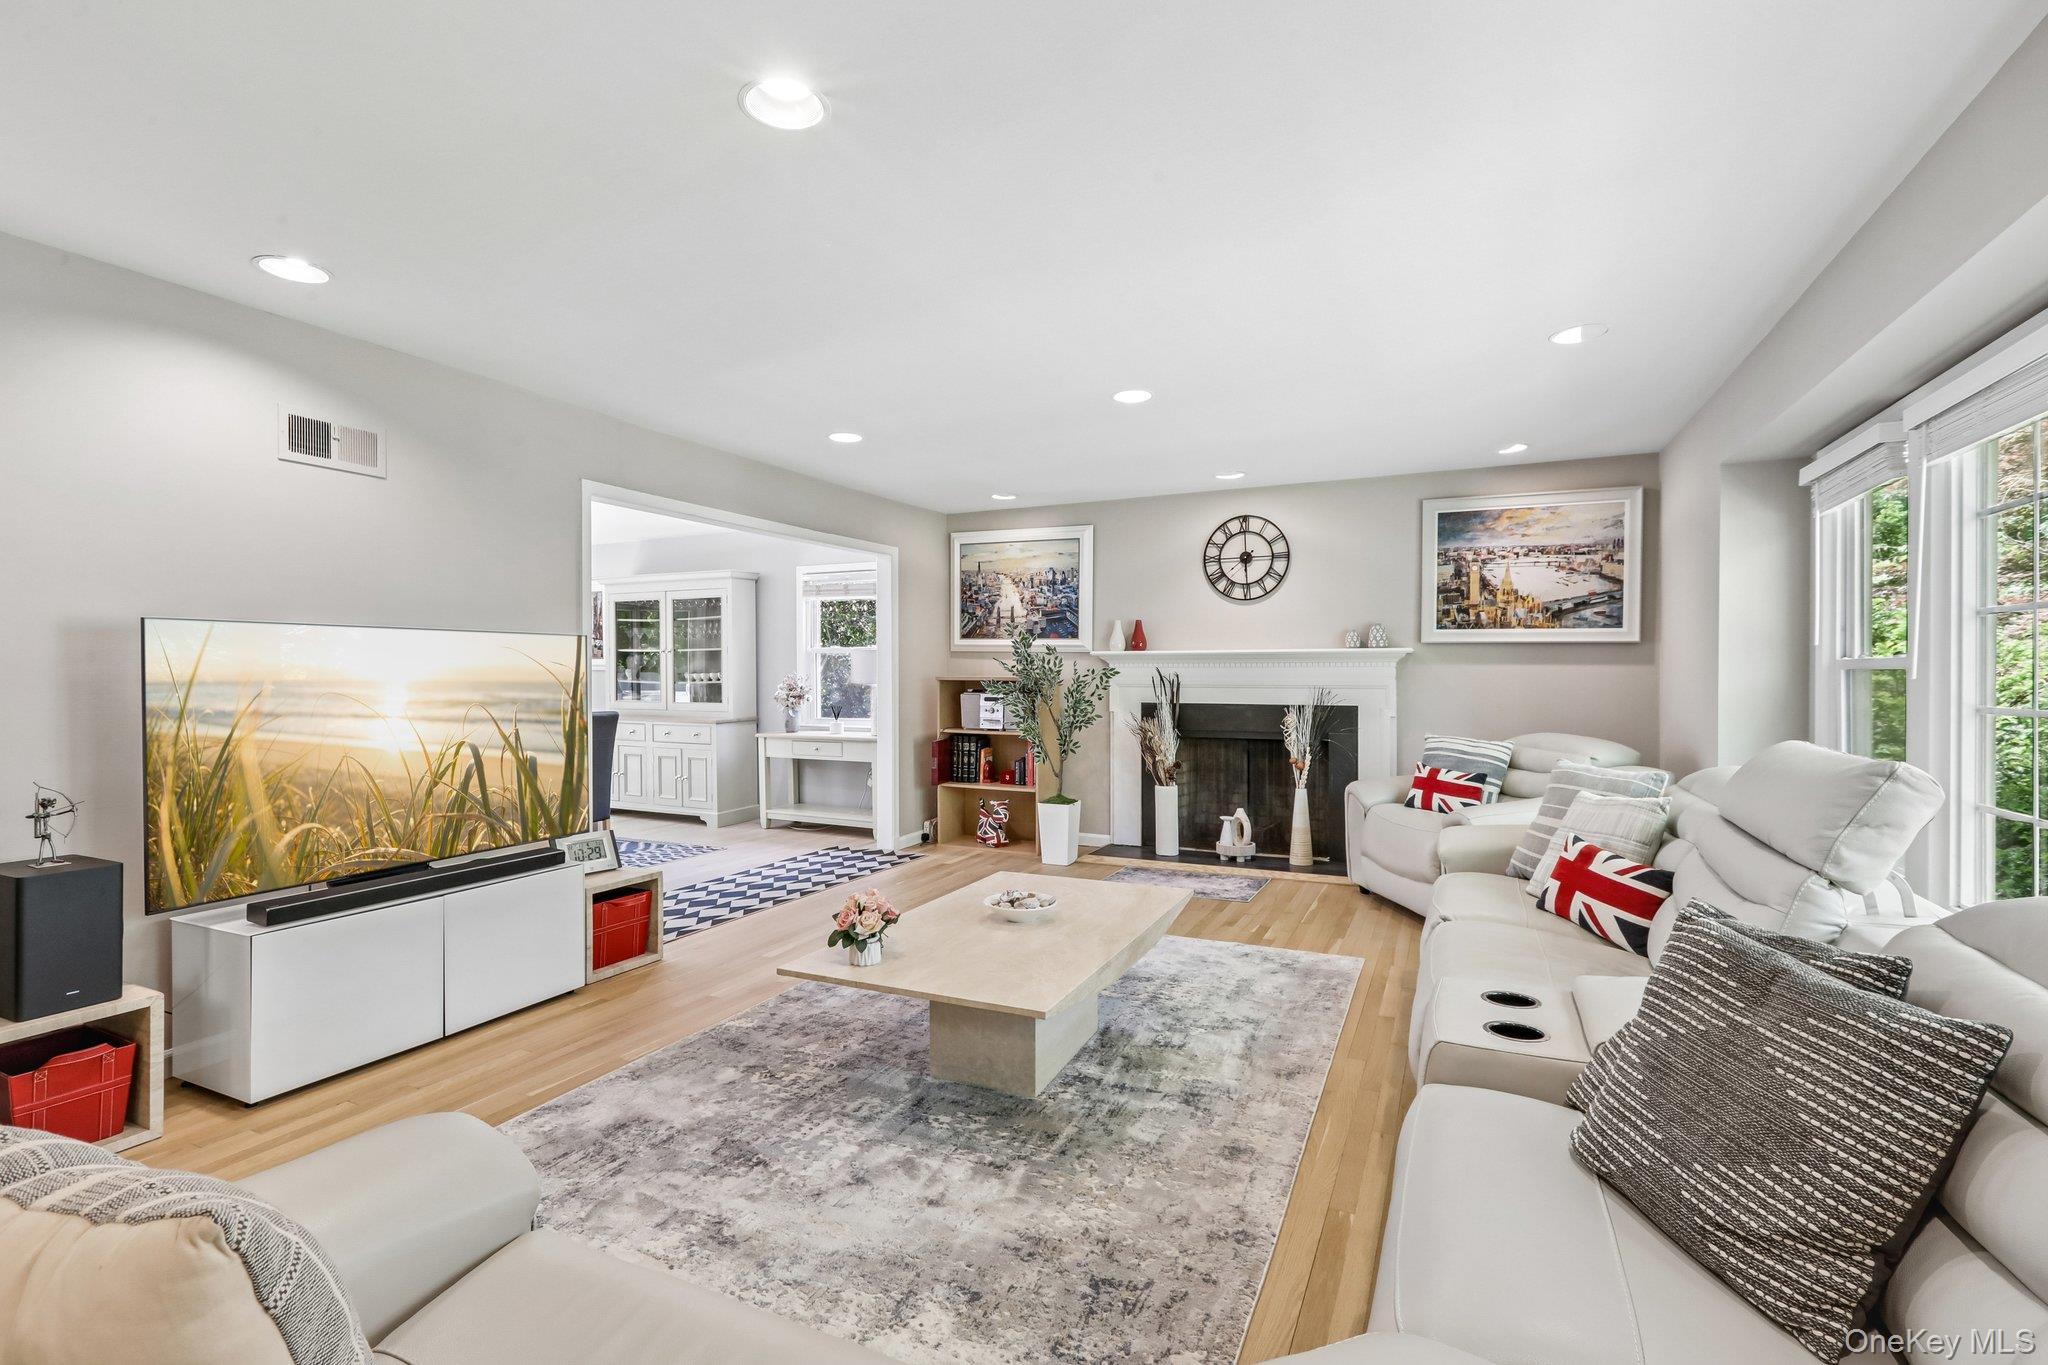
Photo 3 of this property
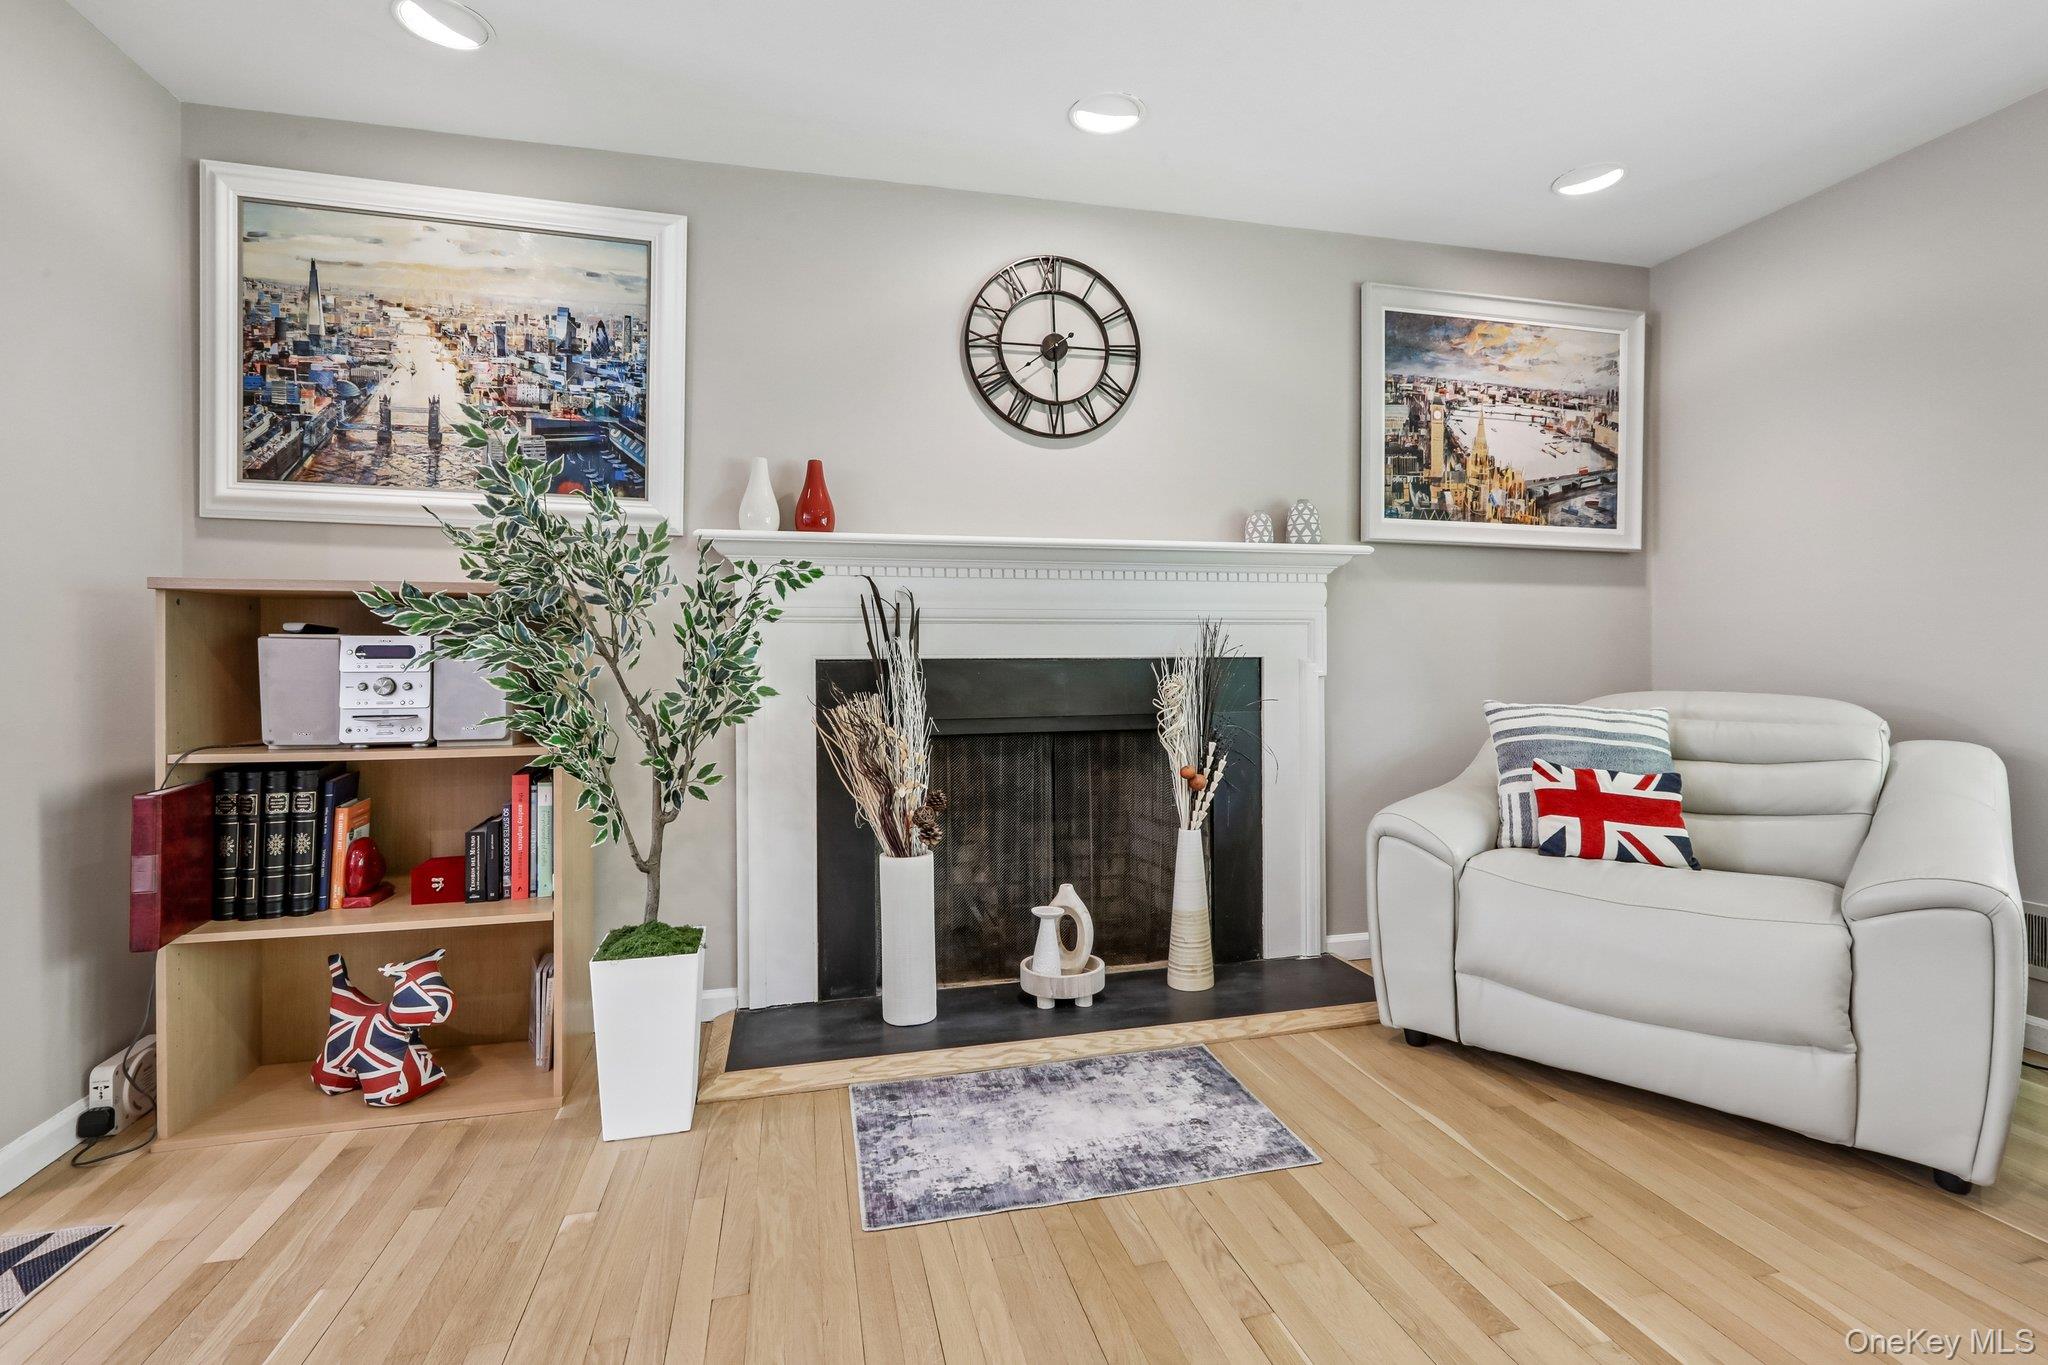
Photo 4 of this property
Photo 5 of this property
Photo 6 of this property
Photo 7 of this property
Photo 8 of this property
Photo 9 of this property
Photo 10 of this property
Photo 11 of this property
Photo 12 of this property
Photo 13 of this property
Photo 14 of this property
Photo 15 of this property
Photo 16 of this property
Photo 17 of this property
Photo 18 of this property
Photo 19 of this property
Photo 20 of this property
Photo 21 of this property
Photo 22 of this property
Photo 23 of this property
Photo 24 of this property
Photo 25 of this property
Photo 26 of this property
Photo 27 of this property
Photo 28 of this property
Photo 29 of this property
Photo 30 of this property
Photo 31 of this property
Photo 32 of this property
Photo 33 of this property
Photo 34 of this property
Photo 35 of this property
Photo 36 of this property
Photo 37 of this property
Photo 38 of this property
Photo 39 of this property
Photo 40 of this property
Photo 41 of this property
Photo 42 of this property
Photo 43 of this property
Photo 44 of this property
Photo 45 of this property
Photo 46 of this property
MLS Number
L1004576
Address
Larchmont, NY 10538
Price
$1,399,999
Bedrooms
3
Bathrooms
2
Est. sq. footage
2,374
Dwelling type
Single Family
Parking
garage lot

Remarks

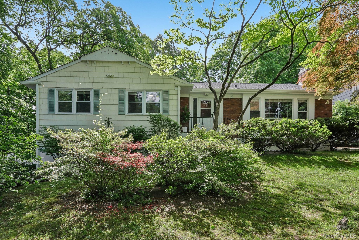
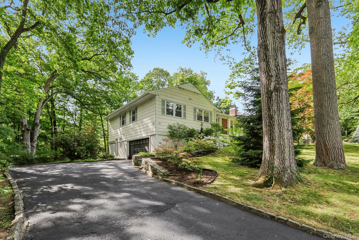
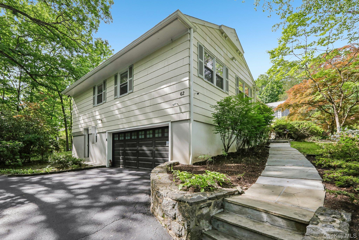
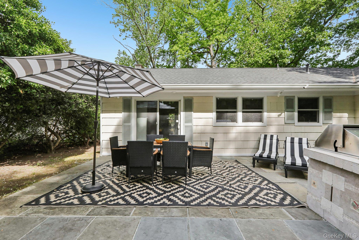
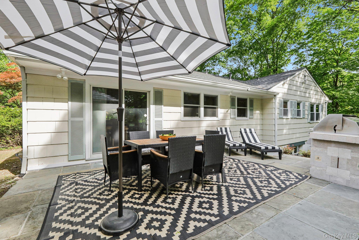
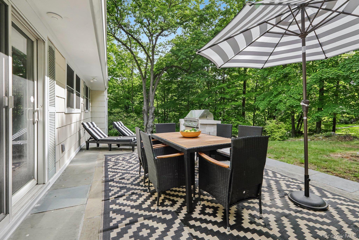
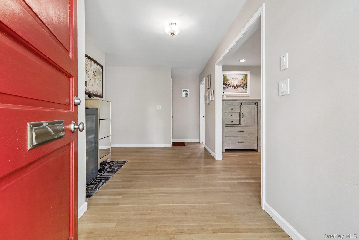
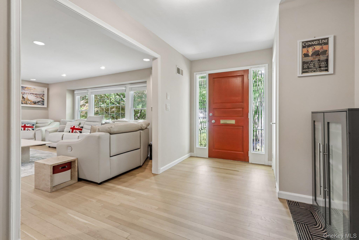
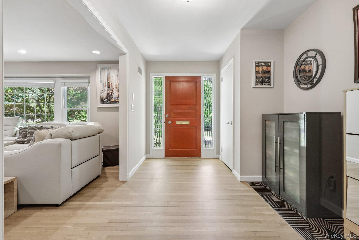
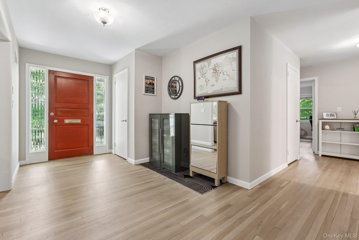
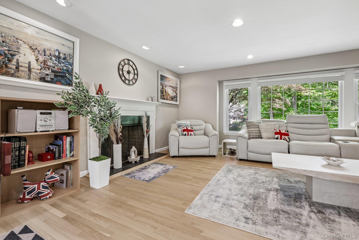
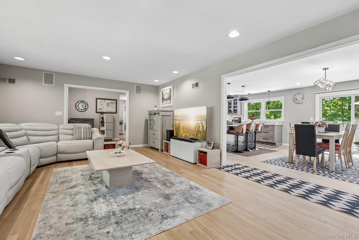
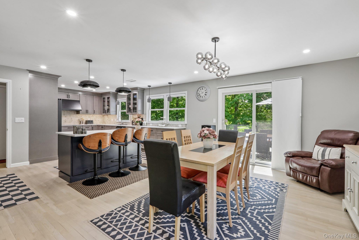
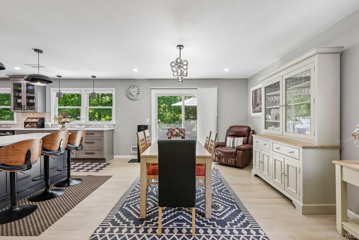
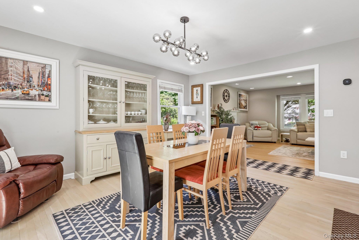
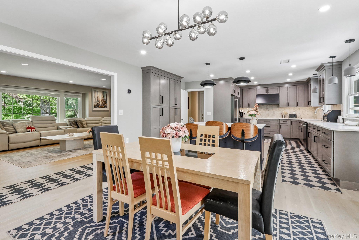
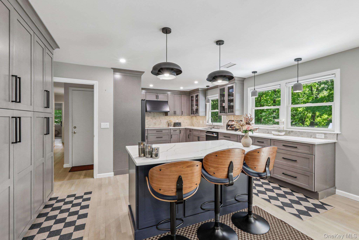
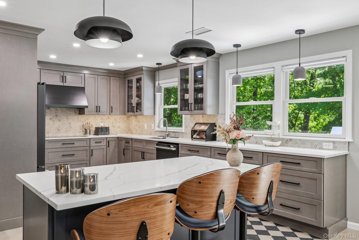
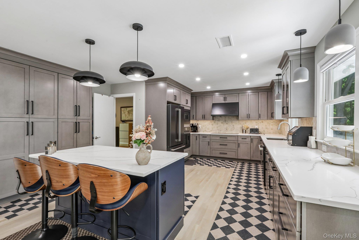
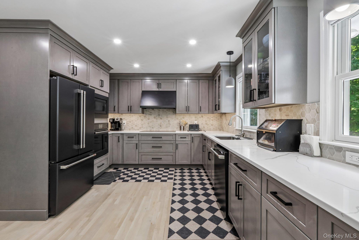
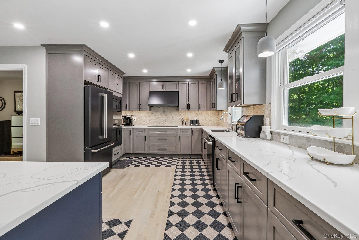
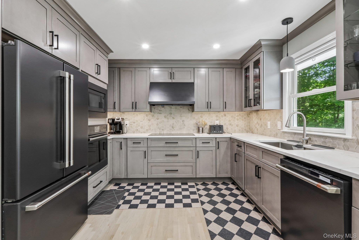
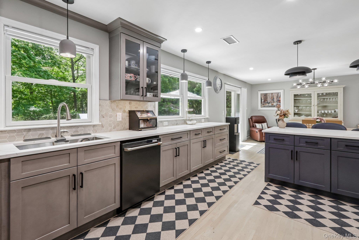
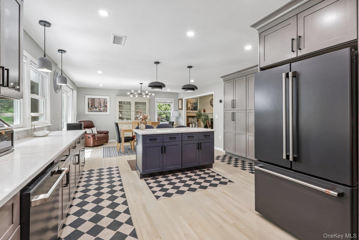
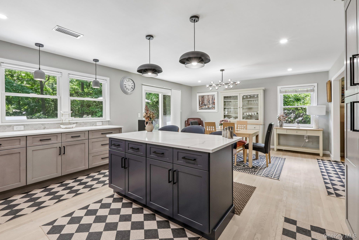
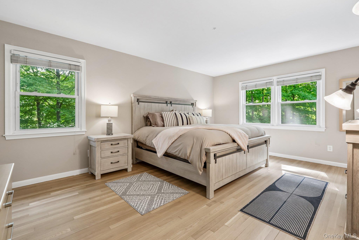
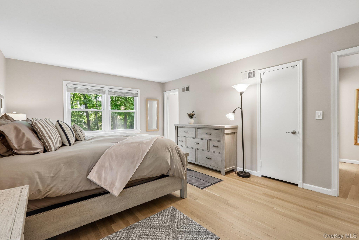
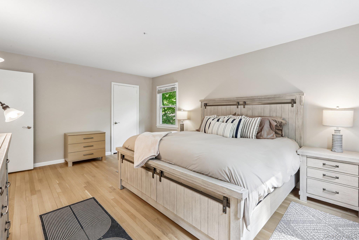
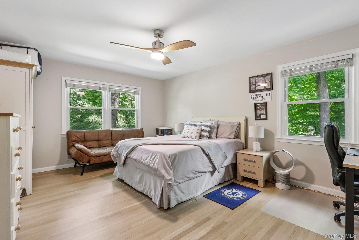
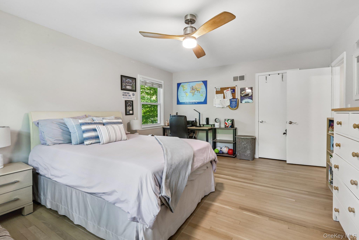
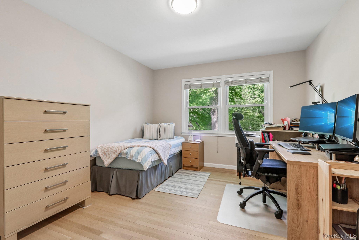
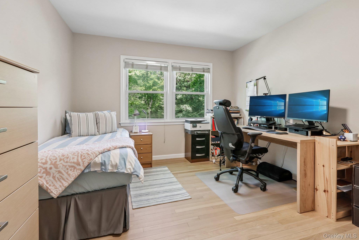
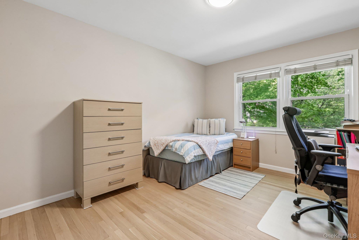
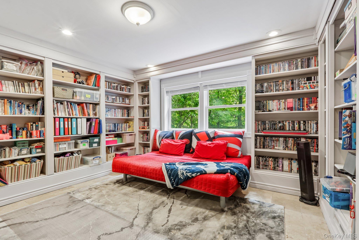
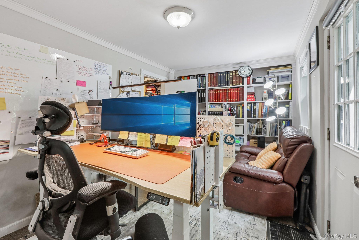
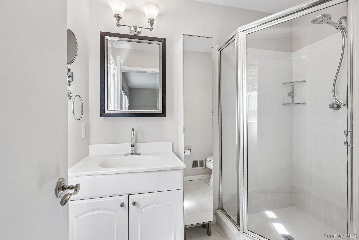
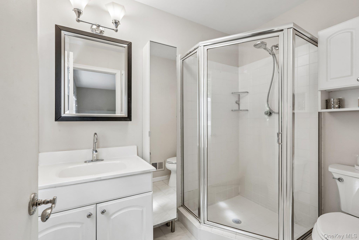
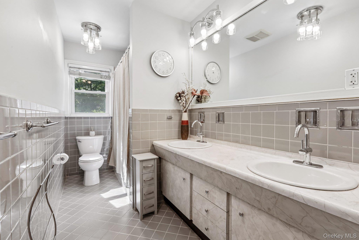
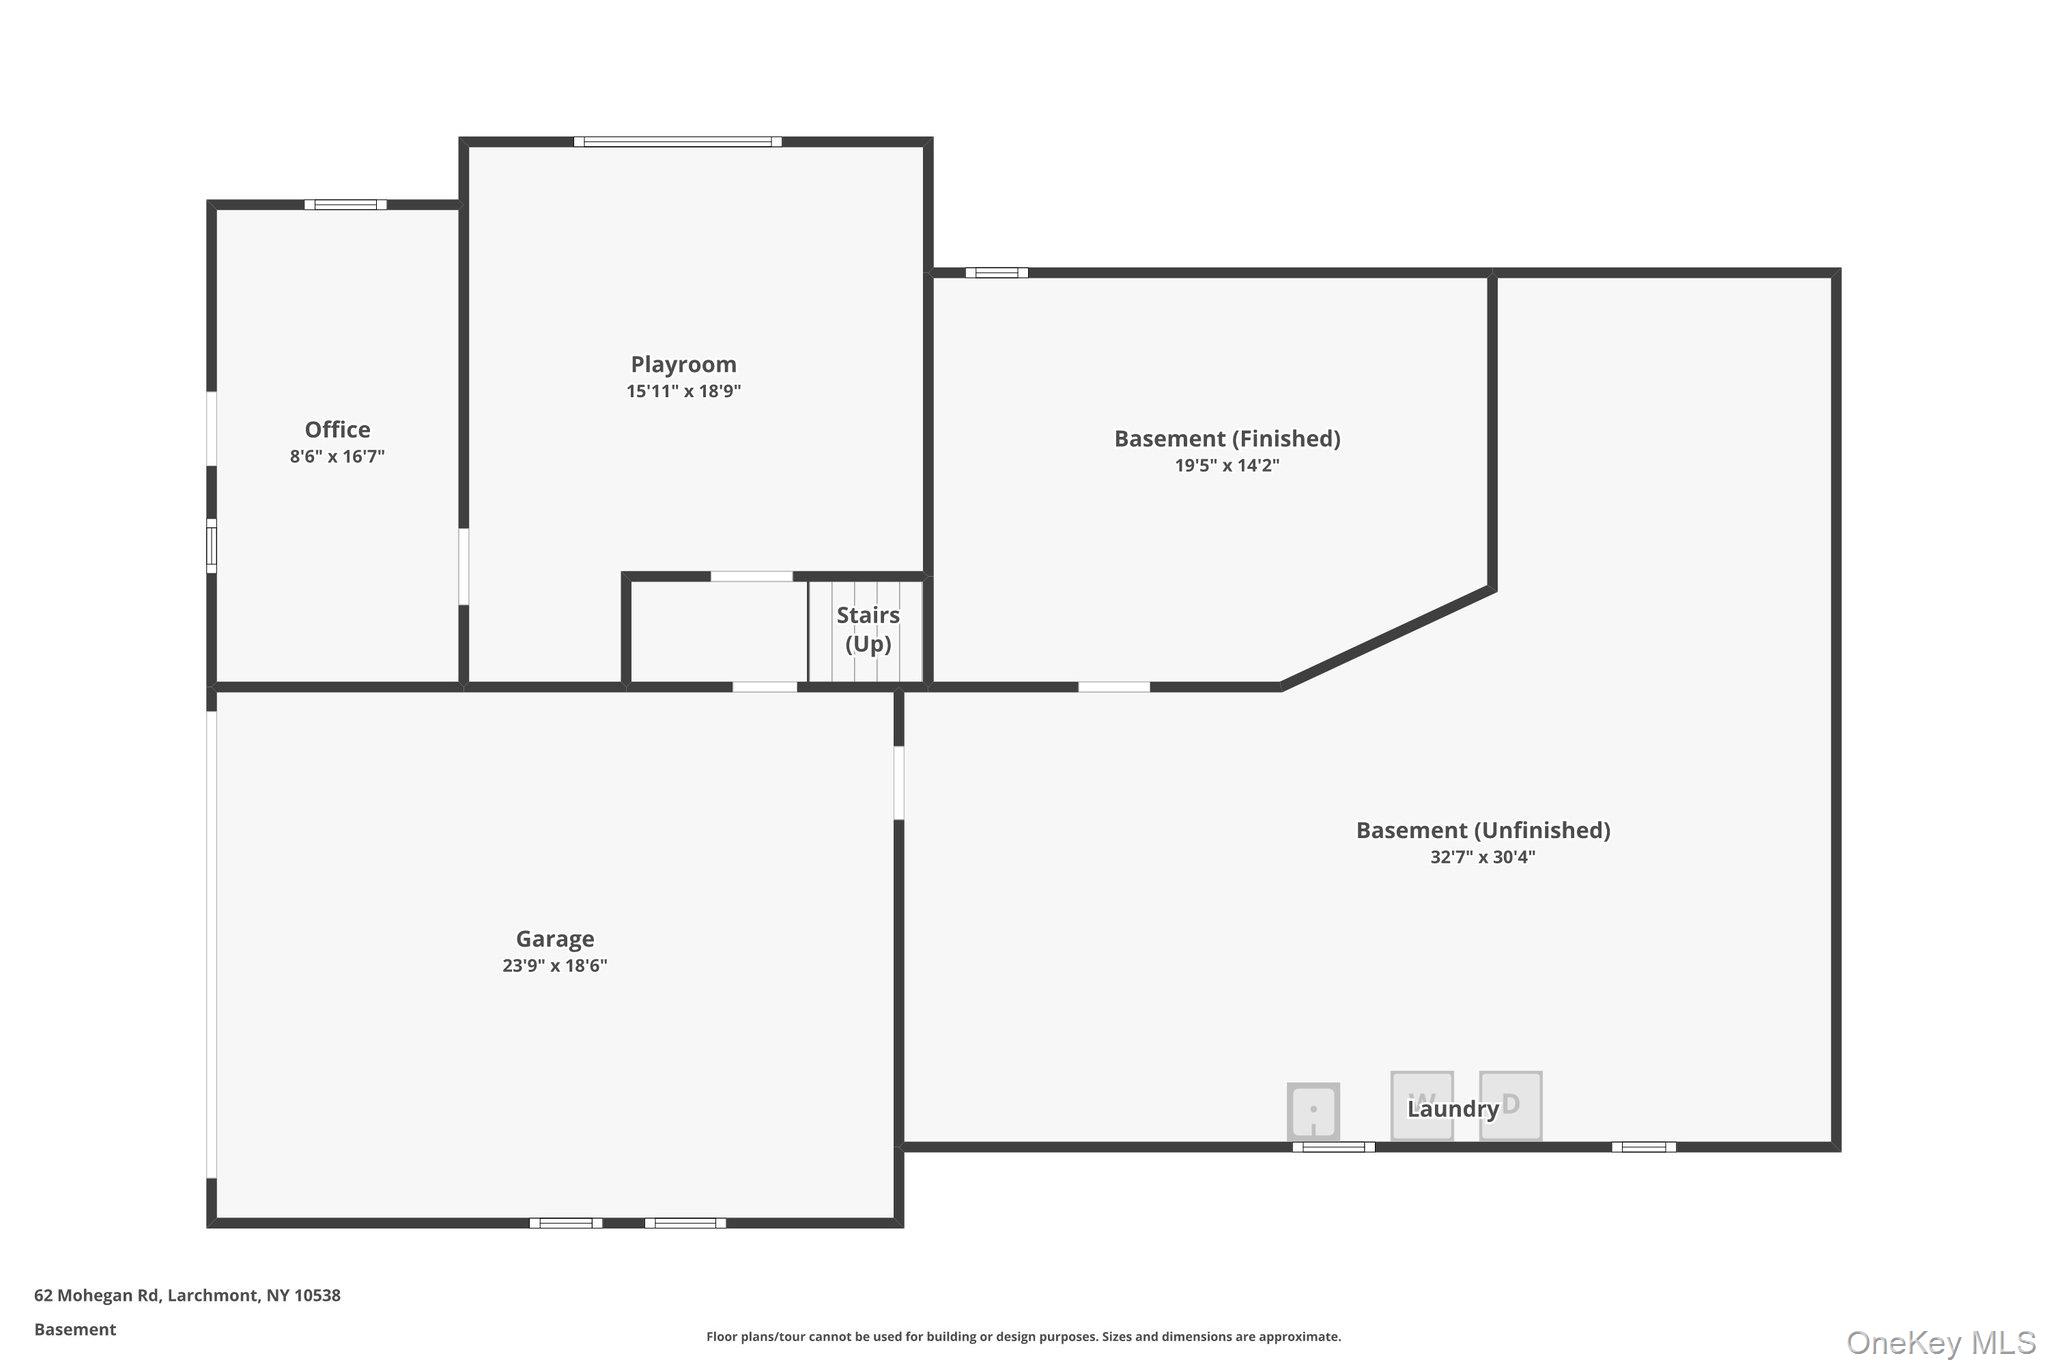
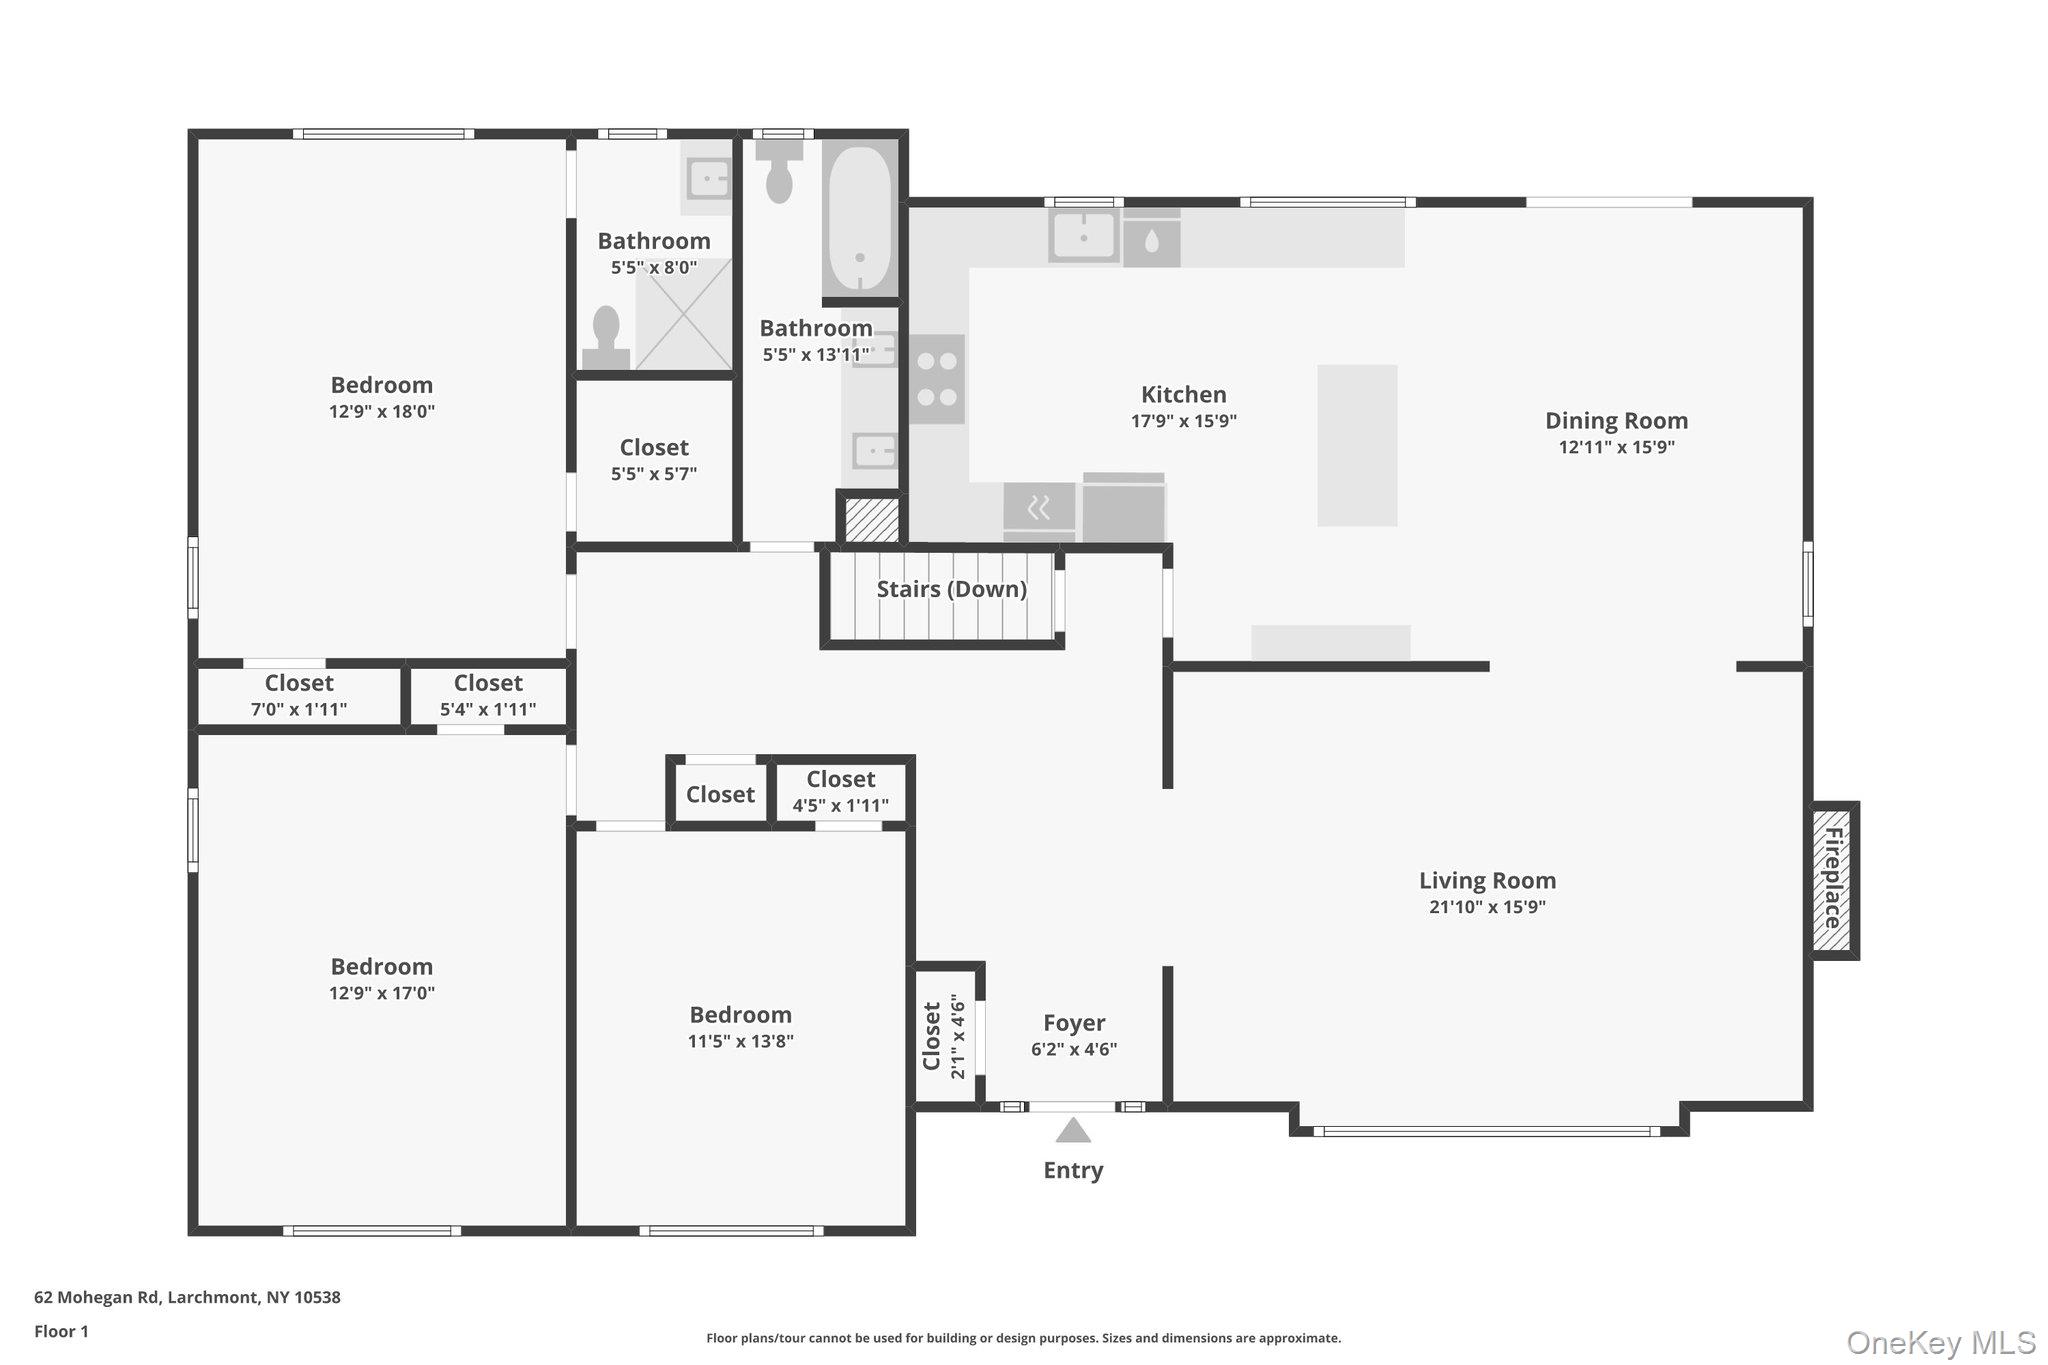
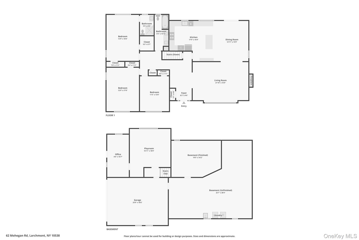
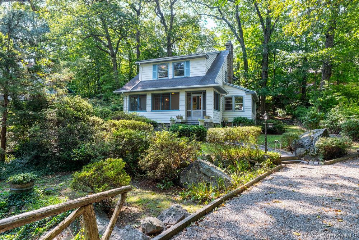
Meticulously cared for and filled with natural light, this beautifully maintained Ranch-style home in Larchmont is set on nearly half an acre of stunning park-like property. Offering an exceptional layout with generously sized rooms and seamless flow throughout, this home combines comfort, elegance, and functionality in a highly desirable setting. The main level welcomes you with a gracious entry foyer and ample closet space, leading into a spacious formal living room with a fireplace and an elegant formal dining room with sliding glass doors opening to an expansive bluestone deck—ideal for entertaining or relaxing outdoors. The inviting eat-in kitchen features top-of-the-line appliances and a sliding door leading to the patio and built-in gas barbecue area, creating the perfect setup for summer gatherings and outdoor dining. The primary suite offers a primary bathroom and walk-in closet, while two additional oversized bedrooms and a full hall bath complete the main floor. The heated and air-conditioned lower level provides outstanding additional living space, including a comfortable den/library with custom built-ins, a dedicated home office with built-ins, and a separate entrance leading directly to the driveway and backyard. Additional highlights include a two-car garage, oversized driveway, and abundant storage space in the expansive basement. Located in a prime location, minutes from the train station and the heart of downtown shopping and dining.
Amenities

  • Basement
  • Dishwasher
  • Fireplace
  • Garage
  • Patio
  • Washer
  • 1st Floor Bedroom

Request a showing

Fill out the form below to arrange a viewing or ask for more information.

Similar Properties

You may also like these properties in Larchmont area.