Remarks
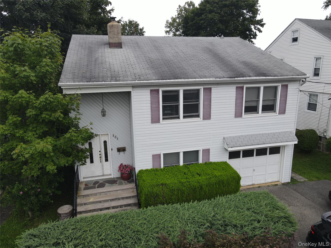
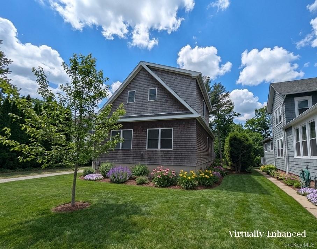
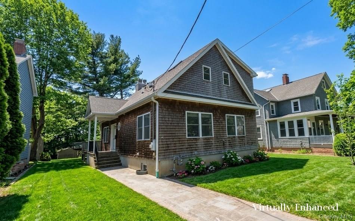
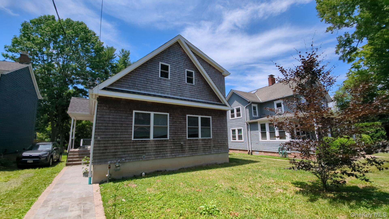
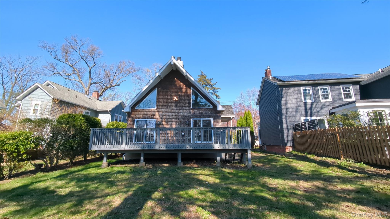
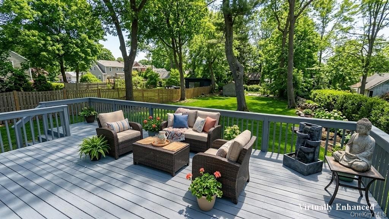
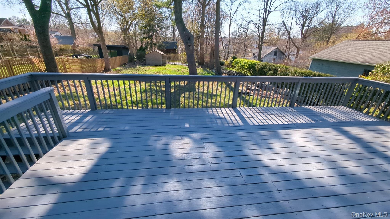
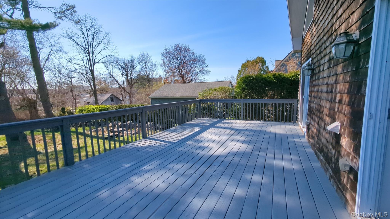
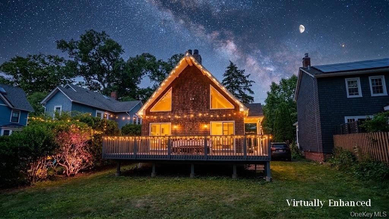
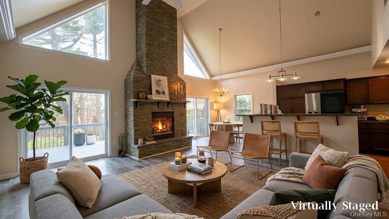
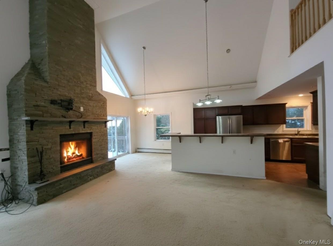
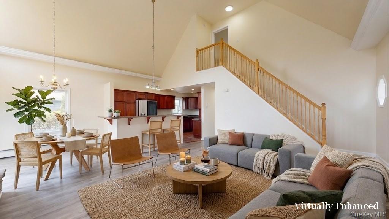
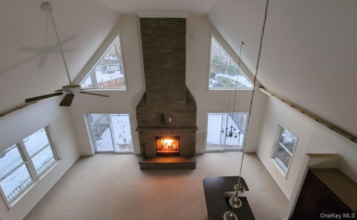
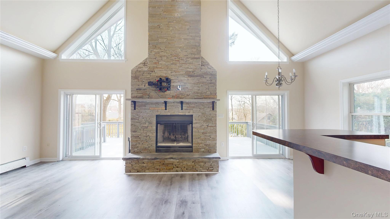
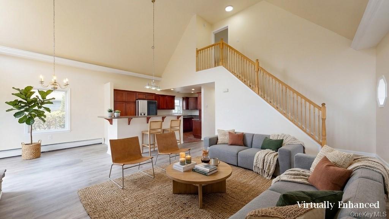
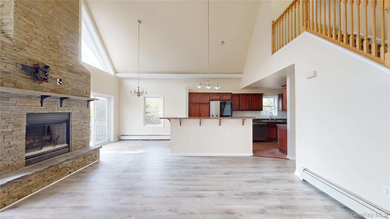
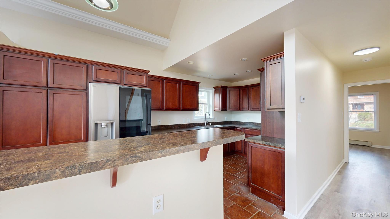
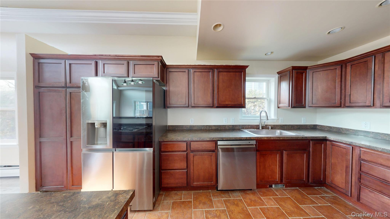
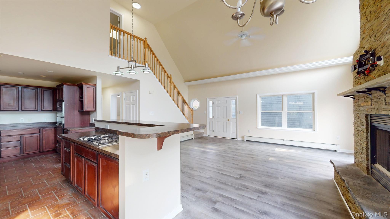
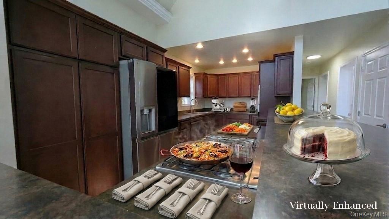
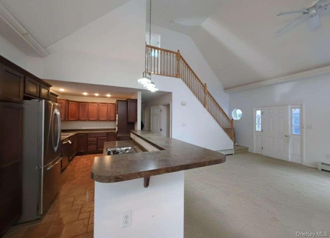
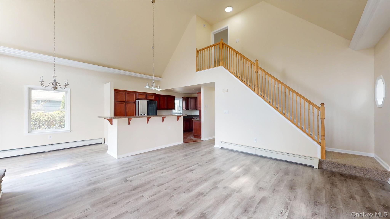
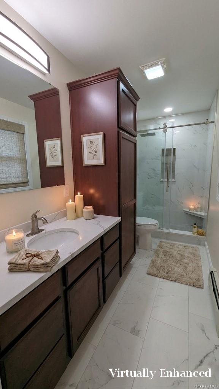
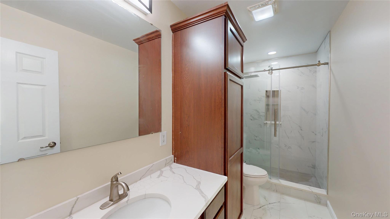
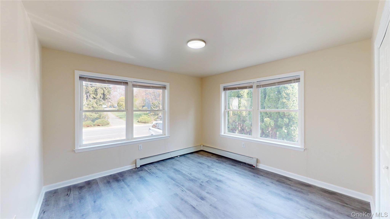
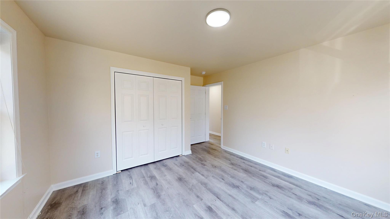
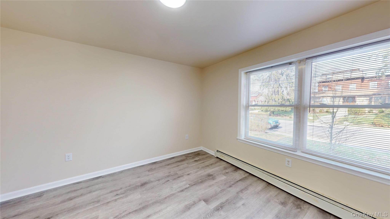
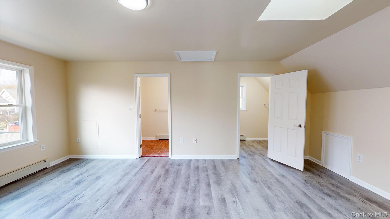
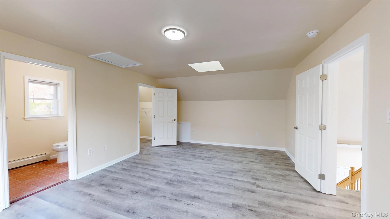
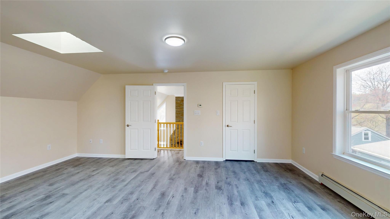
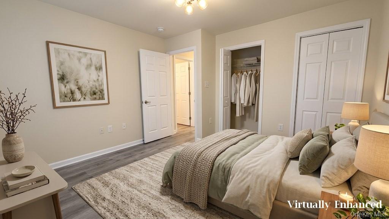
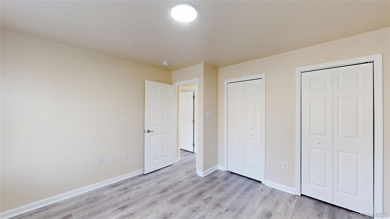
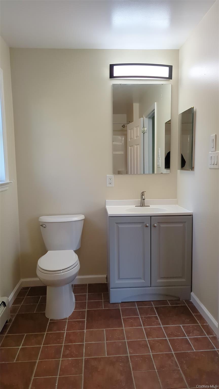
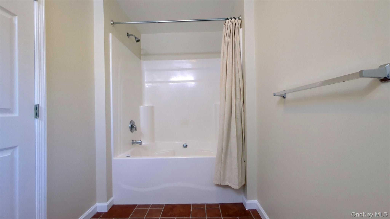
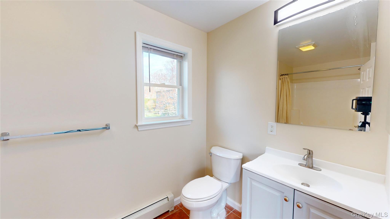
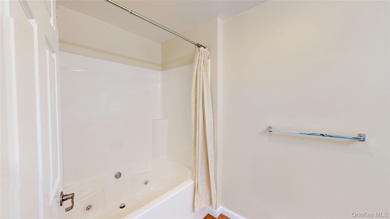
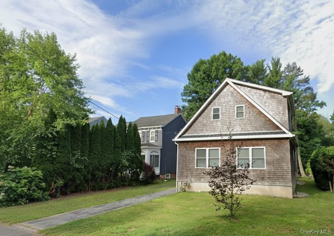
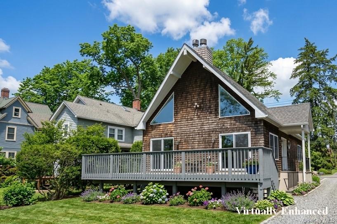
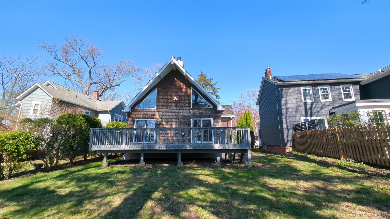
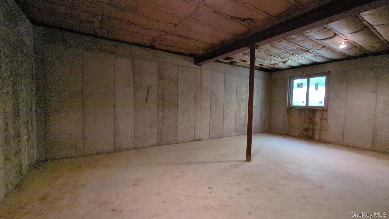
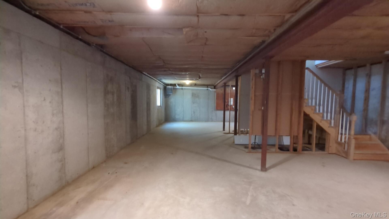
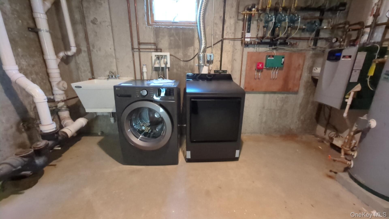
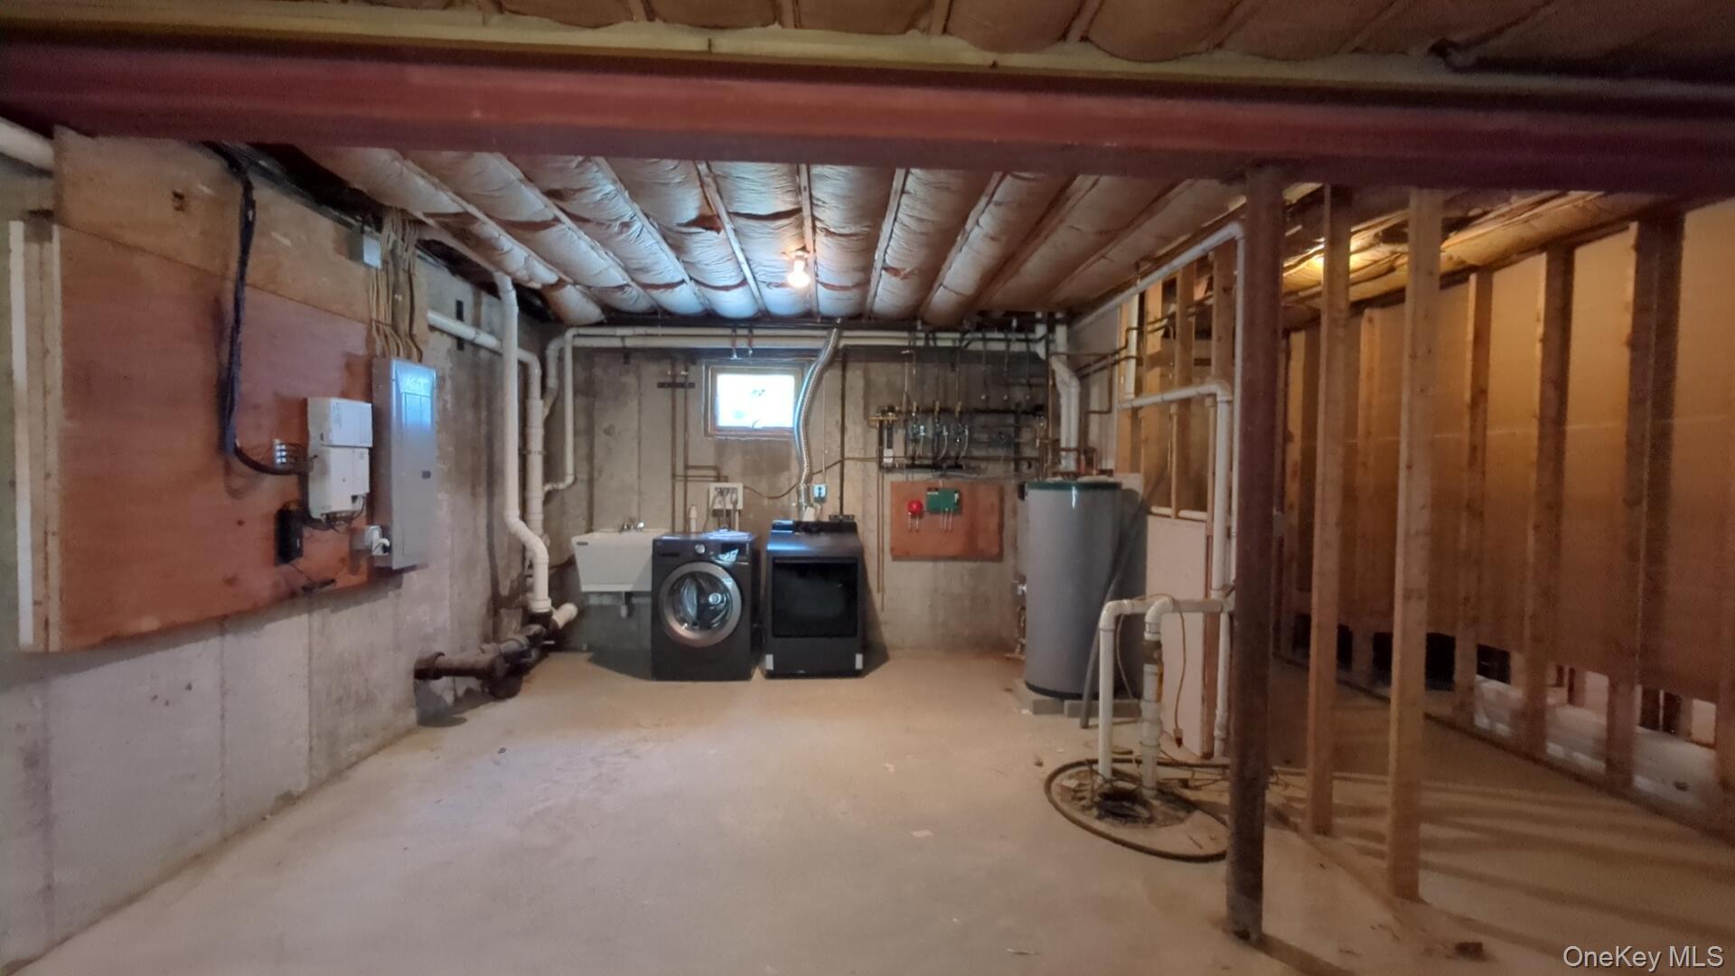
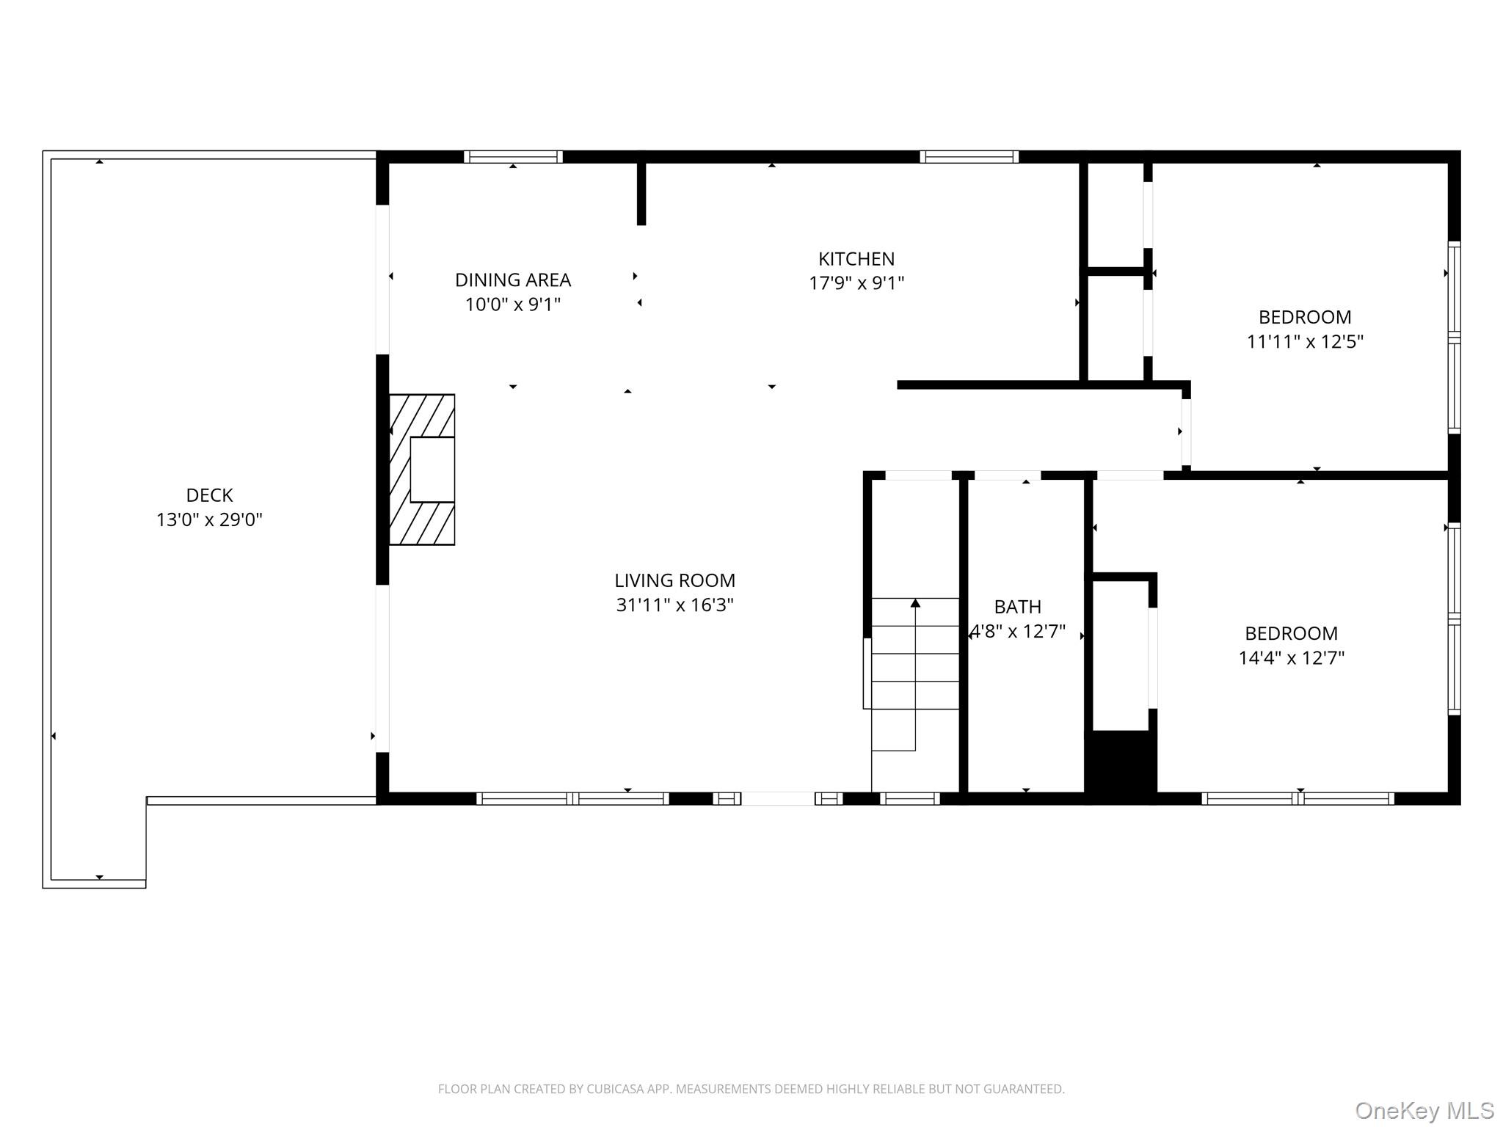
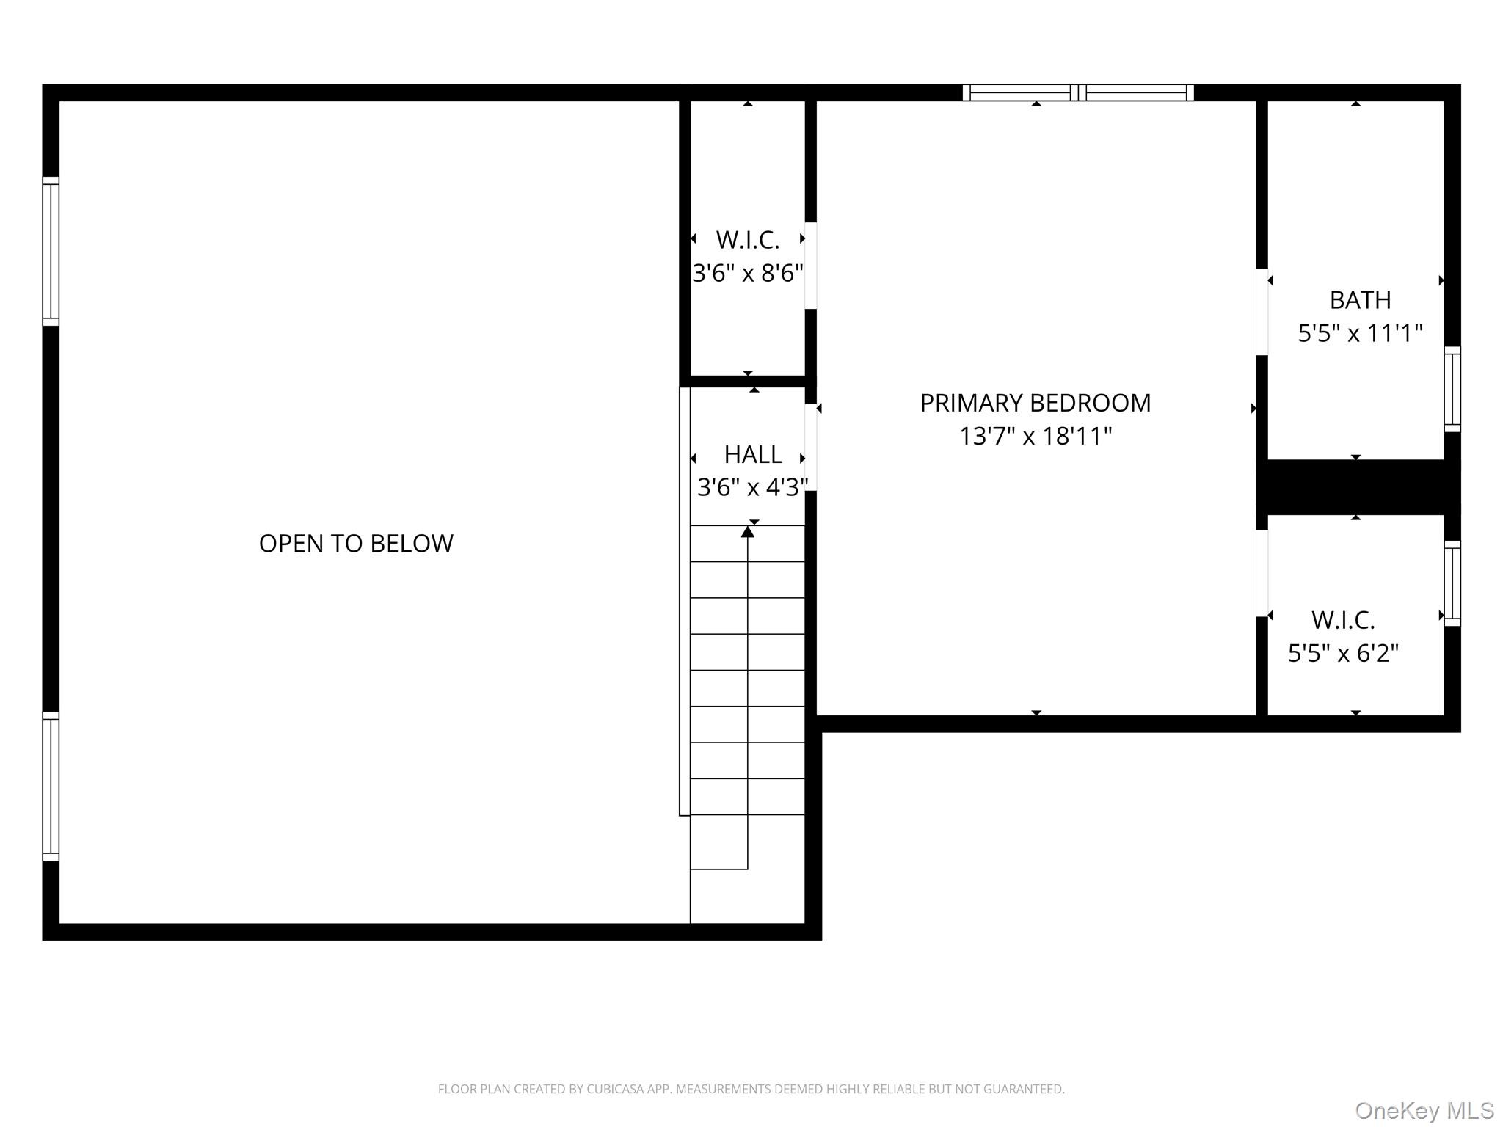
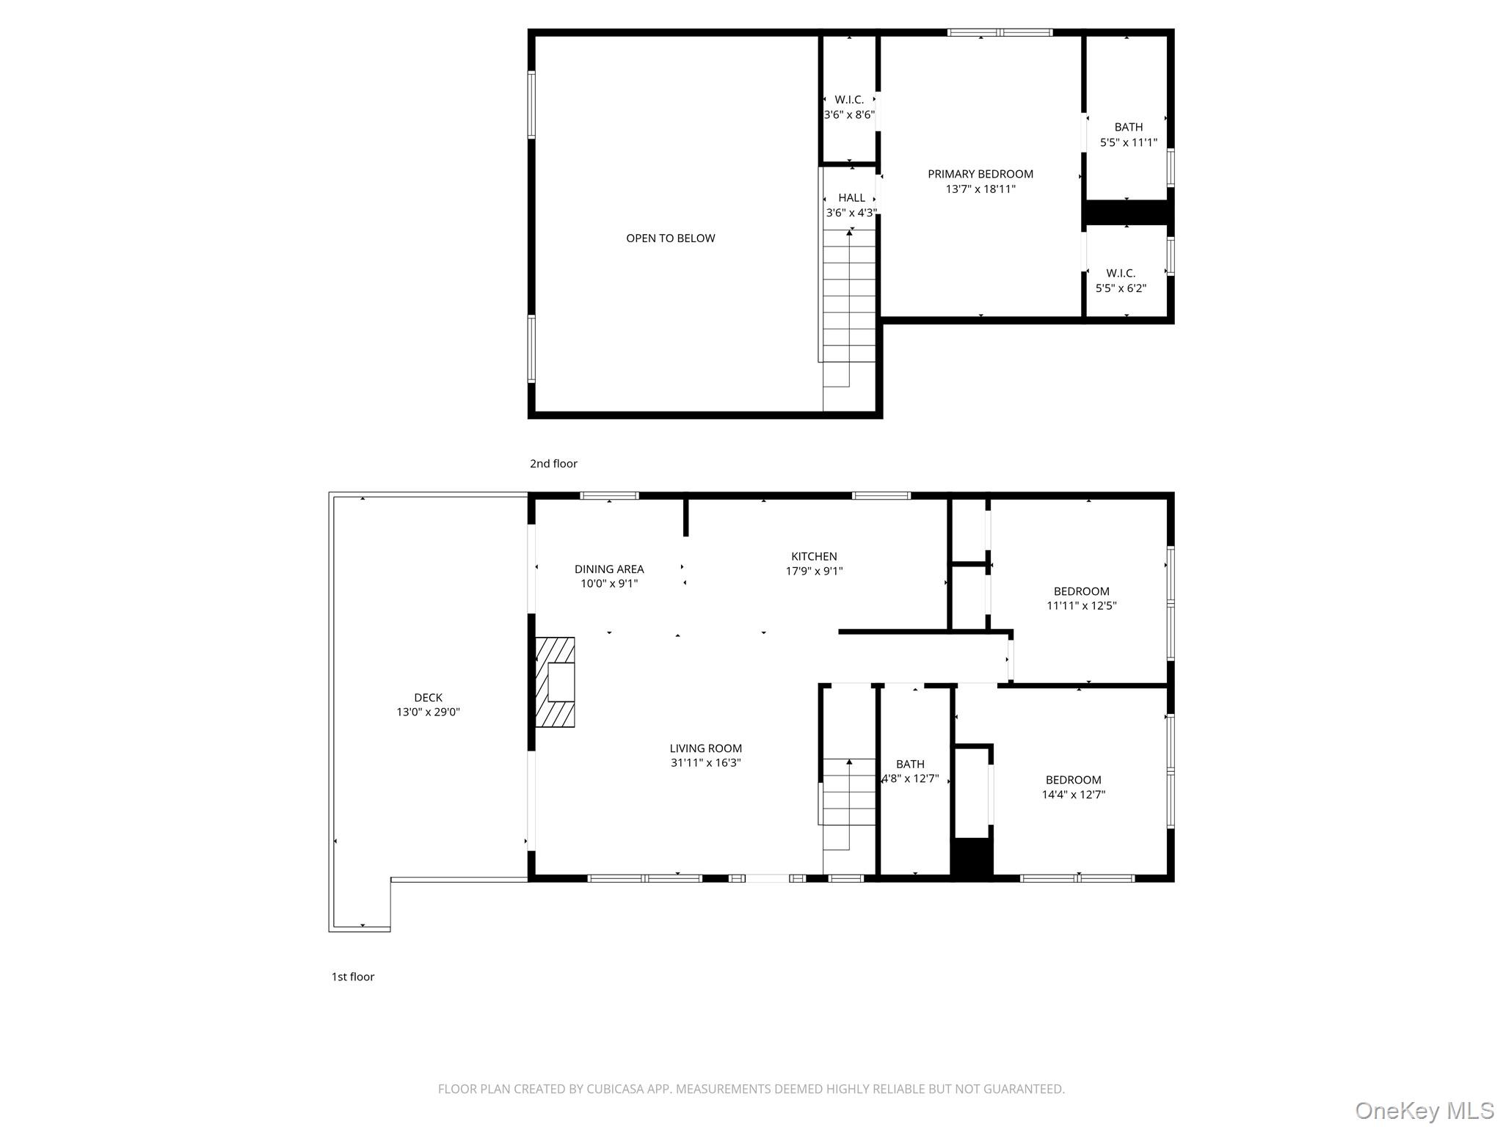
Recently upgraded, this turnkey contemporary offers the perfect suburban existence without sacrificing a vibrant, walkable lifestyle. Tucked seamlessly into one of Mamaroneck’s most historic and sought-after Westchester neighborhoods, you are just minutes away from the village's best coffee shops, dining, and transit. Inside, the home shifts into a bright, open-concept layout designed for effortless living and hosting. The main floor centers around a spectacular Great Room, where soaring cathedral ceilings and massive windows flood the space with afternoon sun. Here, the living and dining zones flow naturally into a chef’s kitchen, all anchored by a striking custom stone fireplace. Right next to the hearth, two sets of sliding glass doors open directly to a spacious rear deck overlooking the extra-large lawn—creating the ultimate indoor-outdoor flow for weekend hangs, summer BBQs, or quiet gardening. Two generously sized main-floor bedrooms and a full bath offer total versatility, making it easy to set up a dedicated work-from-home office, creative studio, or guest retreat. The entire second level is a dedicated private sanctuary. This skylit primary suite serves as a serene escape, complete with an expansive walk-in closet and an oversized bathroom. For even more potential, the full basement features high ceilings and is already plumbed for an additional bath—a blank canvas ready to be transformed into your future media room, home gym, or lounge. Best of all, you can skip the old-house headaches thanks to upgraded, modern infrastructure, including a high-efficiency tankless hot water baseboard heating system and a 200 Amp electrical service. Bring your personal aesthetic and move right in—the hard work is already done. Schedule your tour today.