Remarks
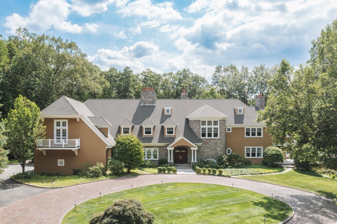
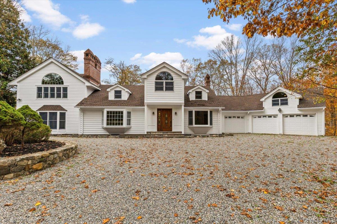
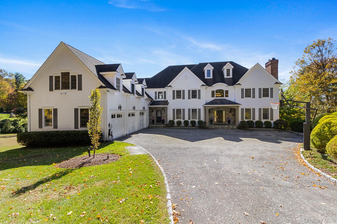
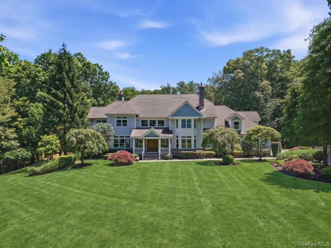
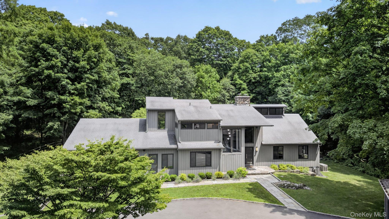
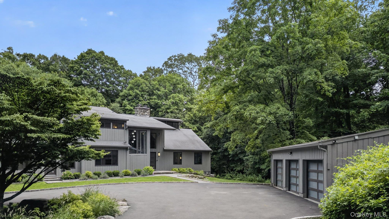
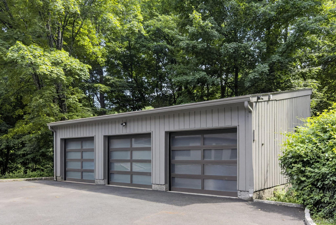
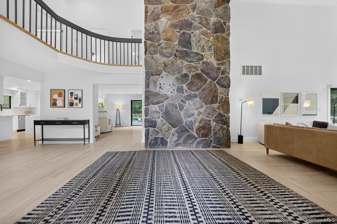
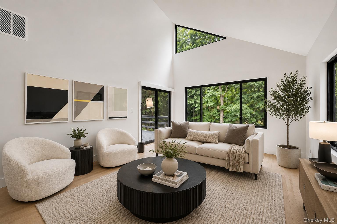
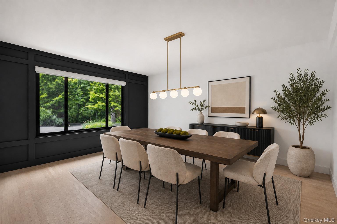
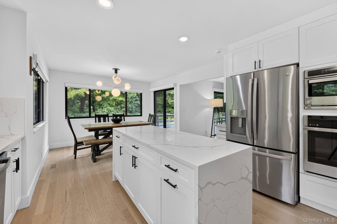
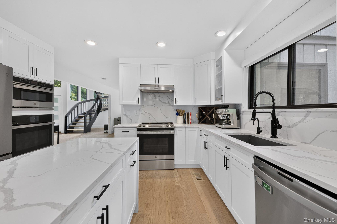
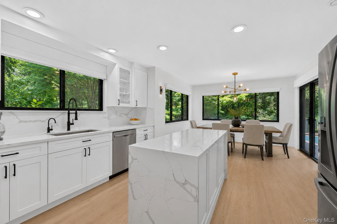
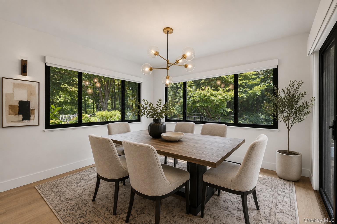
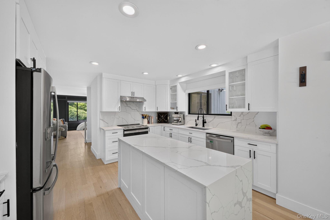
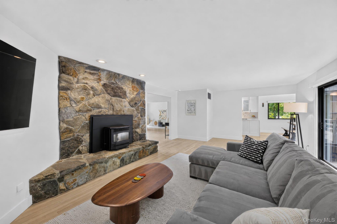
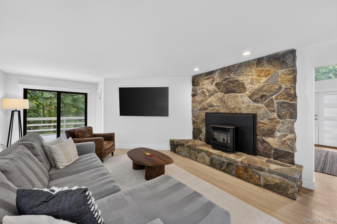
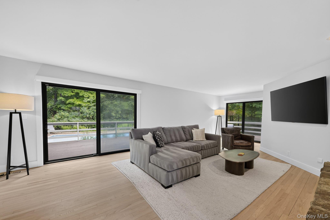
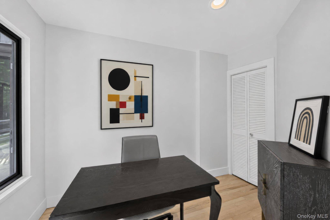
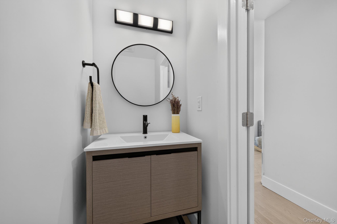
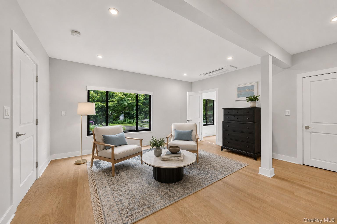
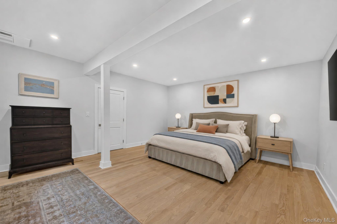
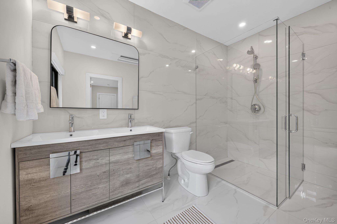
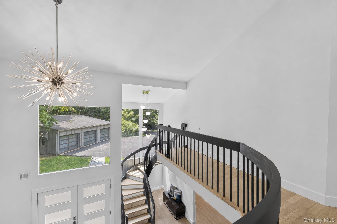
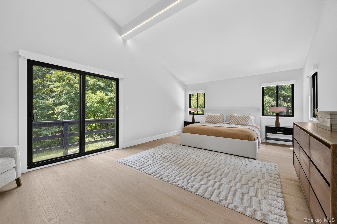
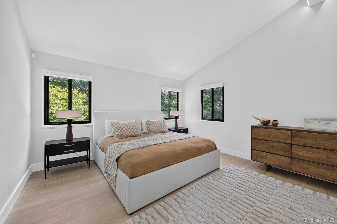
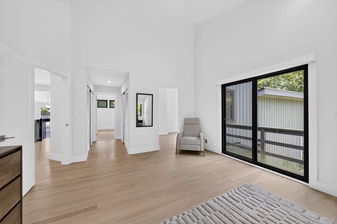
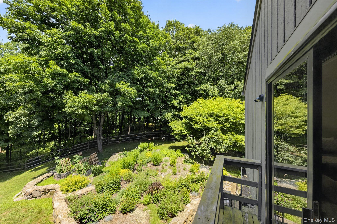
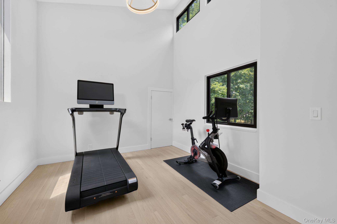
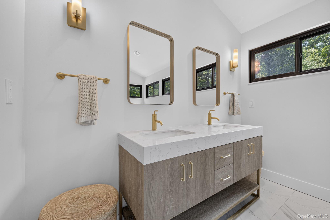
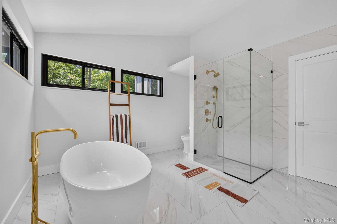
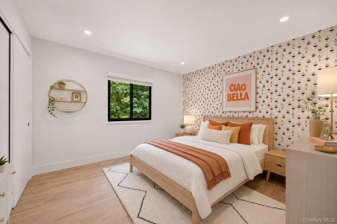
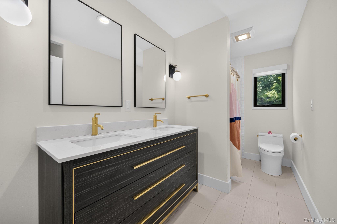
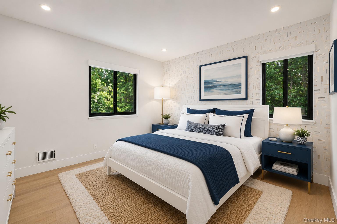
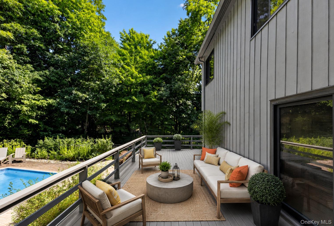
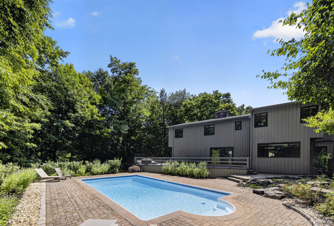
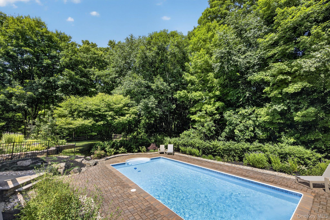
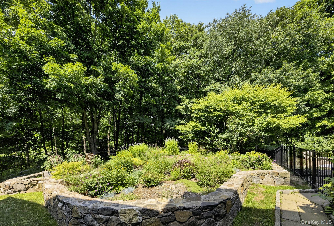
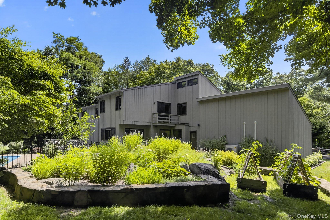
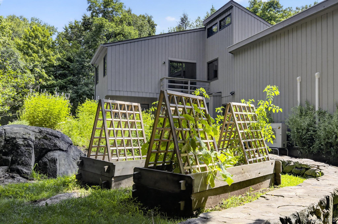
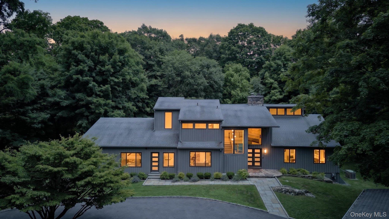
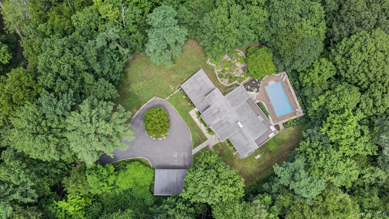
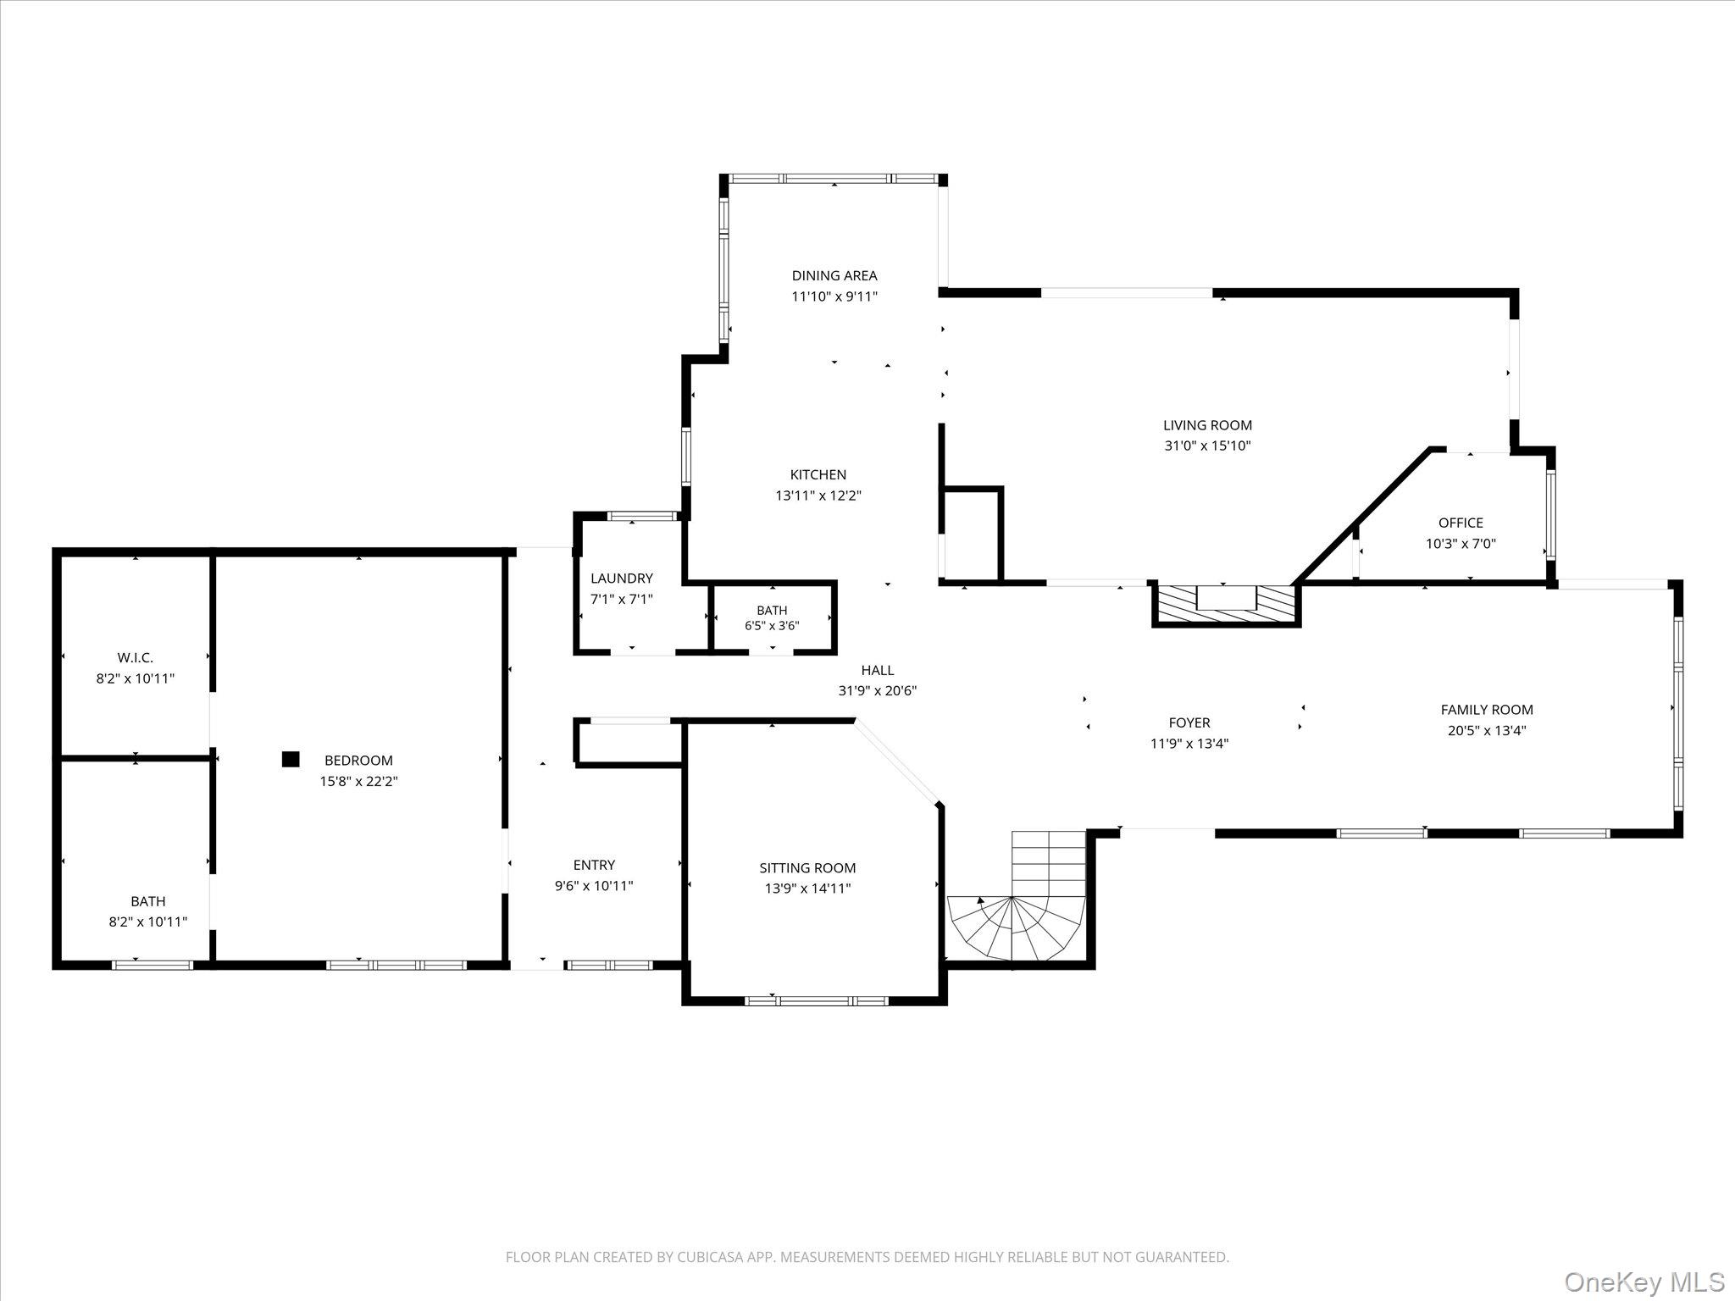
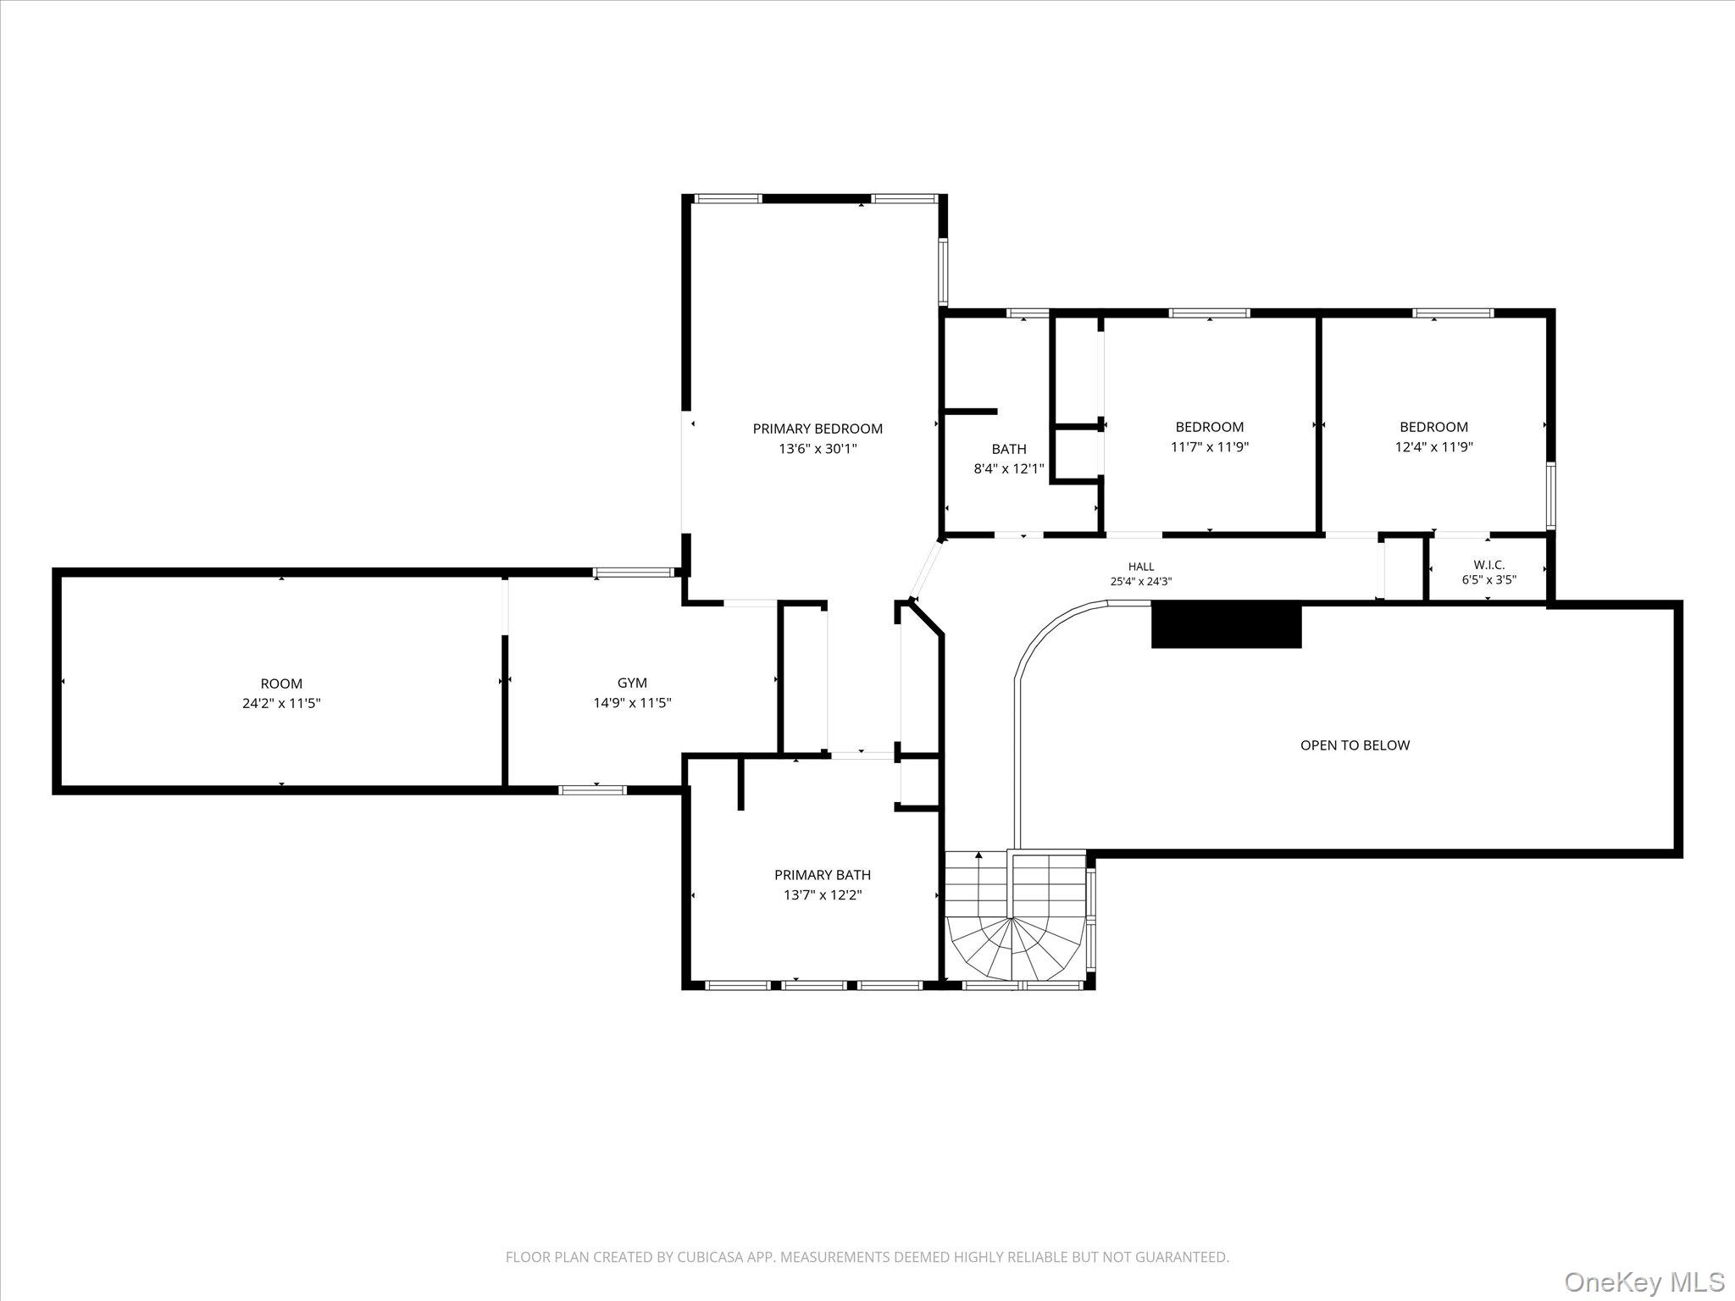
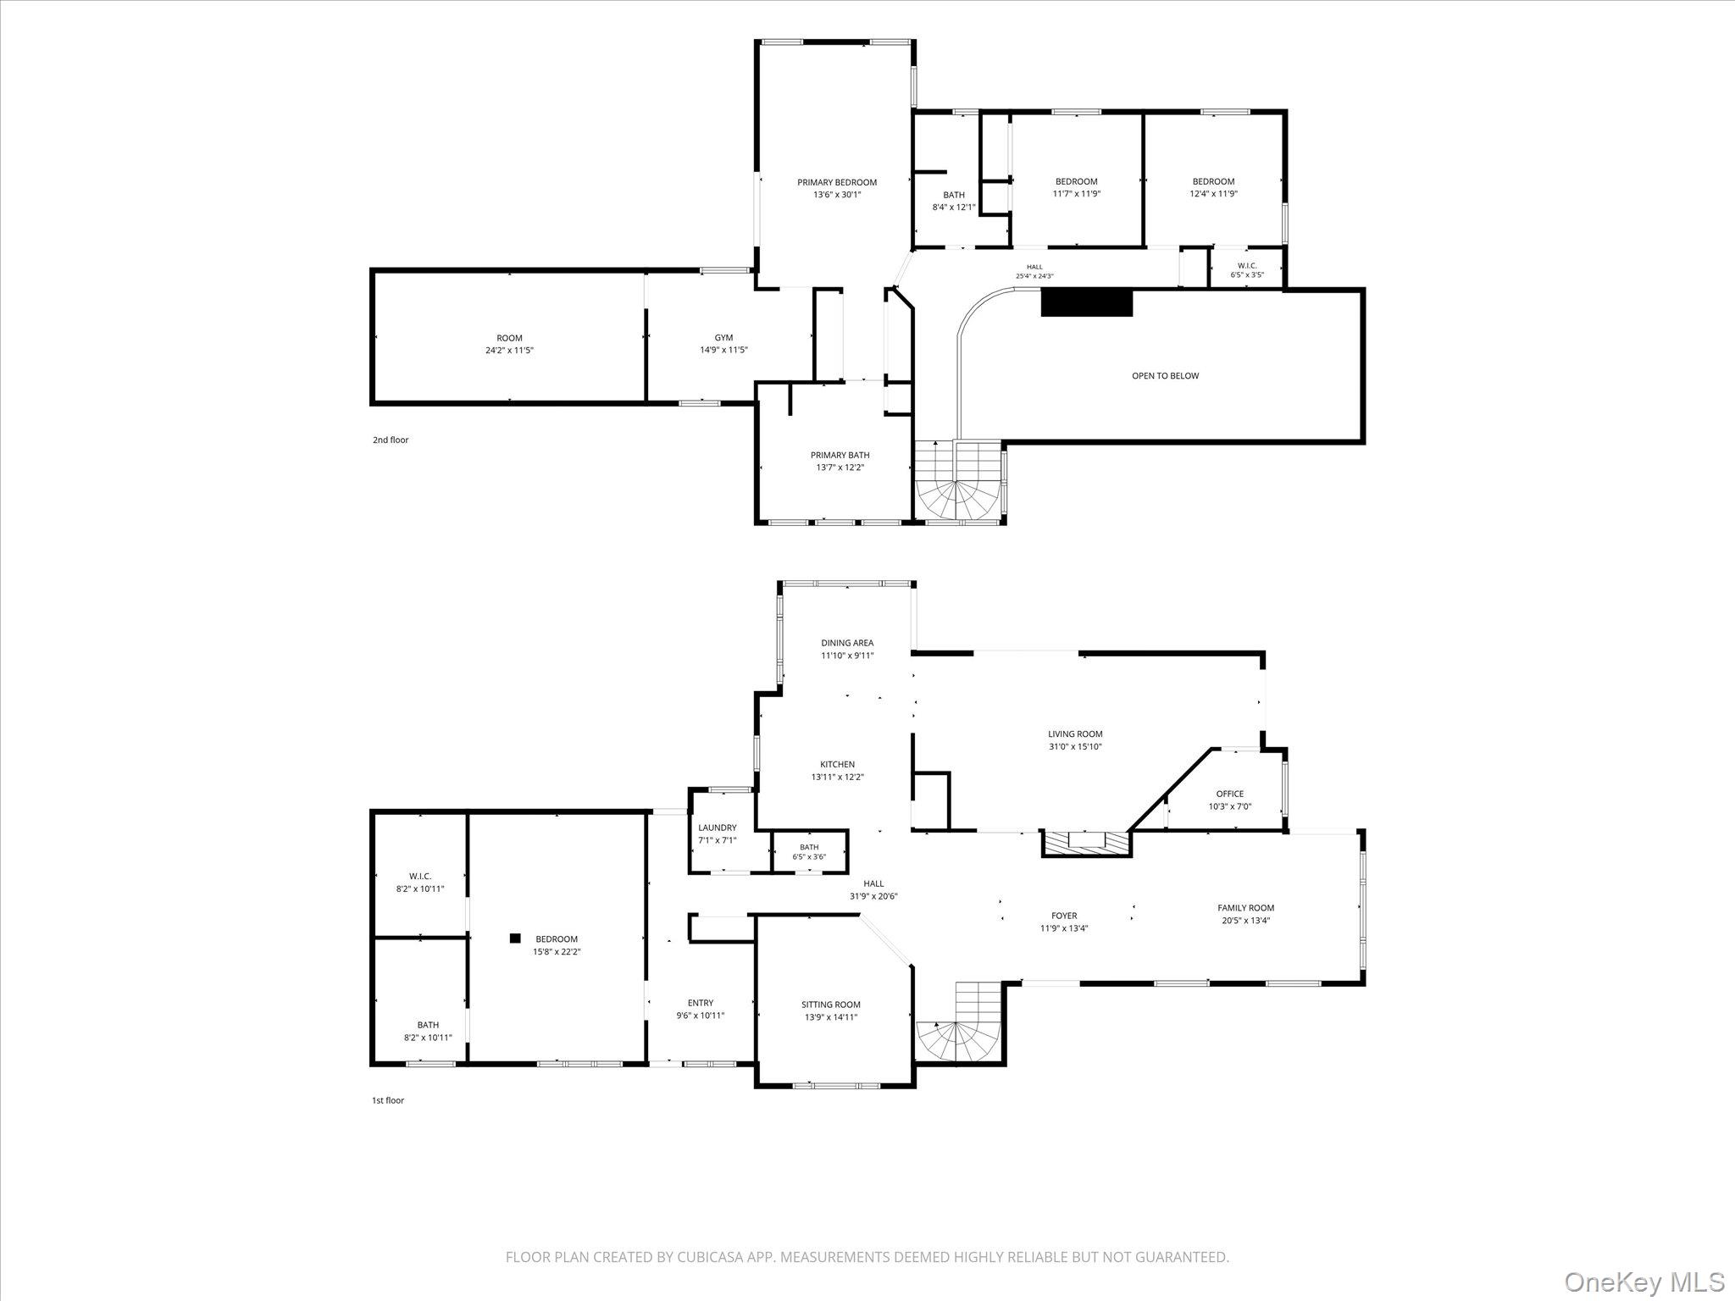
Perfectly situated on one of Bedford's quintessential country roads, this exceptional renovated 4-bedroom three-and-a-half bath home offers the ideal combination of privacy, timeless charm, and modern updates. Set on a beautifully landscaped property surrounded by mature trees, you'll enjoy complete tranquility while relaxing by the in-ground pool or entertaining on the expansive wraparound deck. Recently reconstructed retaining walls, seasonal gardens, and a brand-new perimeter fence further enrich the picturesque setting. A dramatic two-story entry welcomes you with a floating staircase and striking fieldstone chimney, creating an unforgettable first impression. Inside, soaring ceilings, abundant natural light and hardwood floors, create a bright and inviting atmosphere further enhanced by the addition of remote-controlled window shades throughout the home . The thoughtfully designed open floor plan is ideal for both everyday living and entertaining. At the heart of the home is the tastefully updated kitchen with door to fabulous wrap around deck. The Kitchen is open to the formal dining room on one side and family room, warmed by a pellet stove, adding comfort and character during the cooler months, on the other side. The flexible floor plan includes a desirable main-level primary suite complete with a fireplace, spa-inspired bath and huge walk-in closet—an ideal retreat for guests or multigenerational living. Upstairs, the luxurious primary suite features a spacious bedroom, spa bath, gym or office, and door to finished attic space for additional storage. Two additional bedrooms, a full bath, and an open balcony overlooking the foyer complete the upper level. Additional highlights include a detached three-car garage with potential for future expansion above, a whole-house propane generator, and a security system for added peace of mind. Offering exceptional privacy in a spectacular Bedford setting, this is country living at its finest. Please note that pictures have been digitally staged.