Remarks
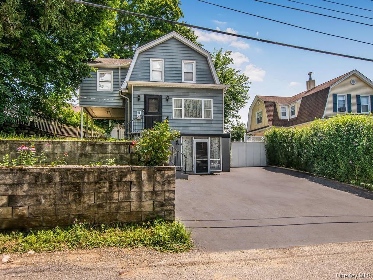
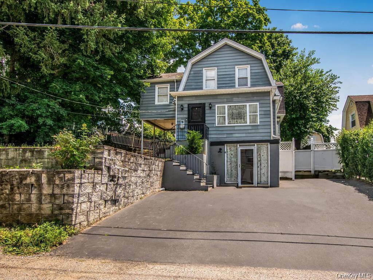
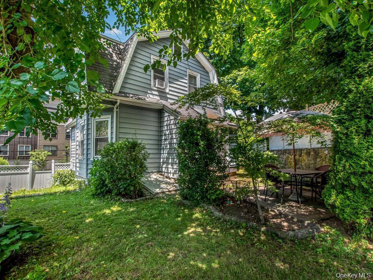
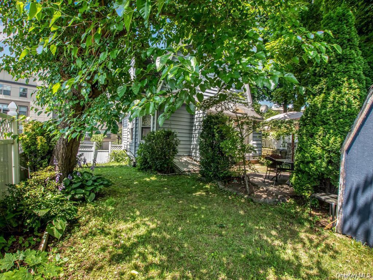
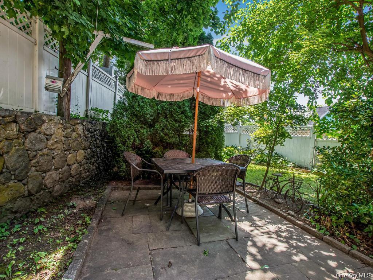
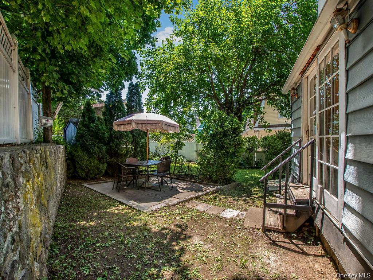
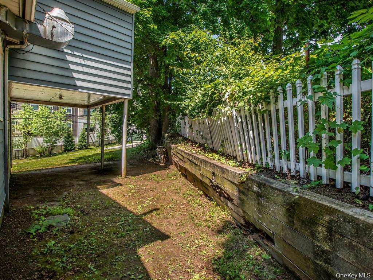
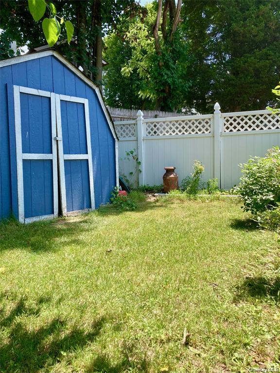
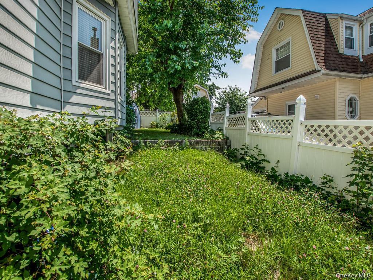
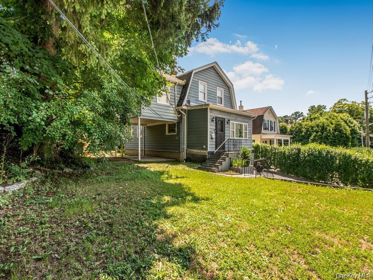
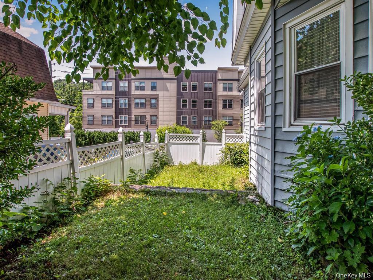
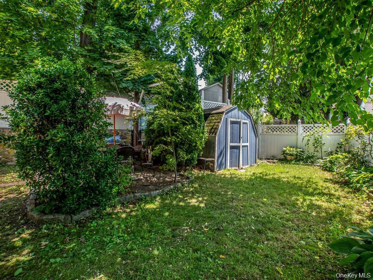
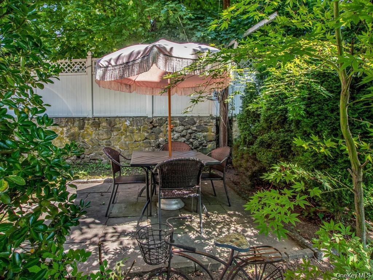
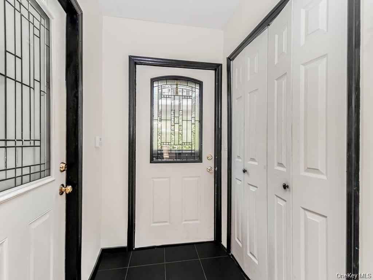
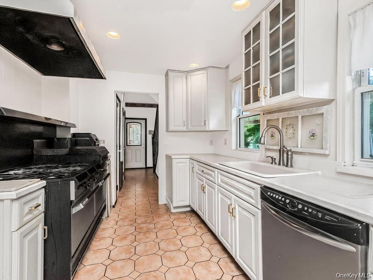
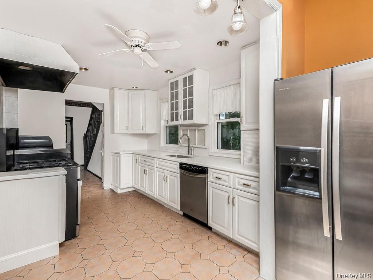
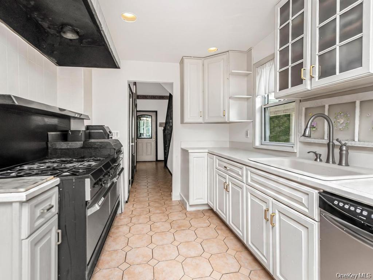
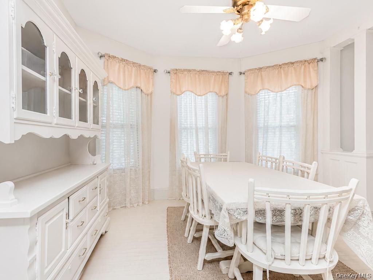
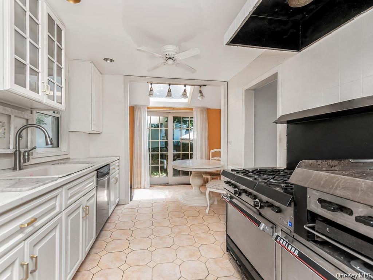
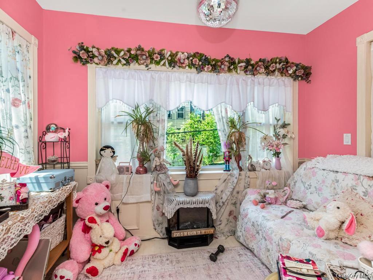
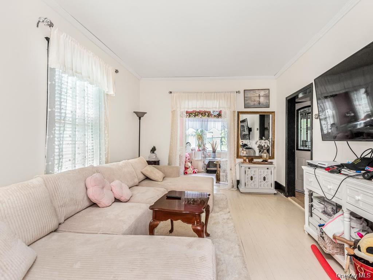
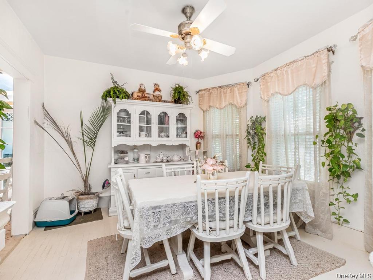
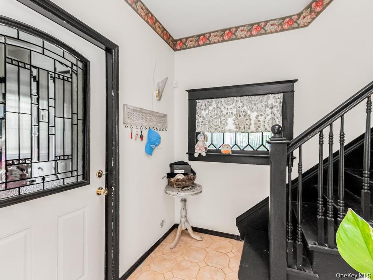
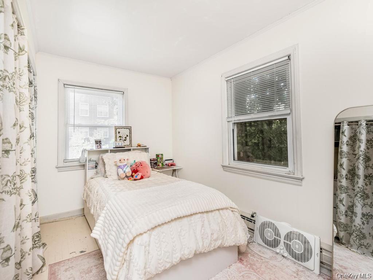
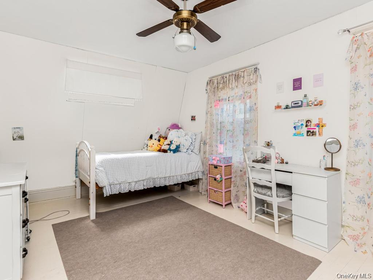
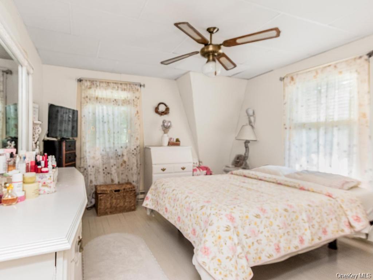
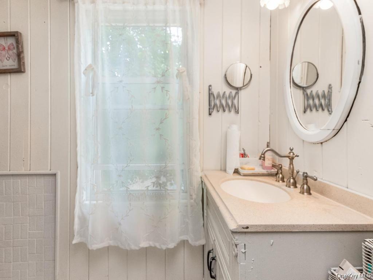
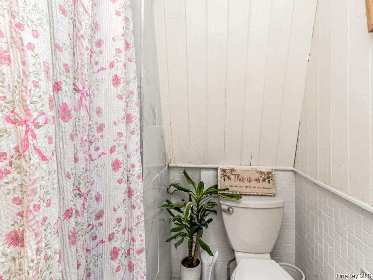
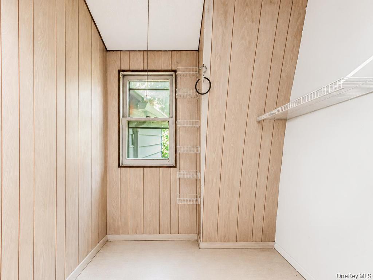
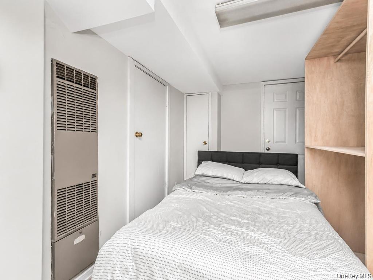
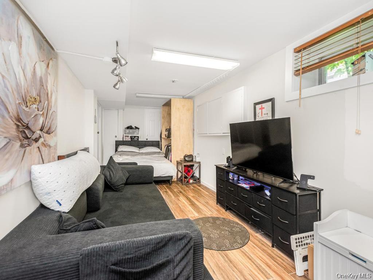
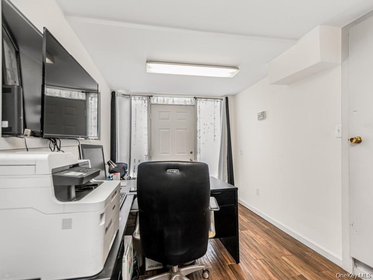
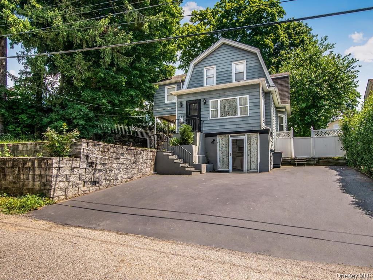
ATTENTION WORK-AT -HOME PROFESSIONALS AND THOSE SEEKING MOTHER DAUGHTER SET UP! Discover a true Pleasantville unicorn — a charming 1930’s single family home with legal commercial ground floor space offering rare flexibility, unbeatable walkability, and the kind of village convenience buyers dream about. Perfectly situated just 0.2 miles to the Pleasantville Metro-North Station, 0.4 miles to Bedford Road School, and 0.3 miles to both the Middle and High Schools, this home delivers effortless access to every part of town. Shops, dining, parks, the Farmers Market, and the Jacob Burns Film Center are all moments away, with easy ON/OFF access to the Saw Mill River Parkway for seamless commuting. County Tax classification code is R-02, the ground-floor unit is a standout feature — ideal as a professional home office (light business permitted) or as a 750 sq ft above ground living space. Previously used as a real estate office, it now functions as a comfortable residential space with endless potential with private entrance and second egress. . The main 3-bedroom apartment offers classic warmth and modern convenience, featuring a chef’s stove, EI kitchen w. SGD onto patio, formal dining room, sun room and living room. The second floor offers f primary bedroom, and two additional secondary bedrooms . The home has been fairly well maintained and is ready for you to personalize and make your own. This home offers off-street parking for at least three vehicles. With flexible zoning, walk-to-everything convenience, and timeless 1930’s character, 4 Depew Street is a one-of-a-kind Pleasantville opportunity. Zoning allows for 6 foot signage that is visible from Saw Mill River Parkway. .