Remarks
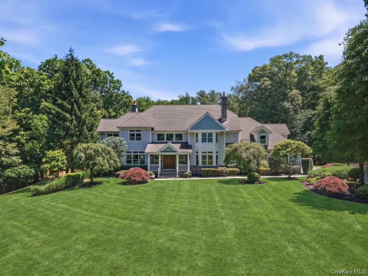
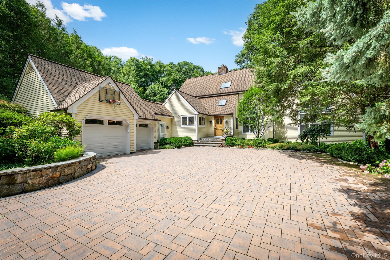
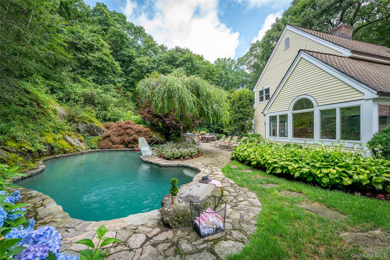
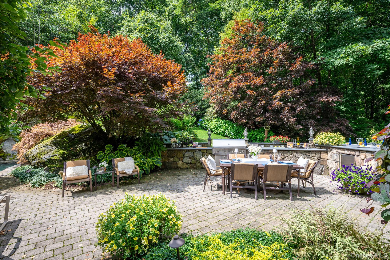
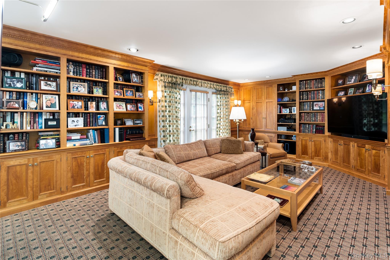
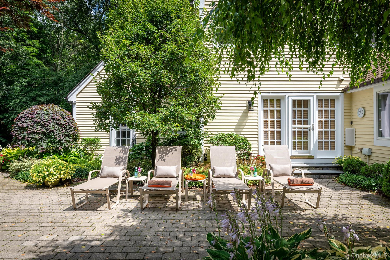
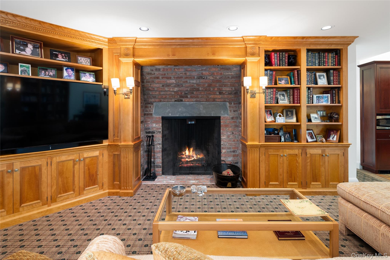
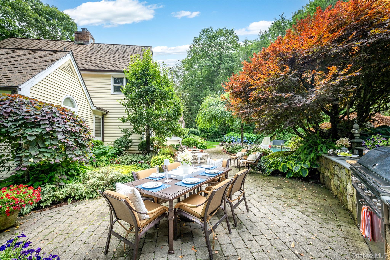
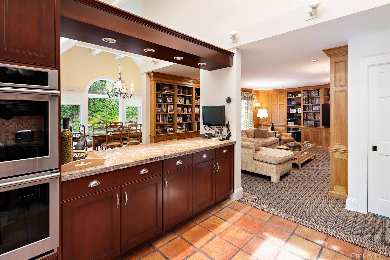
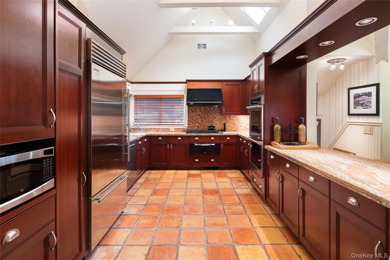
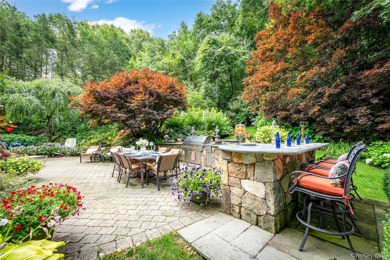
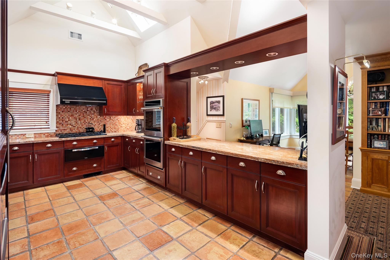
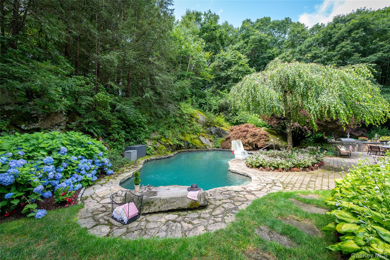
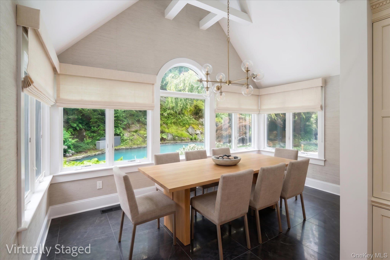
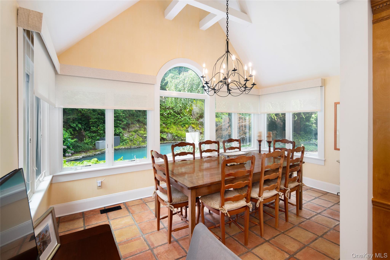
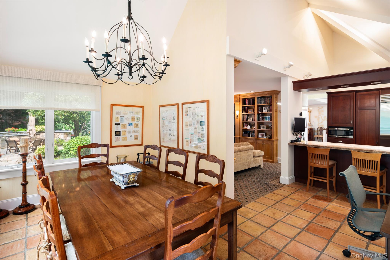
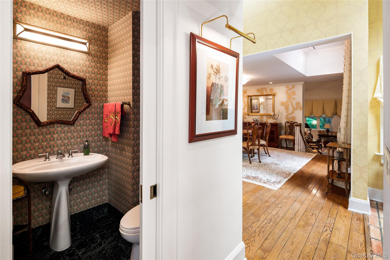
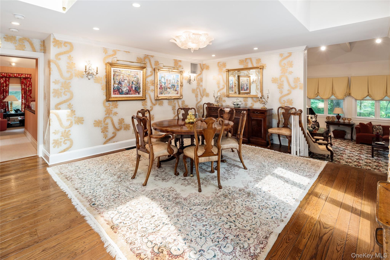
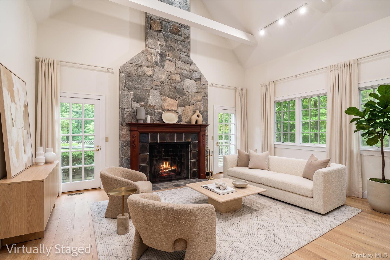
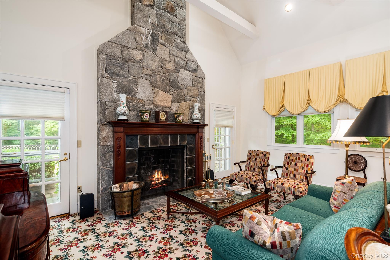
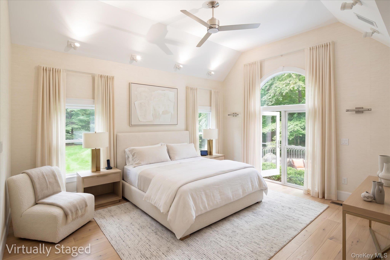
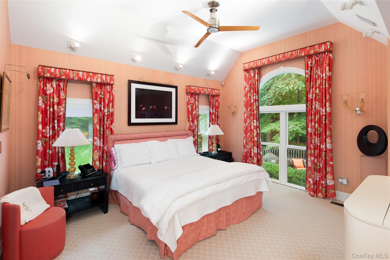
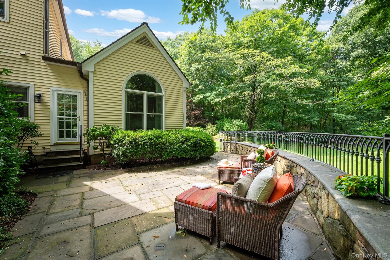
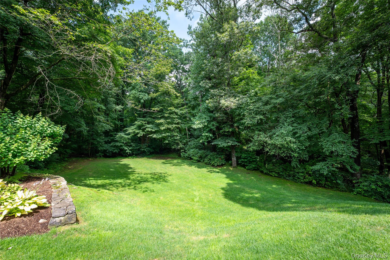
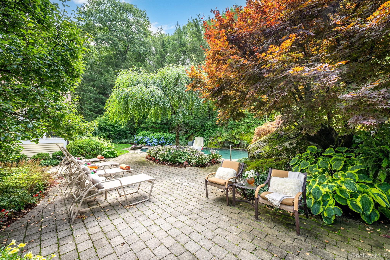
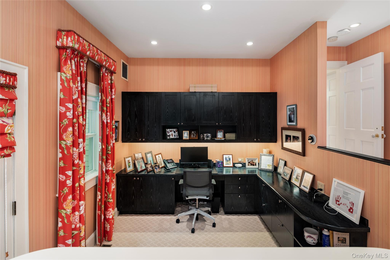
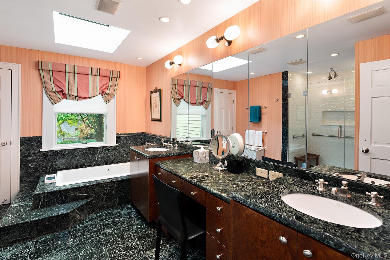
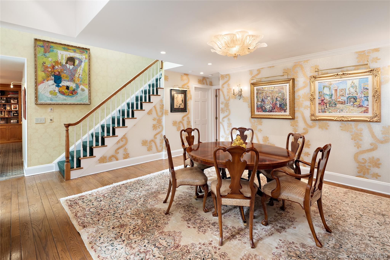
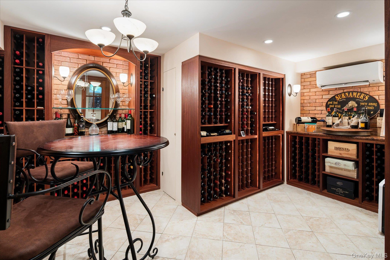
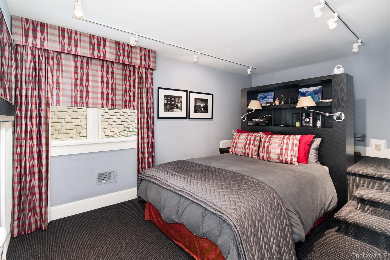
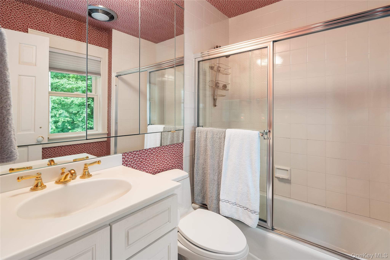
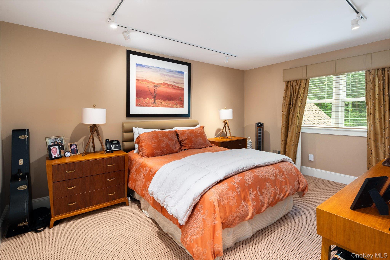
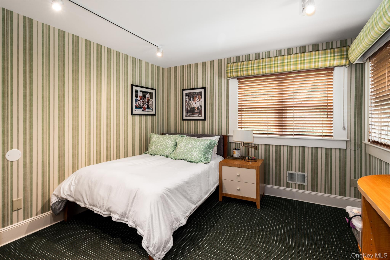
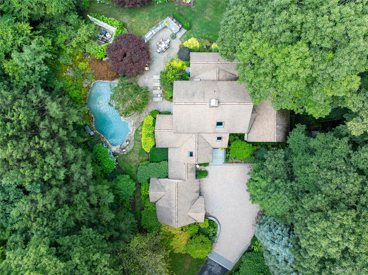
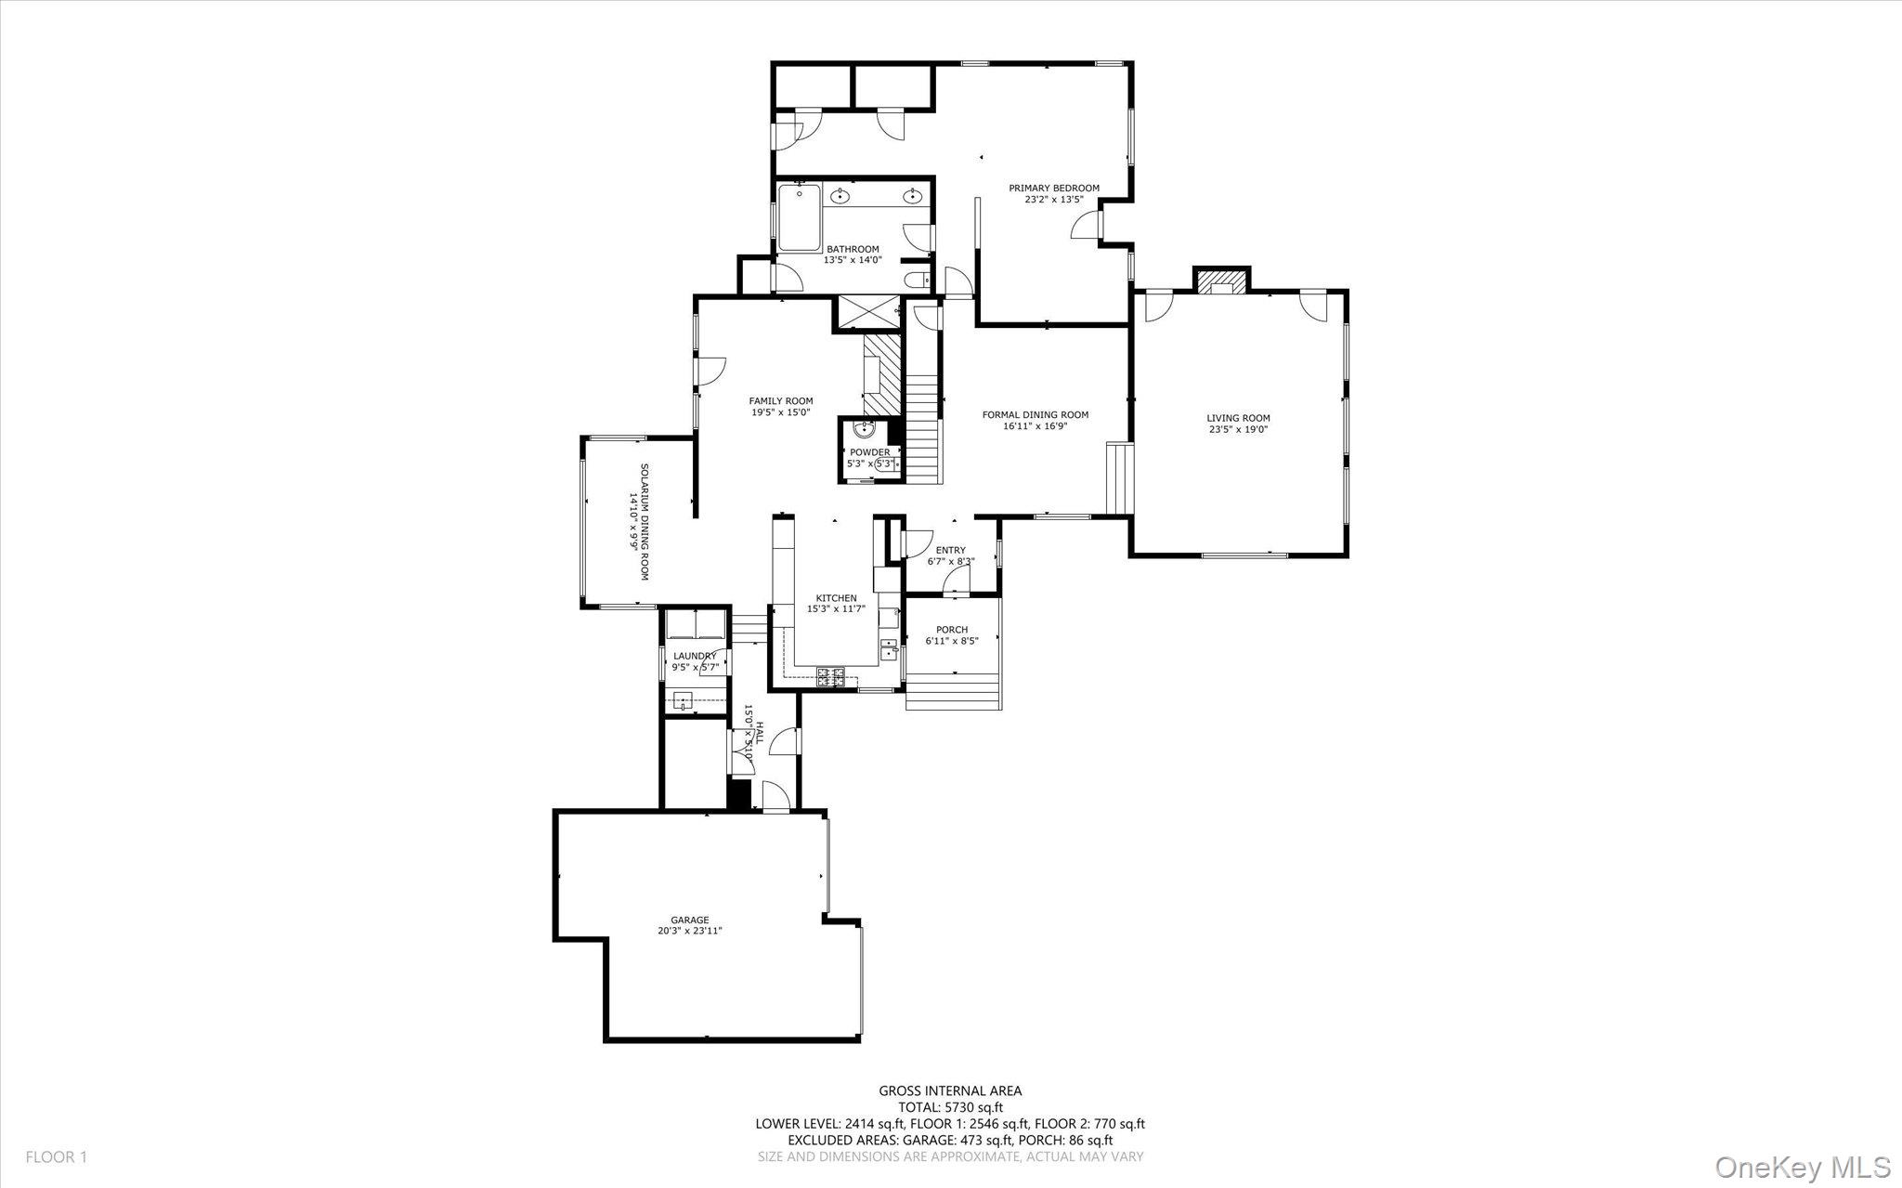
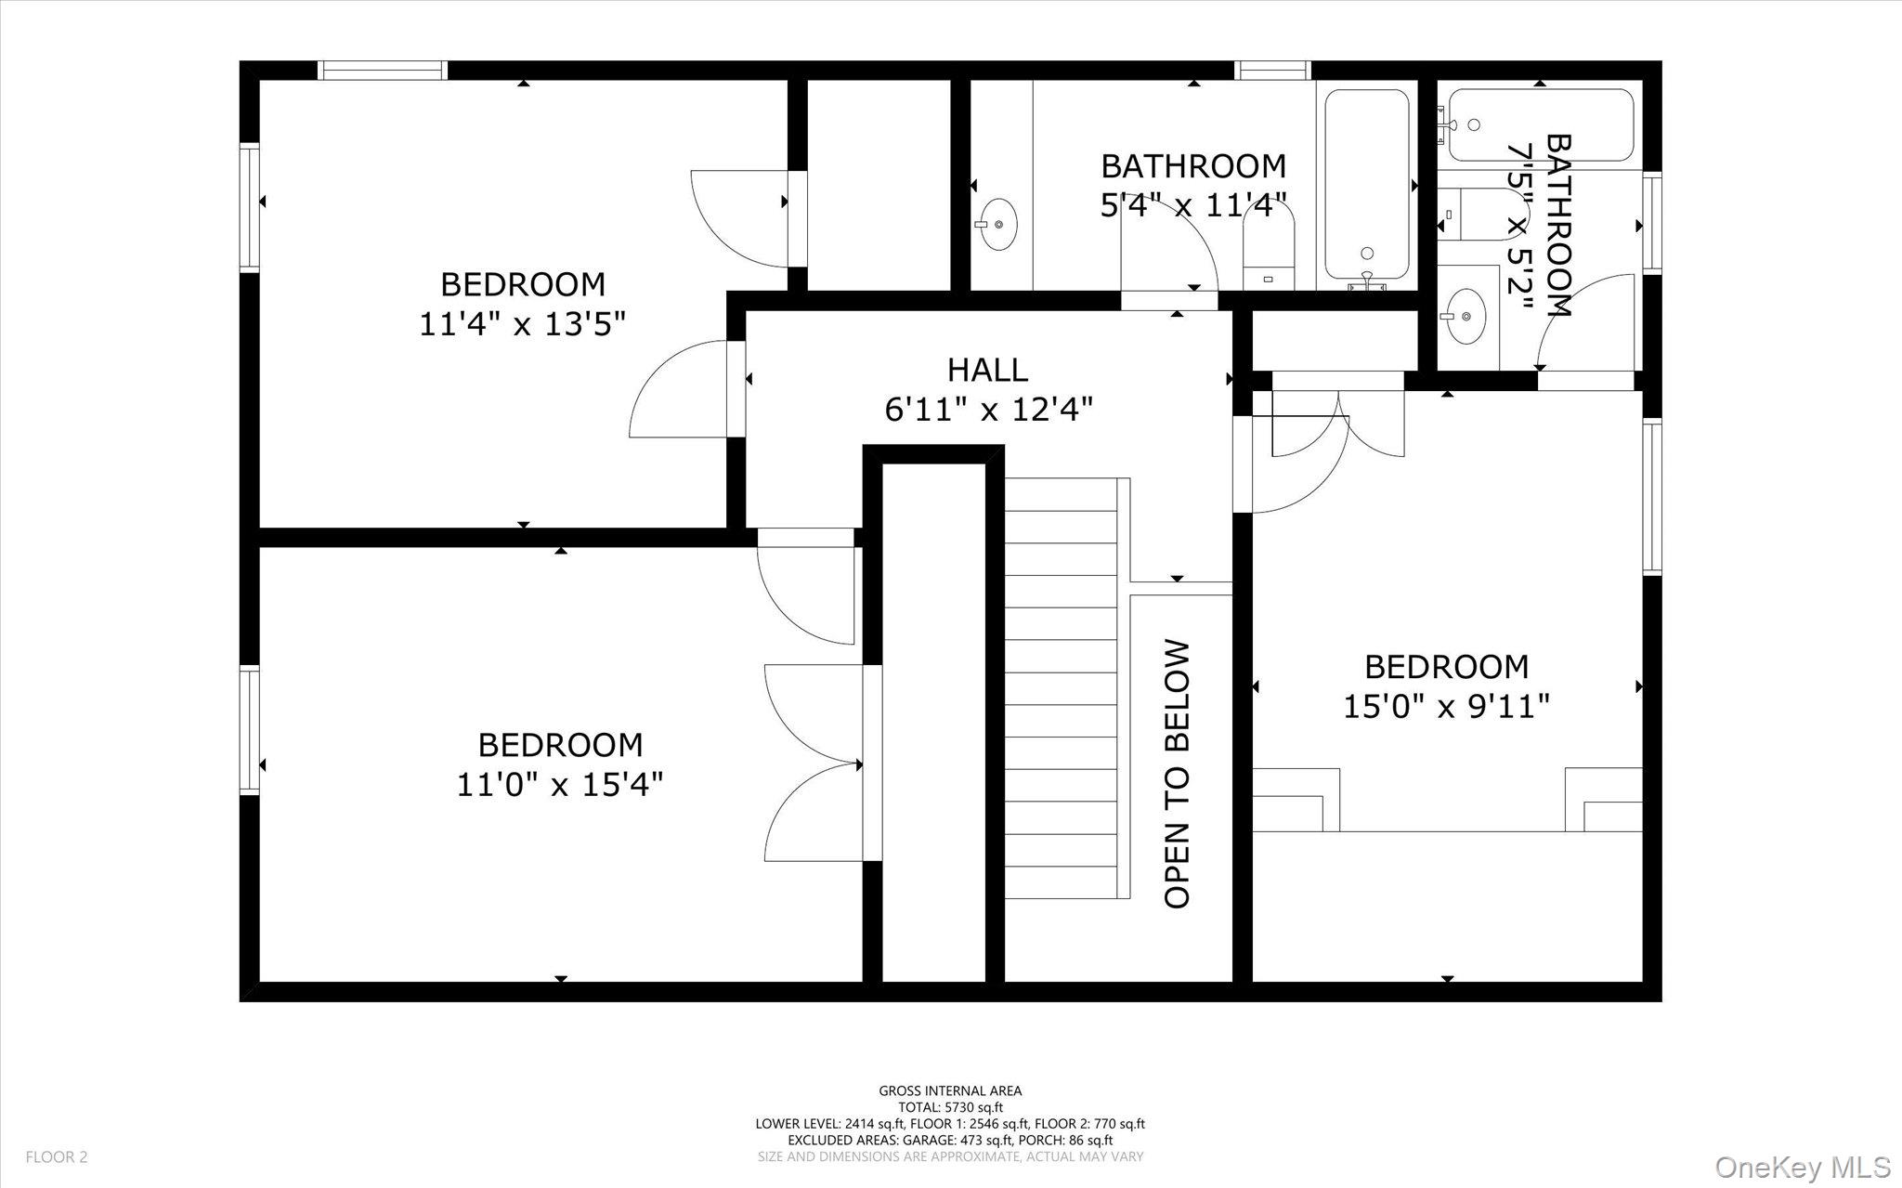
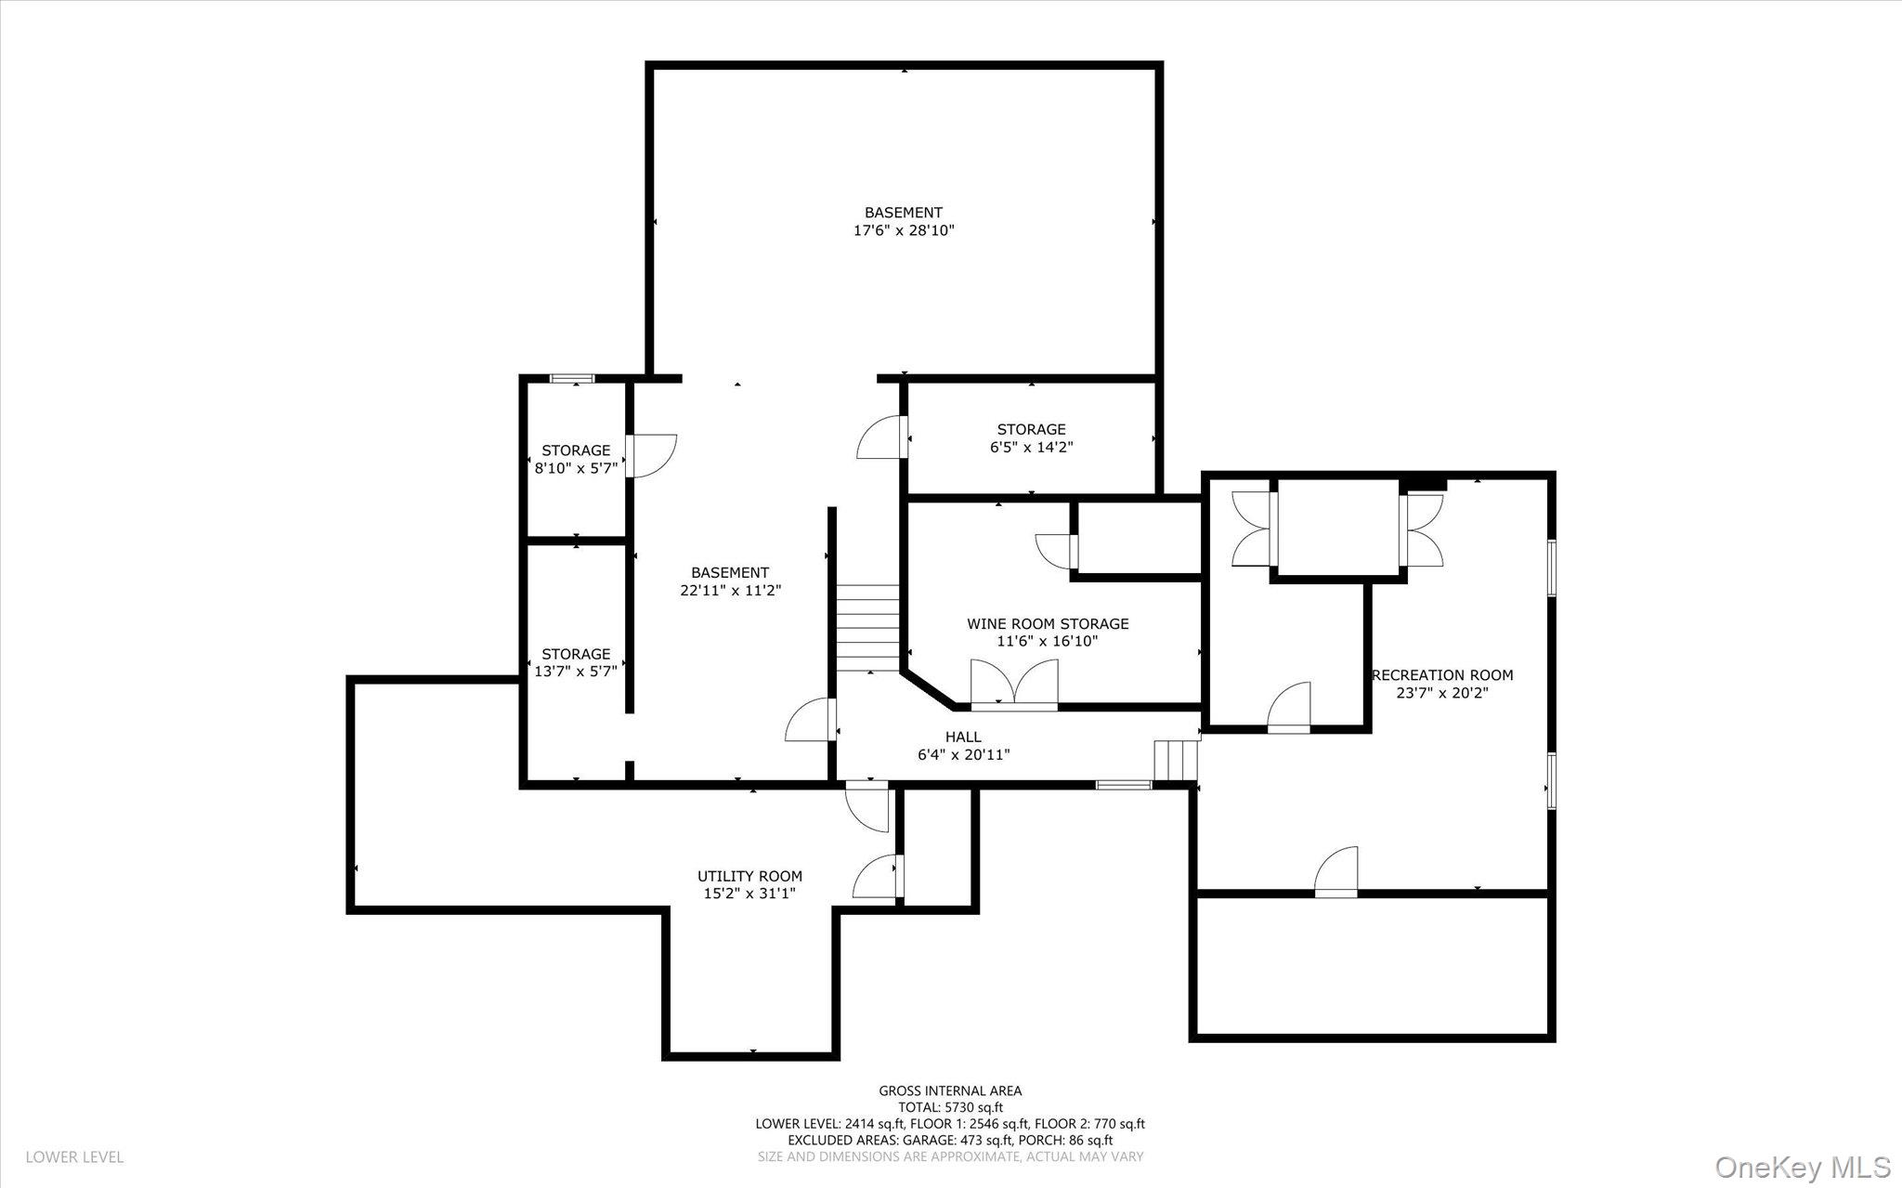
Custom built in 1987 as a country weekend retreat, this distinctive contemporary has been lovingly maintained by the same family for more than 30 years. Its architecture, generous entertaining spaces and exceptional outdoor amenities reflect the thoughtful craftsmanship of its era, while offering the next owner an opportunity to refresh and reimagine the interiors for today. The outdoor chef’s kitchen, bar, heated Gunite pool and expansive patios are thoughtfully positioned among natural rock outcroppings and lush landscaping on 3.1 acres. An abundance of privacy, flat usable land and multiple gathering areas create a relaxed country lifestyle designed for gatherings, and enjoying the outdoors. The first-floor layout lends itself to easy living and entertaining. The kitchen with bar seating creates the heart of the home, flowing naturally into the family room with fireplace and solid honey toned built-ins. French doors lead directly to the pool, extending the kitchen and living spaces outdoors. The large solarium, with three sides of glass, provides a wonderful setting for dining while taking in views of the surrounding landscape and pool. The formal dining room, with oversized windows, flows to the formal living room, two steps down and designed as a versatile multi-function space. A substantial fireplace is flanked by French doors opening to the side patio, while oversized windows and a dramatic beamed ceiling enhance the room’s architectural character. The first-floor ensuite primary bedroom is one step down and features two separate doors providing access to the large private rear stone patio, and to the side lawn and pool. Two additional steps down lead to a private office with custom cabinetry. The second floor includes an ensuite bedroom and two additional bedrooms share a full hall bath. The lower level offers multiple storage rooms, a 536 finished SF is currently used as a workout area, and a substantial wine storage room. The heated two-car garage is finished with a custom wall and flooring system. A distinctive property with exceptional outdoor amenities, thoughtful original craftsmanship and tremendous potential. Ideally positioned near the Bedford/Pound Ridge border, the property offers the convenience of Bedford with the relaxed country character of Pound Ridge.