Photo 1 of this property
Photo 2 of this property
Photo 3 of this property
Photo 4 of this property
Photo 5 of this property
Photo 6 of this property
Photo 7 of this property
Photo 8 of this property
Photo 9 of this property
Photo 10 of this property
Photo 11 of this property
Photo 12 of this property
Photo 13 of this property
Photo 14 of this property
Photo 15 of this property
Photo 16 of this property
Photo 17 of this property
Photo 18 of this property
Photo 19 of this property
Photo 20 of this property
Photo 21 of this property
Photo 22 of this property
Photo 23 of this property
Photo 24 of this property
Photo 25 of this property
Photo 26 of this property
Photo 27 of this property
Photo 28 of this property
Photo 29 of this property
Photo 30 of this property
Photo 31 of this property
Photo 32 of this property
Photo 33 of this property
Photo 34 of this property
Photo 35 of this property
Photo 36 of this property
Photo 37 of this property
Photo 38 of this property
Photo 39 of this property
Photo 40 of this property
Photo 41 of this property
Photo 42 of this property
Photo 43 of this property
Photo 44 of this property
Photo 45 of this property
Photo 46 of this property
Photo 47 of this property
Photo 48 of this property
Photo 49 of this property
Photo 50 of this property
MLS Number
L1035942
Address
Bedford, NY 10506
Price
$3,000,000
Bedrooms
4
Bathrooms
3
Est. sq. footage
6,000
Dwelling type
Single Family
Parking
other

Remarks

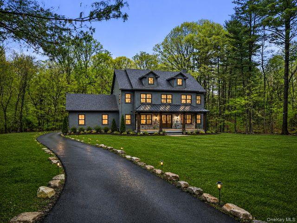
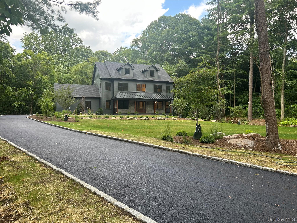
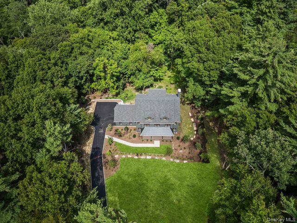
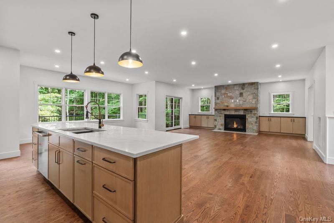
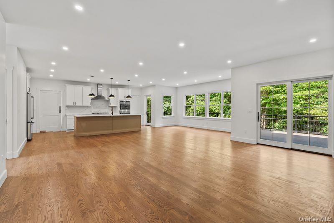
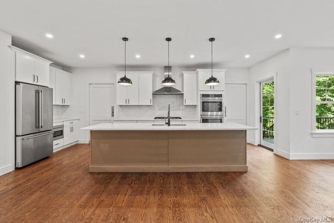
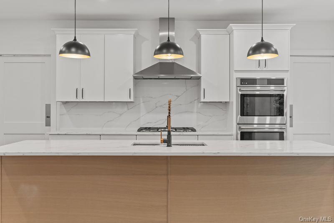
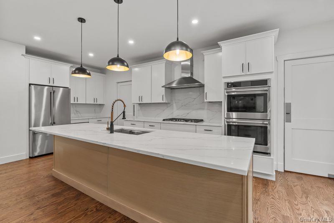
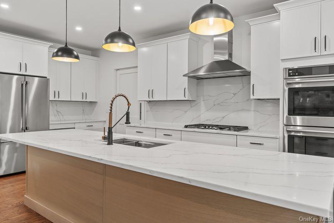
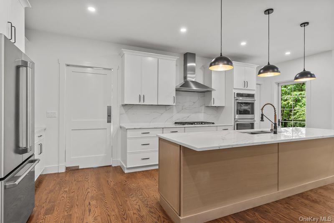
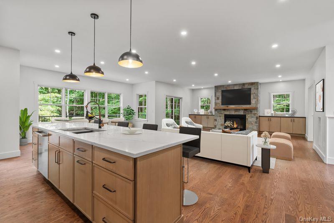
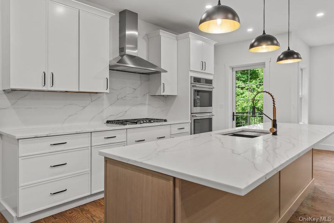
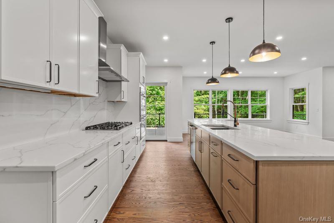
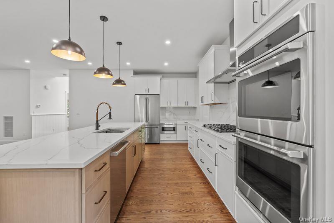
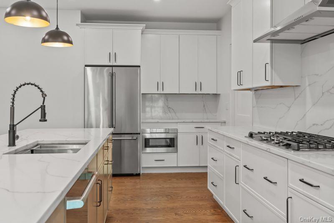
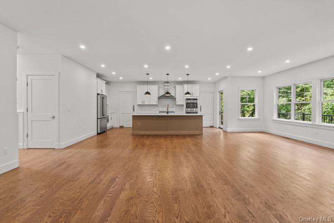
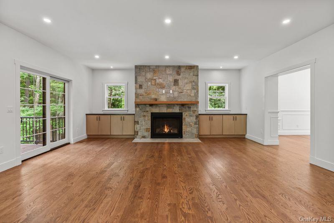
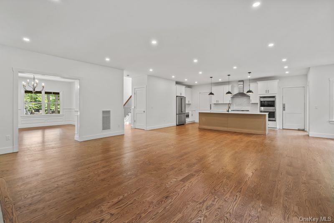
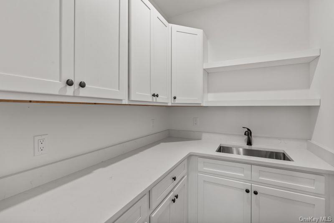
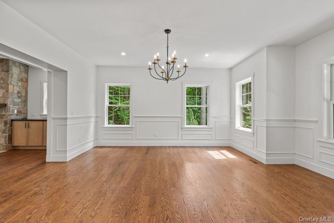
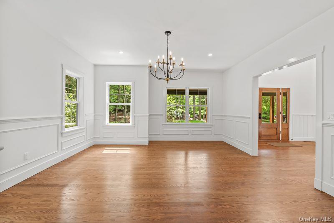
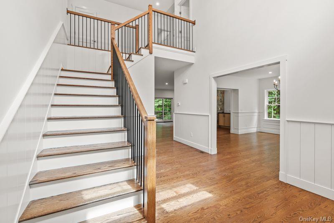
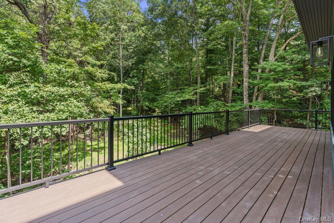
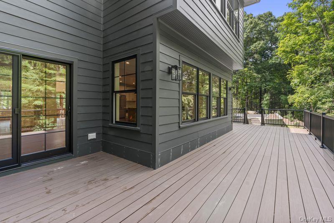
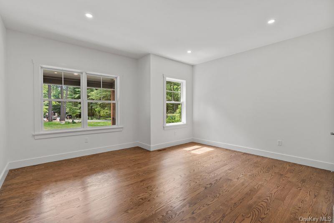
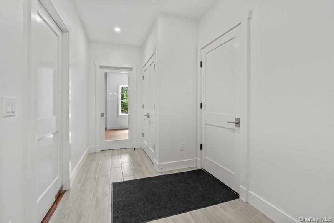
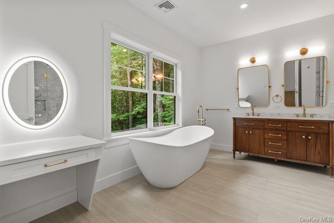
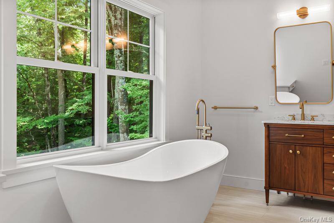
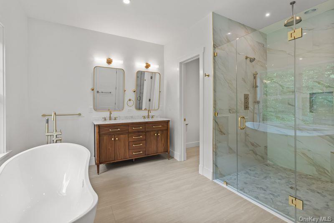
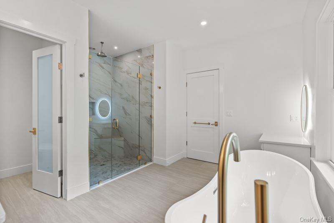
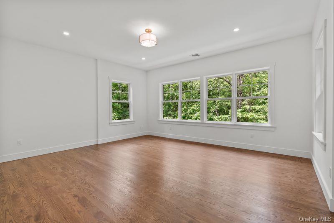
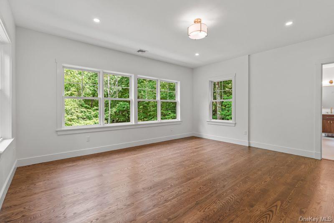
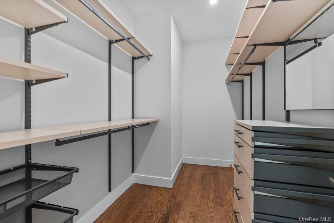
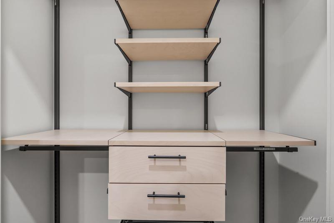
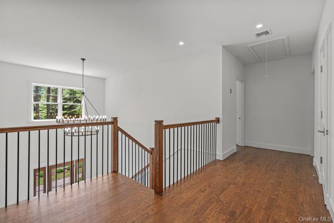
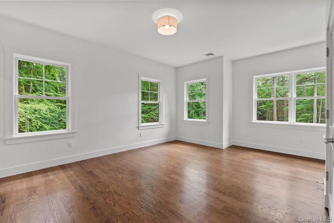
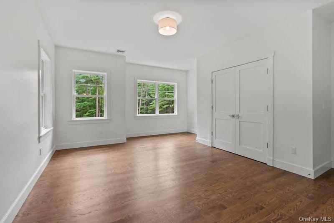
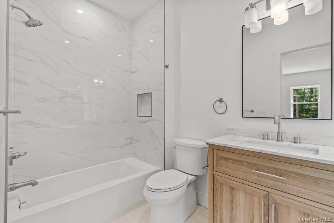
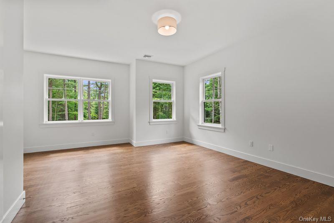
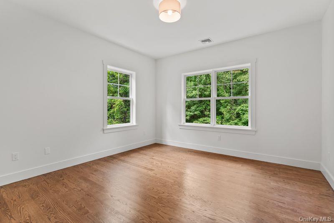
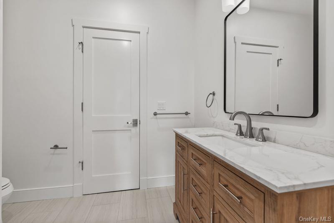
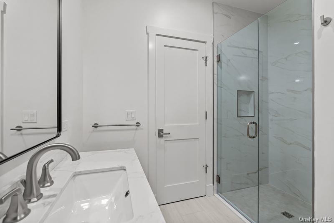
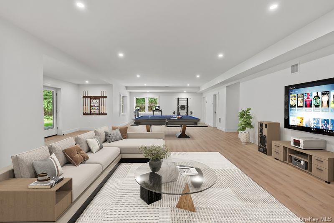
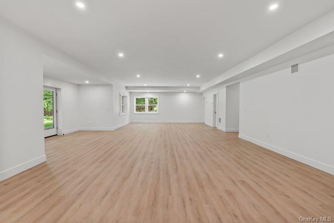
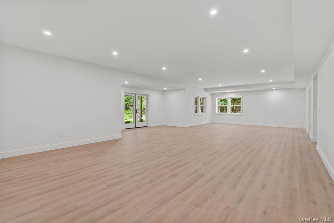
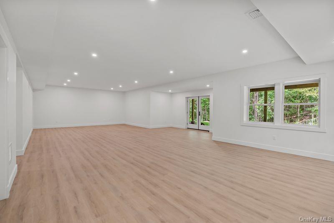
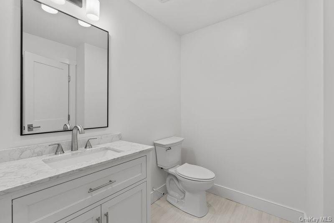
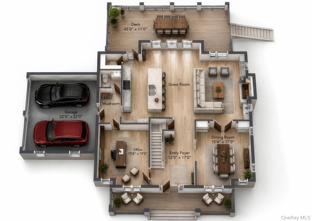
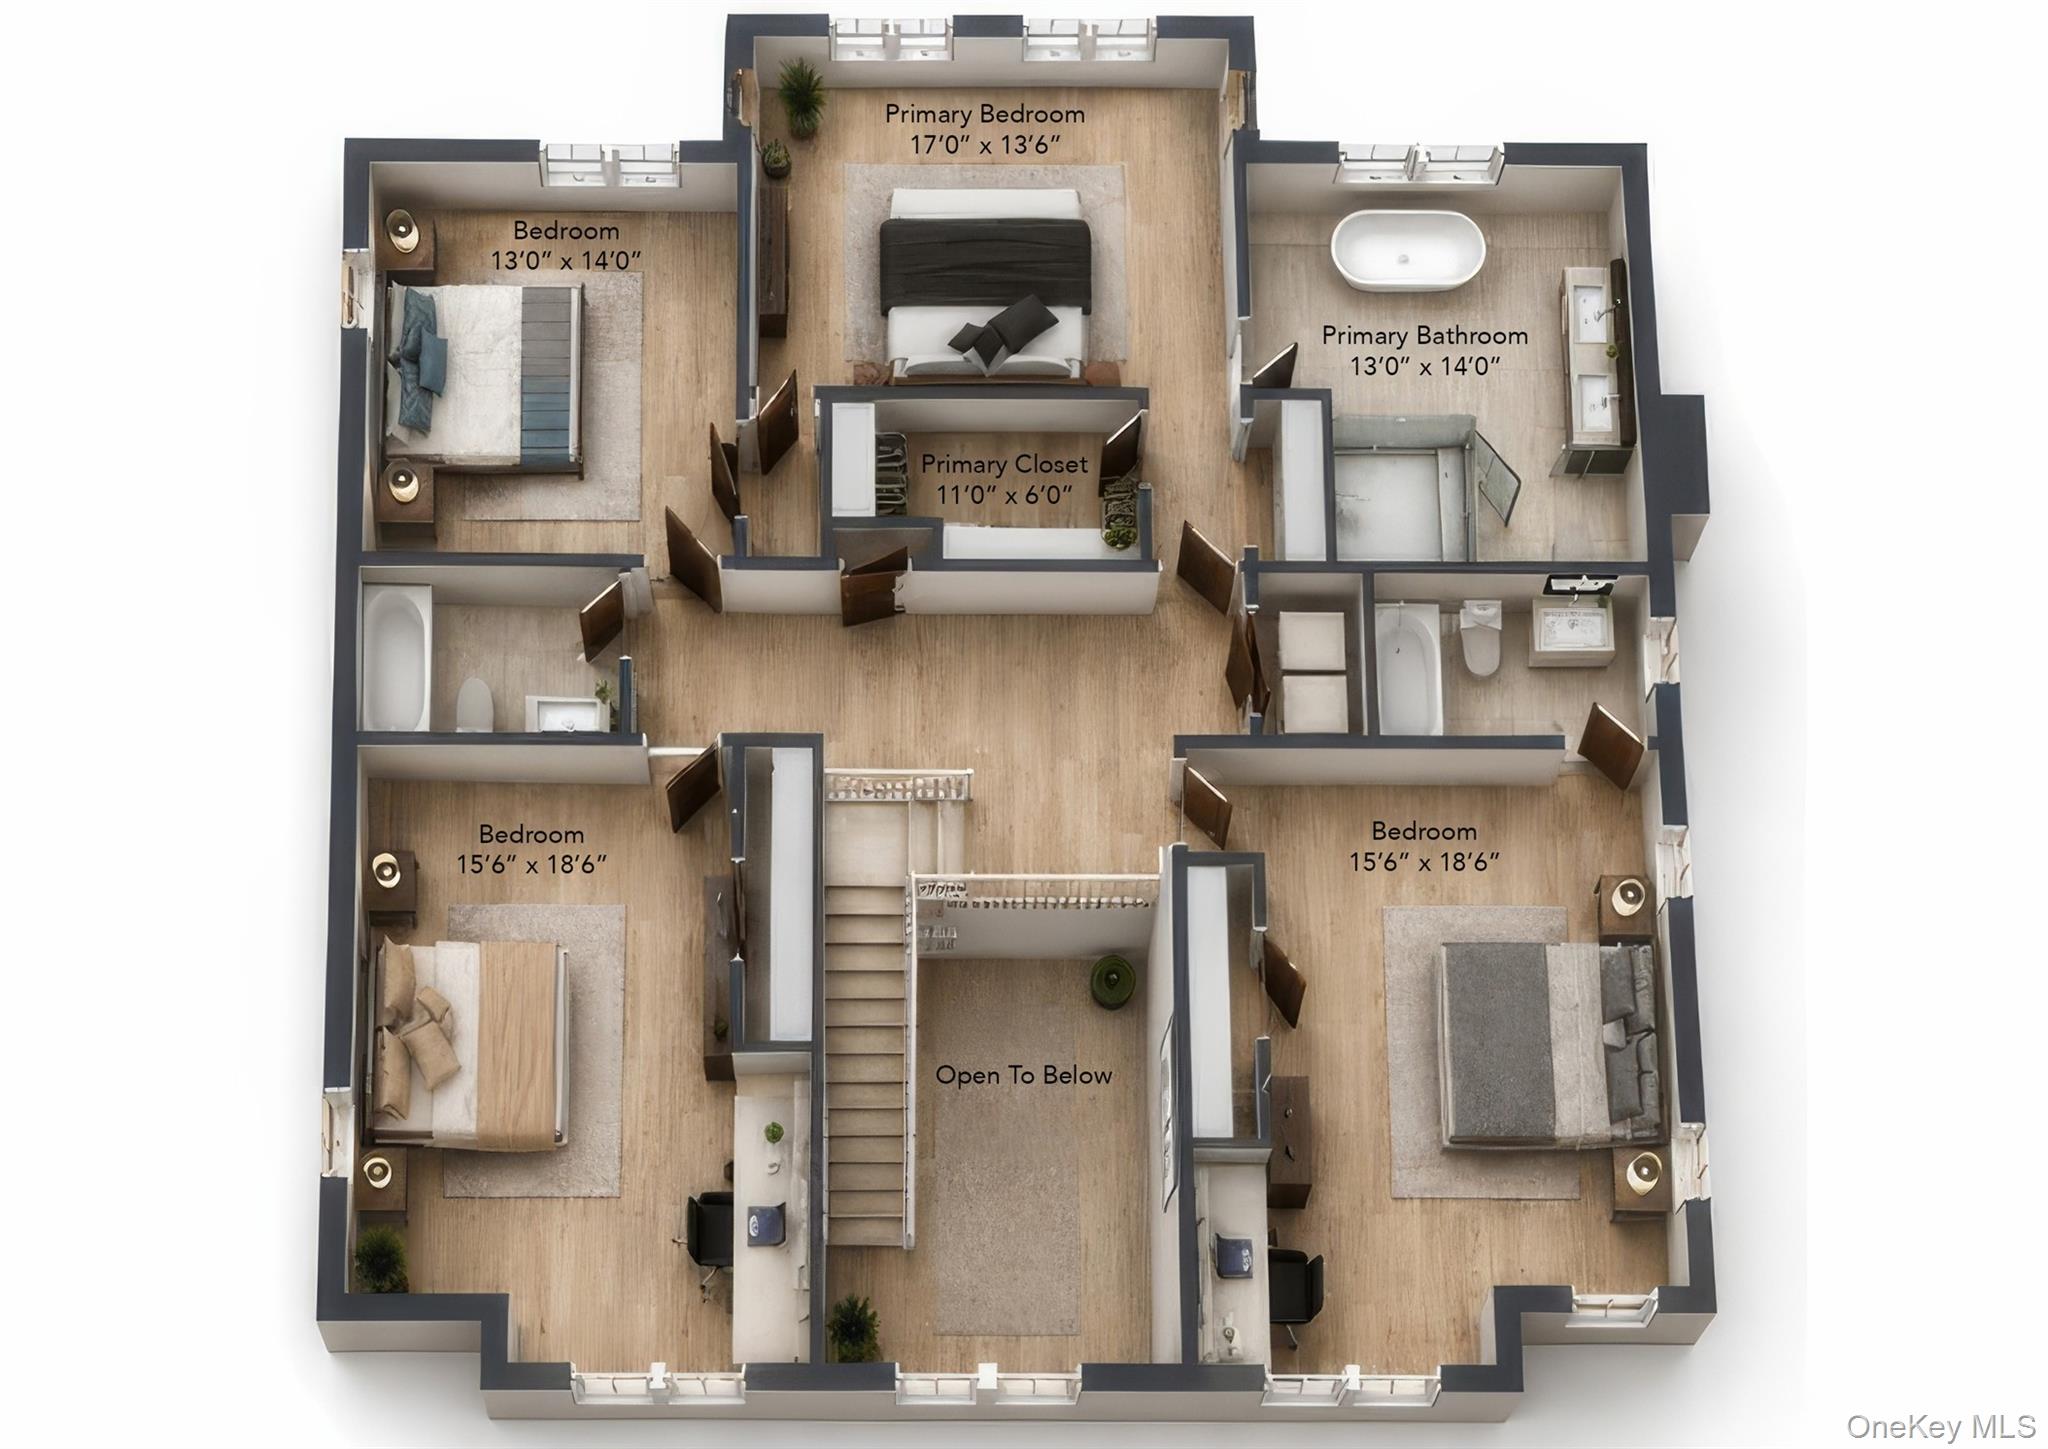
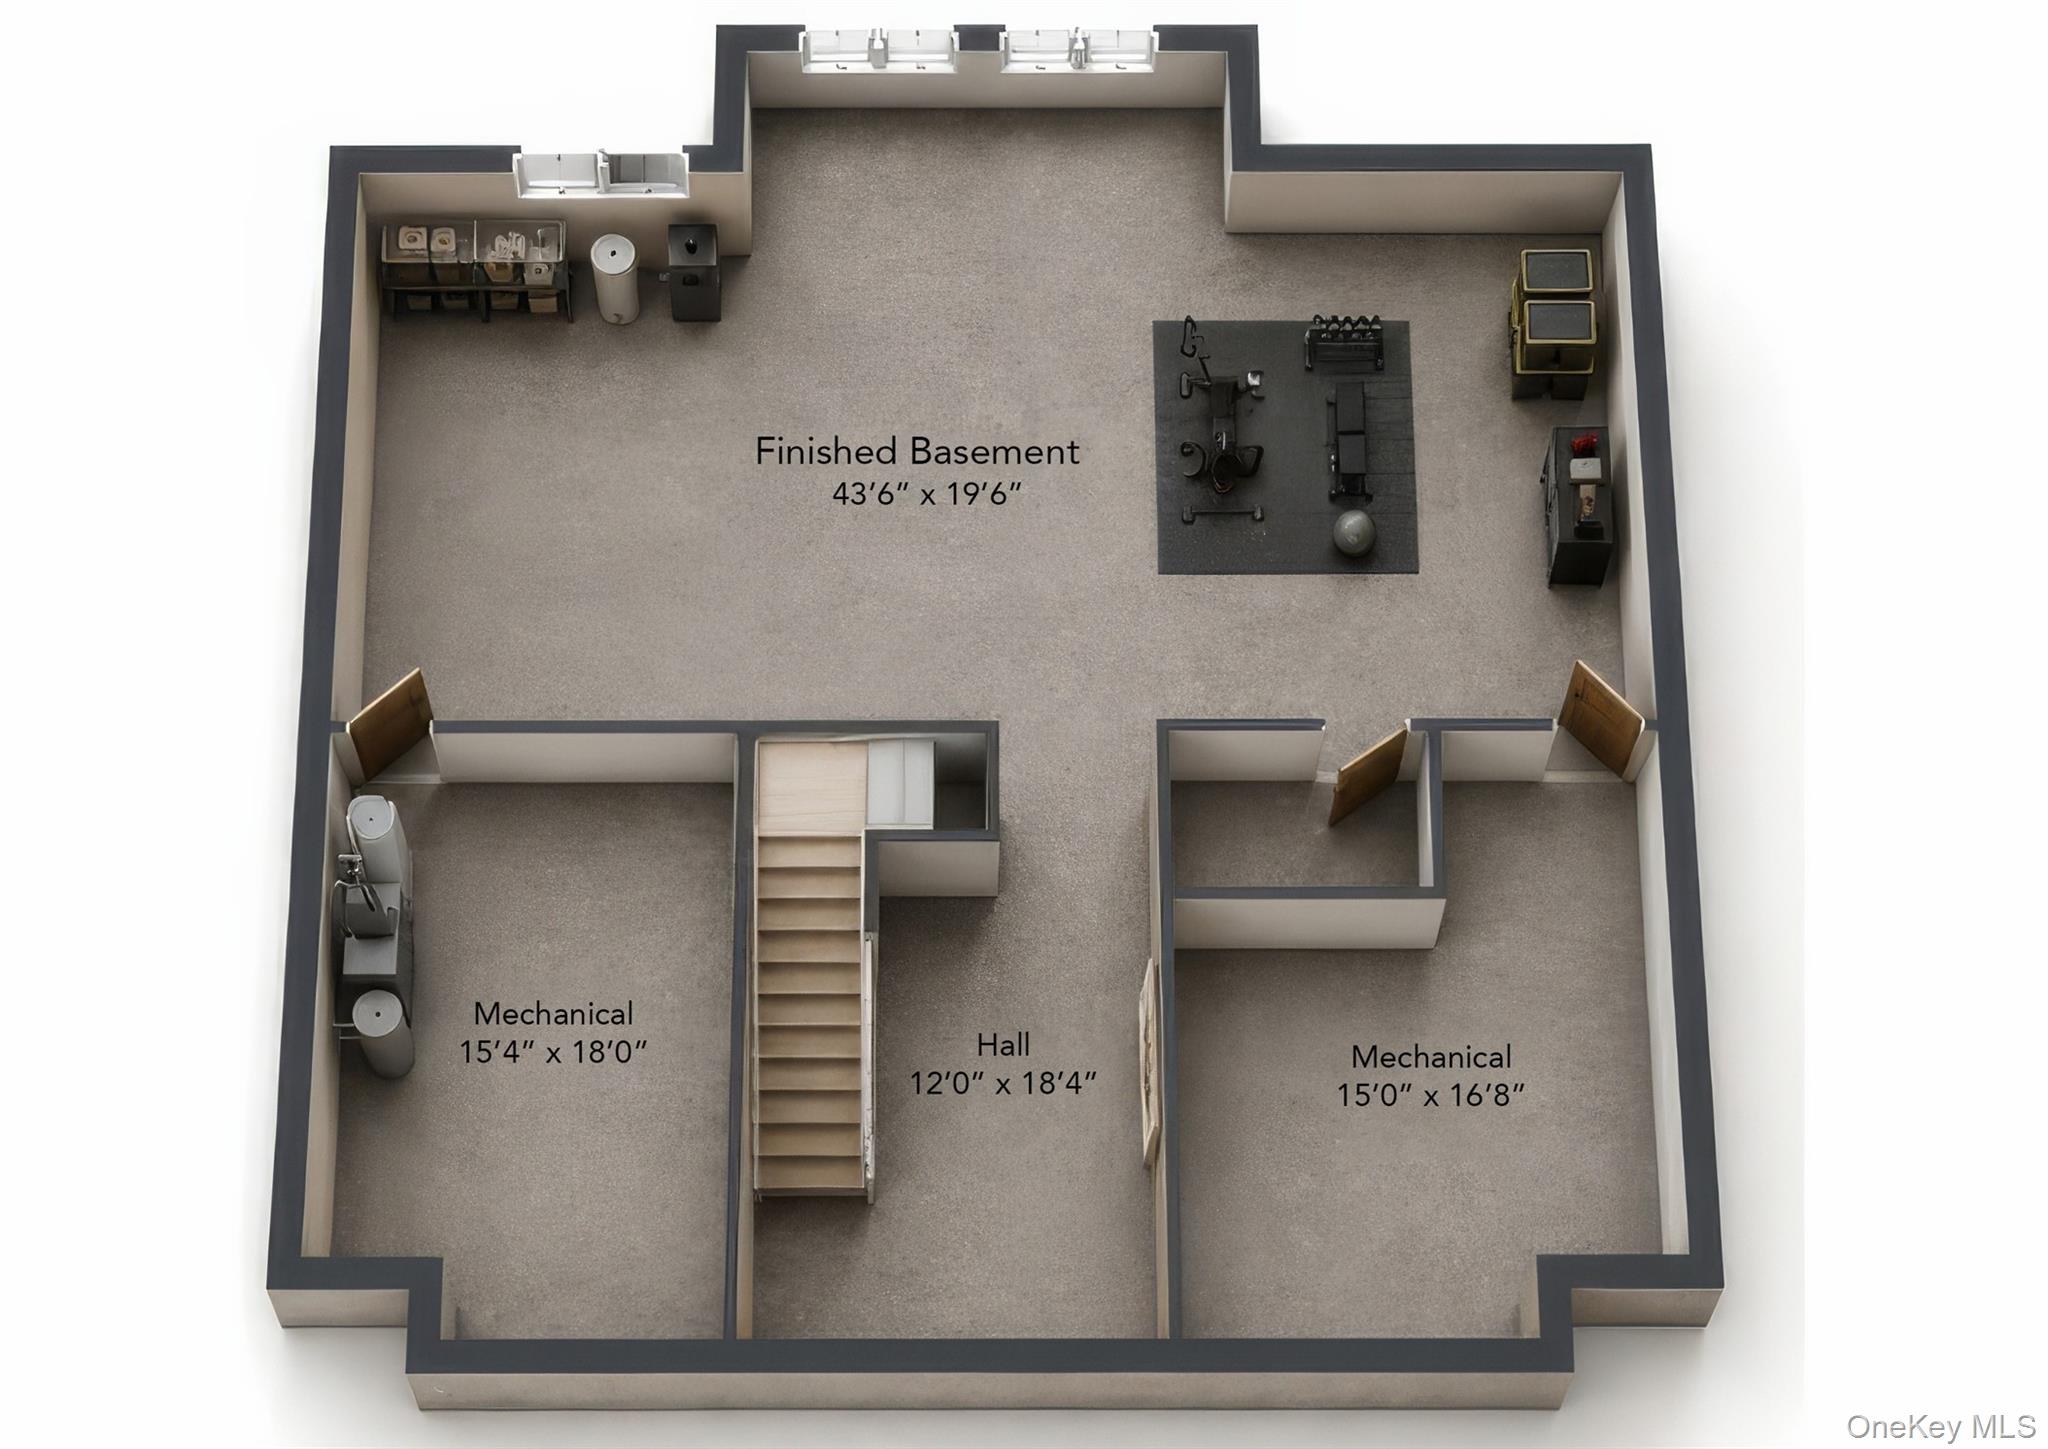
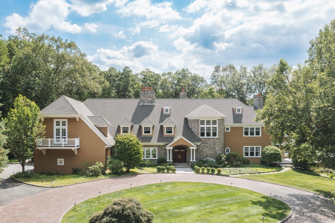
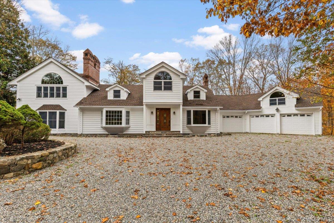
Welcome home to this wonderful Transitional Design home. This style merges classic, traditional comfort with clean, contemporary lines. This house has 4 bedrooms with 3 full bathrooms and 2 half baths at the end of a cul-de-sac. This brand-new home sits on 3-acres with privacy. Every part of this house has been thoughtfully crafted with designer finishes and attention to detail. As you enter the home there is a large covered front porch. There are 9 feet ceilings throughout the whole house. The oversized kitchen/family room is great for entertaining that has a stone fireplace and 2 entrances to the oversized deck. A large mudroom off the 2-car attached garage adds everyday functionality. A dedicated home office provides the perfect work-from-home setup. Built for comfort and efficiency, the home features spray foam insulation, Hardie board siding, central air, energy efficient systems and an on-demand propane gas water heater. The luxurious primary suite has a walk-in closet that have built-ins and it overlooks the woods. There is also 3 additional bedrooms with 2 full bathrooms. The finished walk-out lower level has 9 ft ceilings with a half bathroom completes the home, offering the perfect balance of privacy, luxury and convenience. The lower level is fully above grade with an abundance of natural light.
Amenities

  • Basement
  • Deck
  • Dishwasher
  • Fireplace
  • Formal Dining Room
  • Garage
  • Patio

Request a showing

Fill out the form below to arrange a viewing or ask for more information.

Similar Properties

You may also like these properties in Bedford area.