Remarks
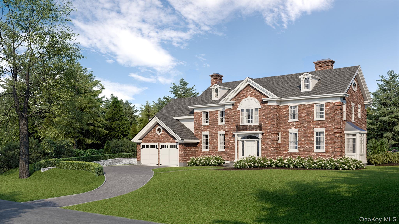
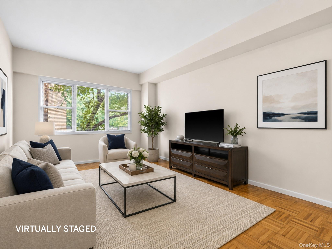
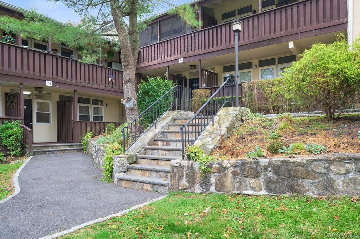
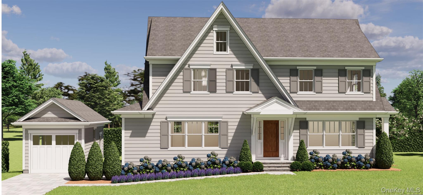
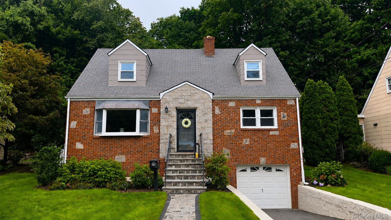
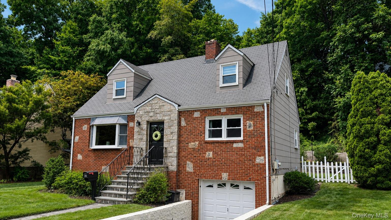
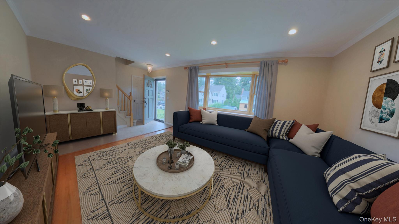
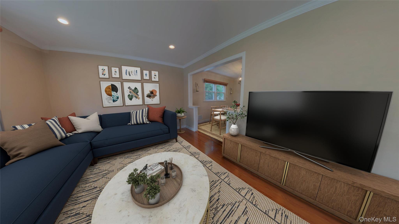
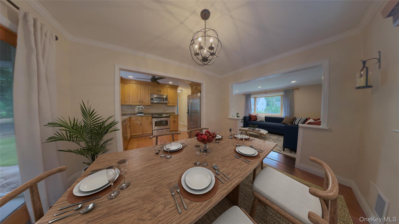
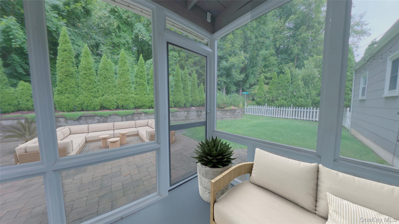
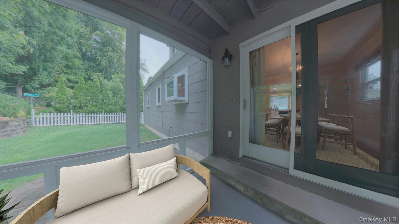
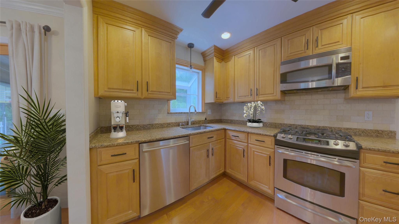
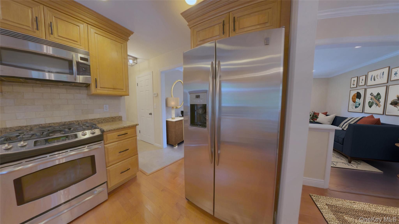
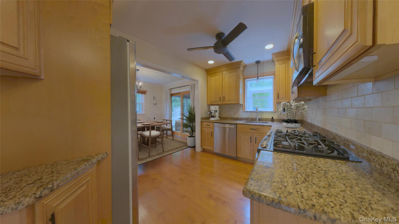
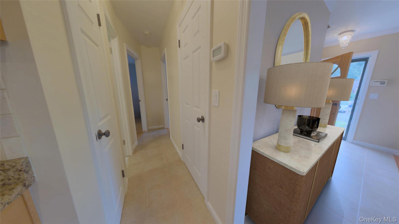
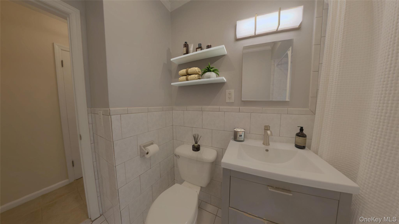
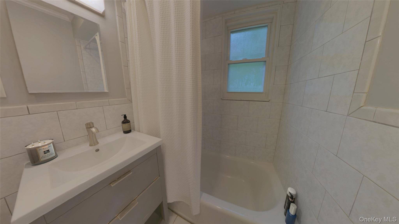
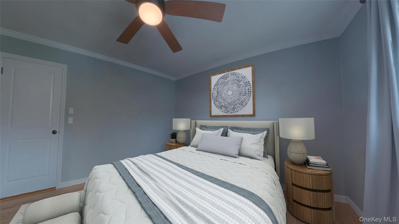
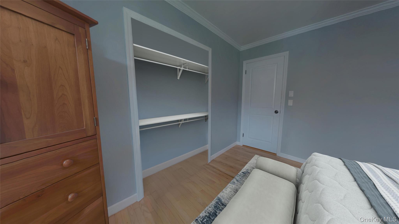
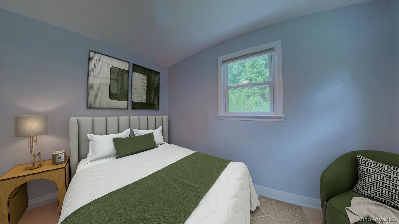
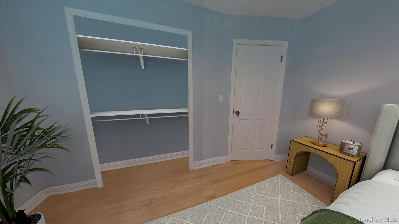
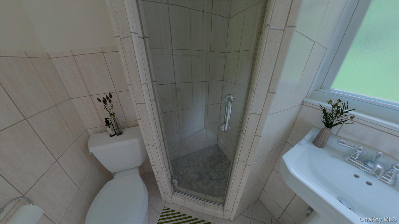
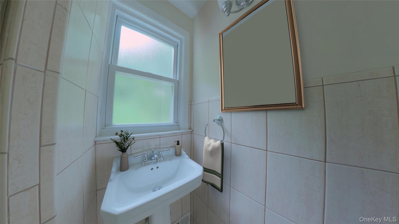
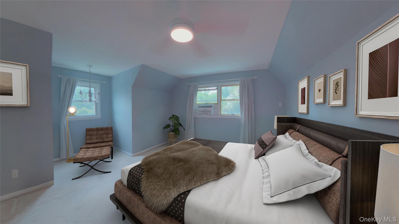
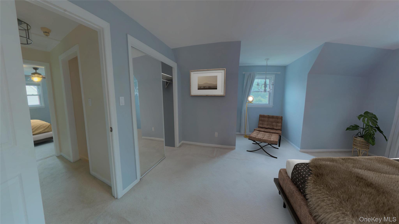
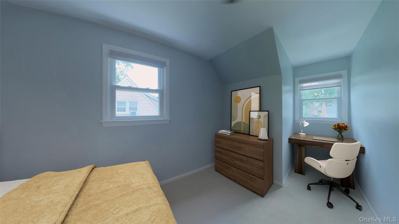
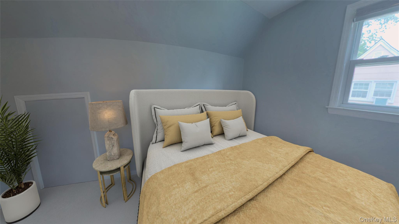
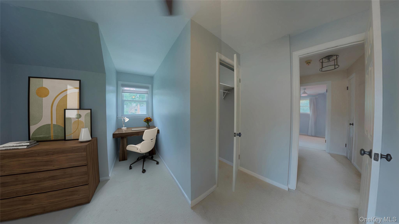
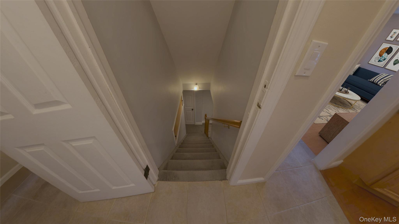
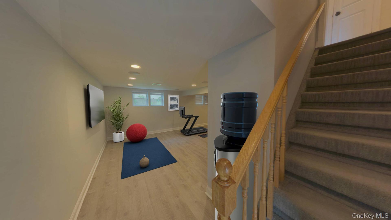
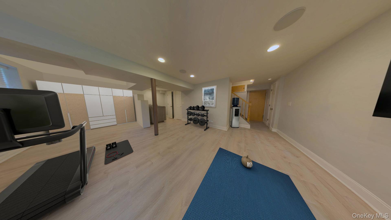
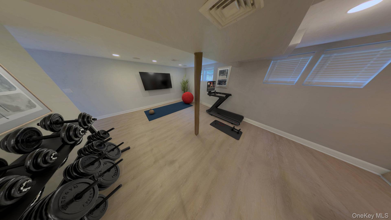
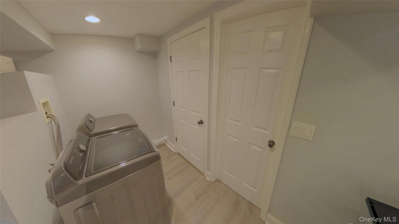
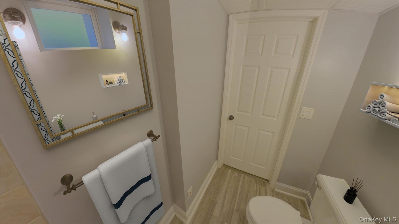
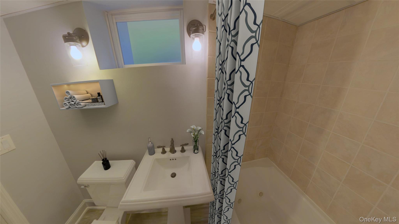
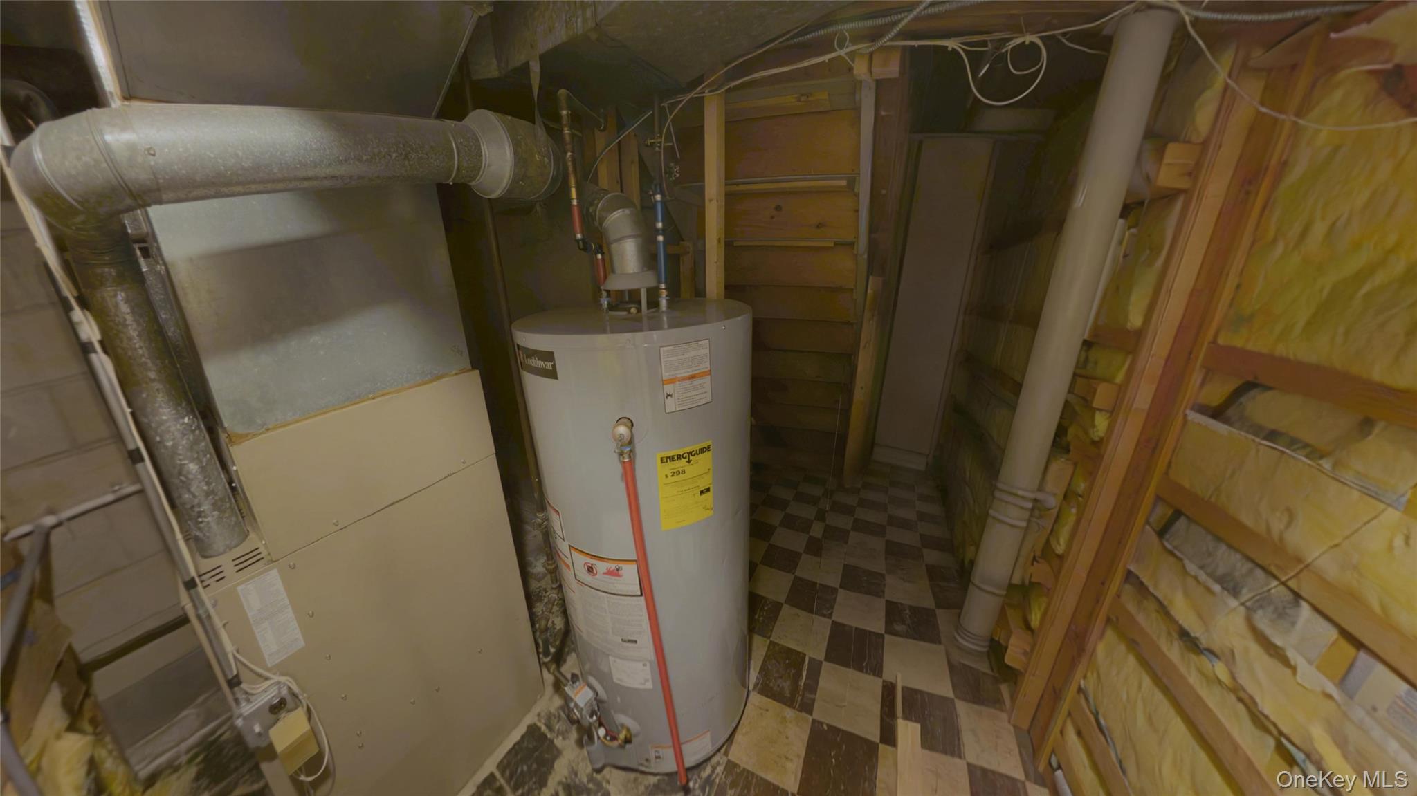
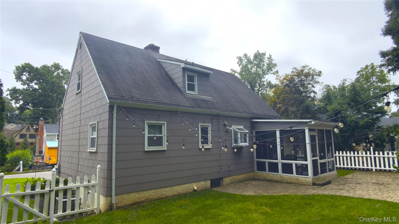
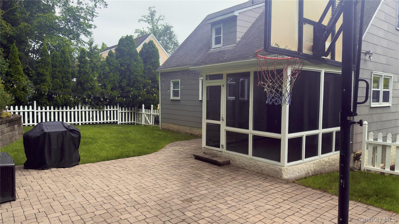
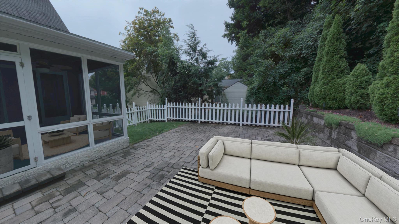
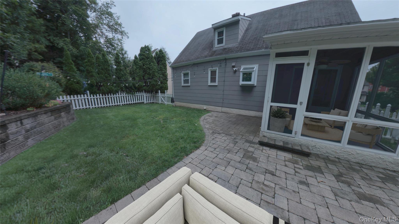
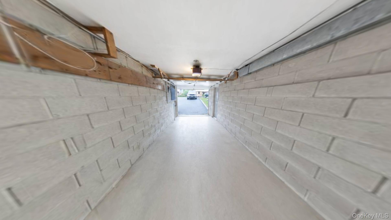
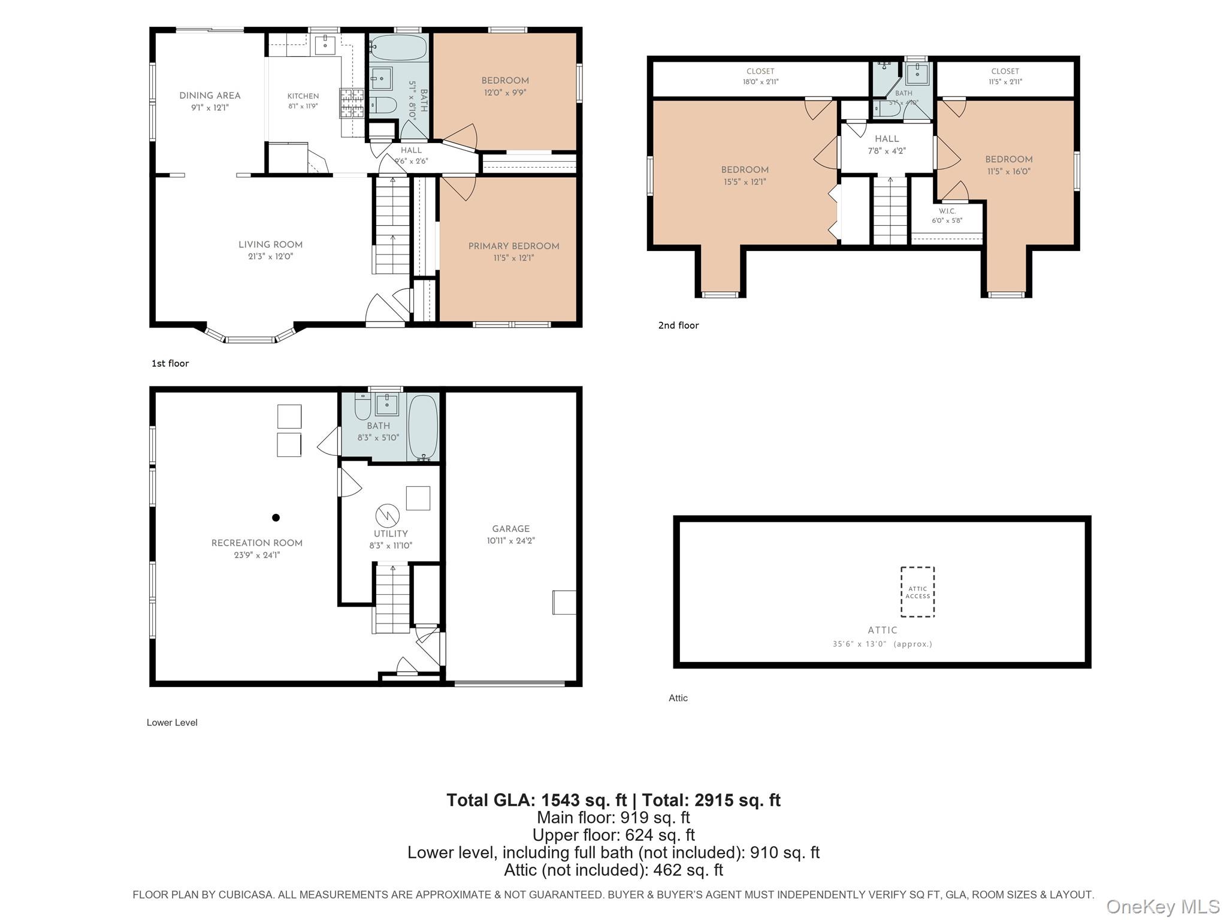
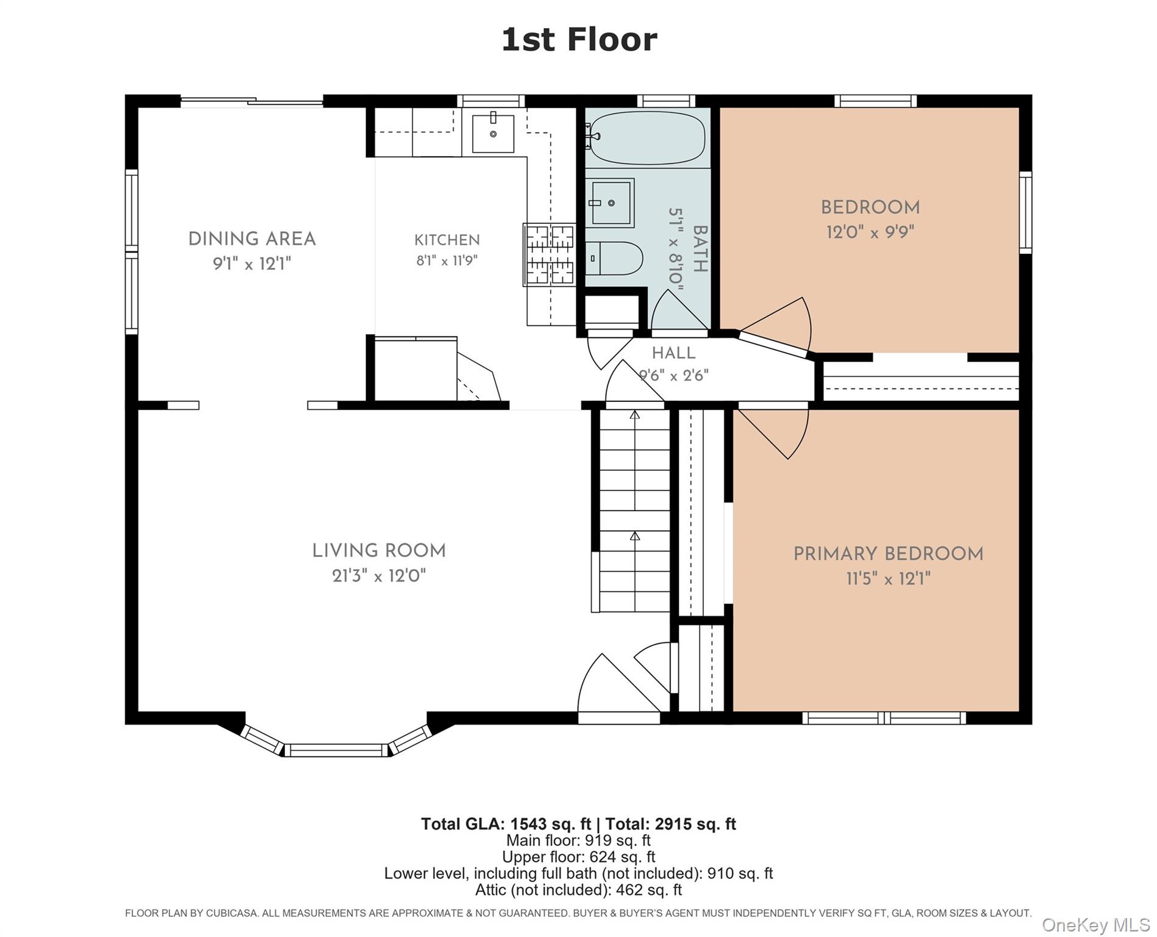
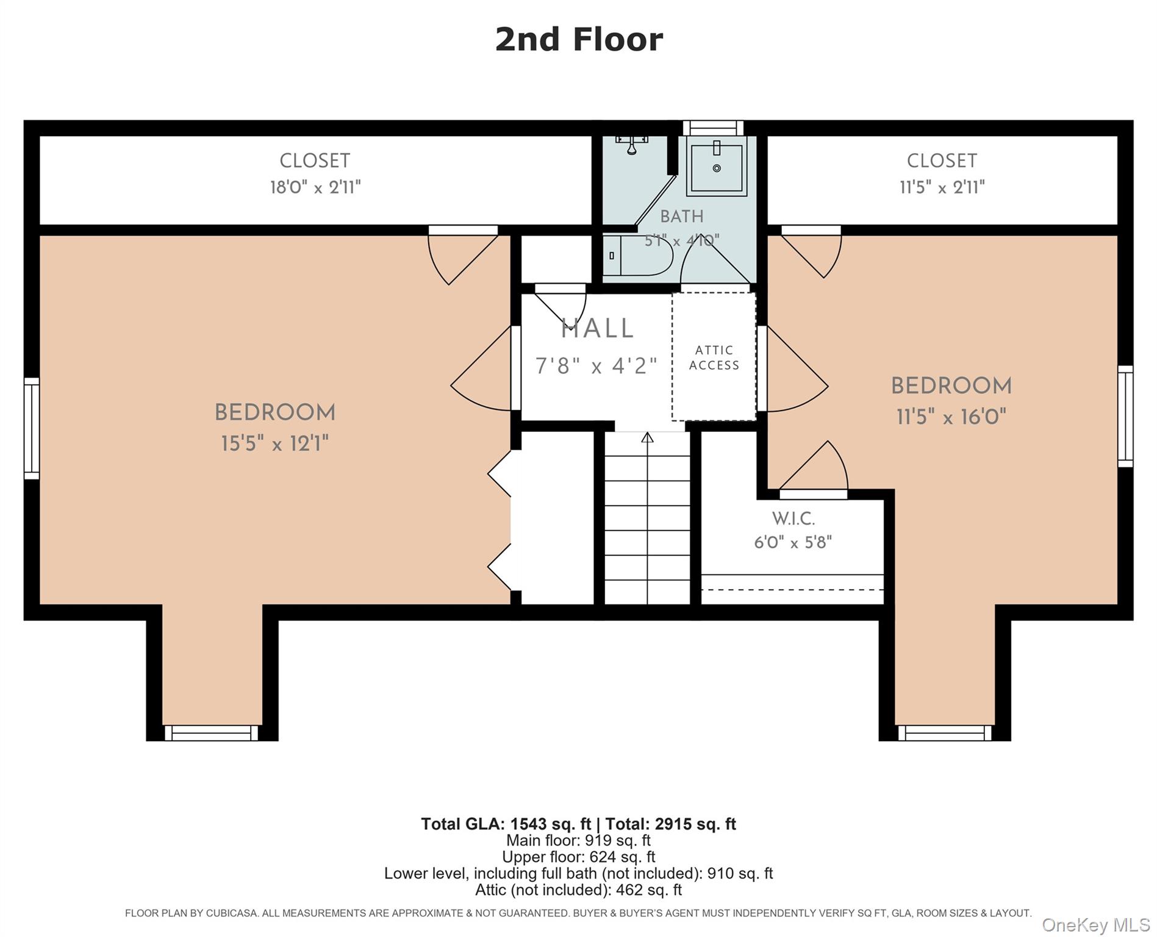
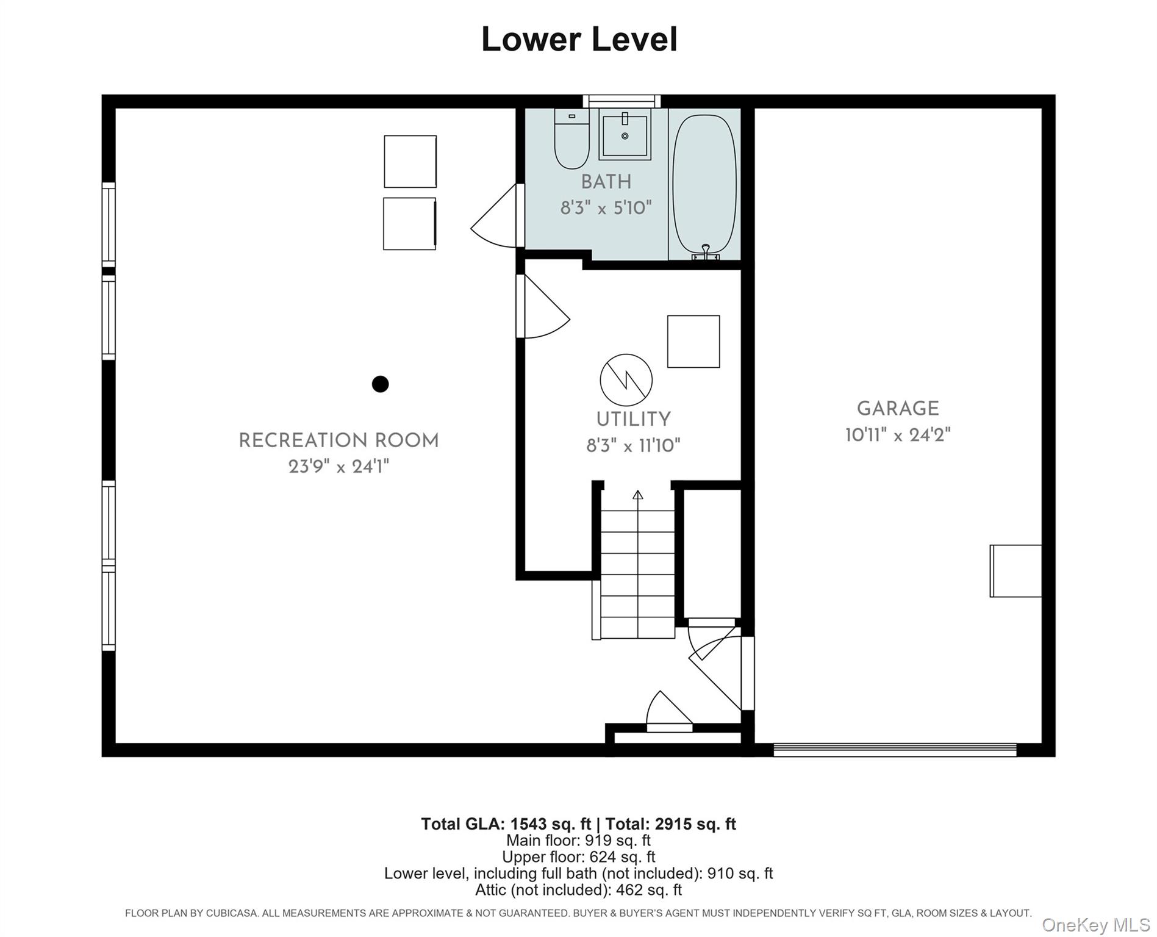
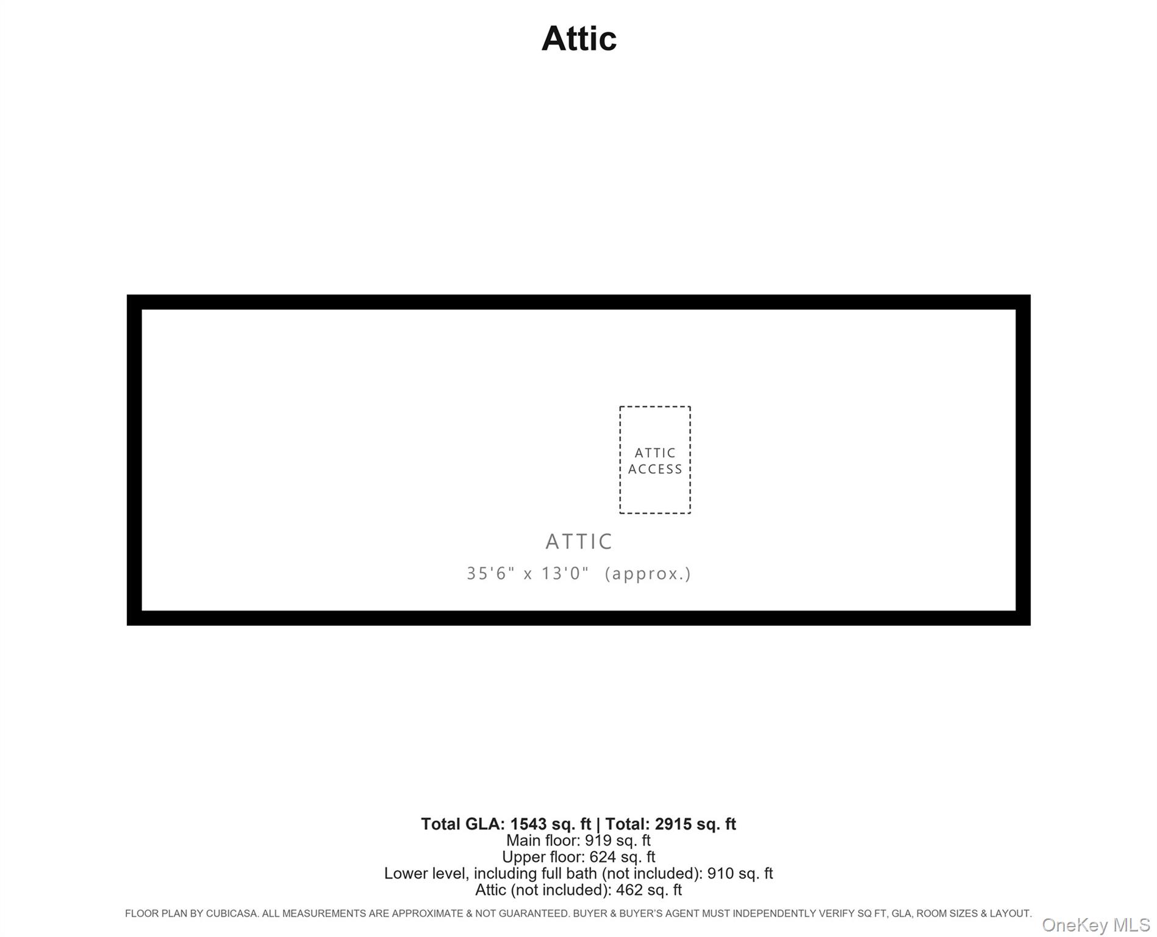
Charming, well-maintained 2-story brick & stone Cape on a level lot in a quiet residential neighborhood. Award-winning Eastchester School District in Scarsdale & a 1.2 mile walk to the Scarsdale Metro-North station. Arrive by a bluestone walkway & stairs that open to a stone-surround entry. Step inside to a large living rm with a sweeping bay window that pours light across the floor all afternoon. Graceful archways draw you into the eat-in kitchen: Ceiling-height raised-panel cabinetry with crown detail, like-new granite counters, earth-tone subway tile backsplash, stainless steel gas range, built-in microwave, dishwasher & side-by-side refrigerator, with a sink window framing the rear-yard greenery. Gather in the large chandelier-lit dining area, open to both the kitchen & living rm. Hardwood floors throughout. Two bdrms sit on the entry floor, including the primary, next to a full bath with tub & shower. Main-level living, plus a guest suite or home office steps from the kitchen. Off the kitchen, relax on the enclosed, windowed porch, then step out to the paver patio with room for a full dining set & the grill. Upstairs, two large bdrms, one with a walk-in closet, a full bath with a glass-door shower, & two full-width storage rooms under the eaves. Walkout lower level with a huge space perfect for a recreation rm, media lounge, playroom, gym or guest quarters, plus a full bath, laundry, separate utility rm & direct interior access to the extra-deep attached garage. Level property, established plantings, 3-car driveway. Access panel to attic storage in the upstairs hallway. All entrances are monitored by a security system and cameras. The Scarsdale Metro-North station is a short drive away, with a 30 min express to Grand Central. Provisions within a third of a mile: DeCicco & Sons, The Fresh Market, Trader Joe's & Green's Natural Foods, with COBS Bread & the Maple Corner Deli alongside. Tutta Bella Trattoria is a five-minute walk, The Formosa Coffee is around the corner, & 808 Bistro, Via Forno, & Rostiq Rotisserie are all close by. Athleta, Gap & Nike on Central Ave, with Scarsdale Village a few minutes north. Two clubs inside a half mile: Leewood Golf Club & Lake Isle Country Club, where Eastchester residents enjoy membership access to golf, pool & tennis. Interior photos have been virtually enhanced for optimized furniture placement. Call now to schedule a private viewing.