

Remarks
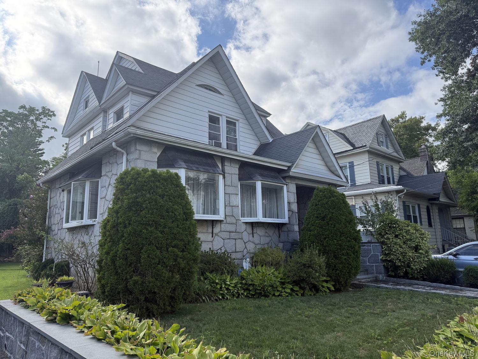
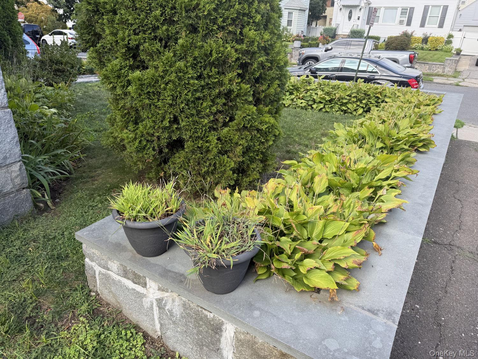
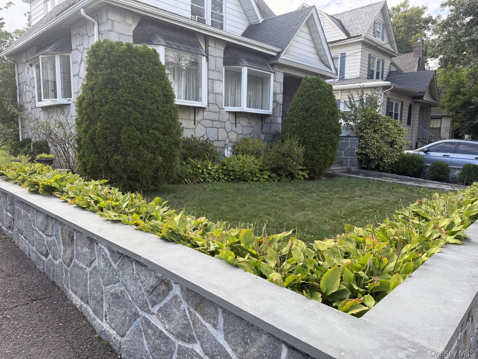
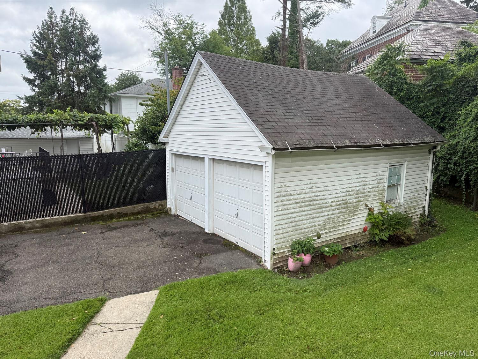
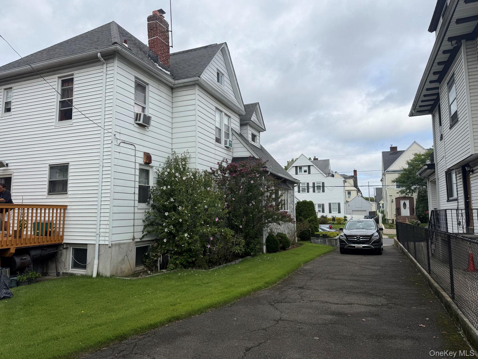
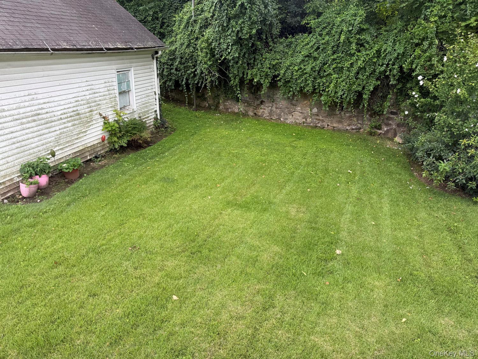
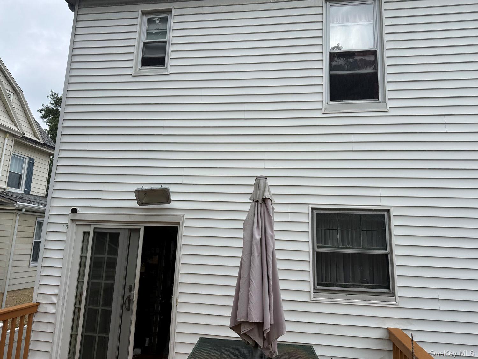
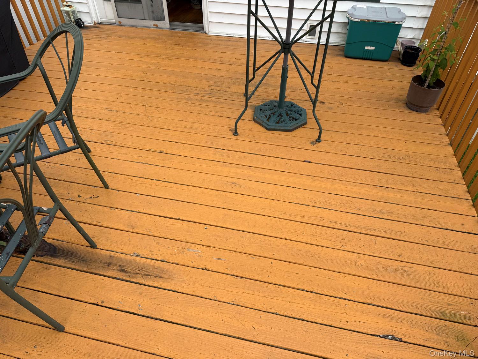
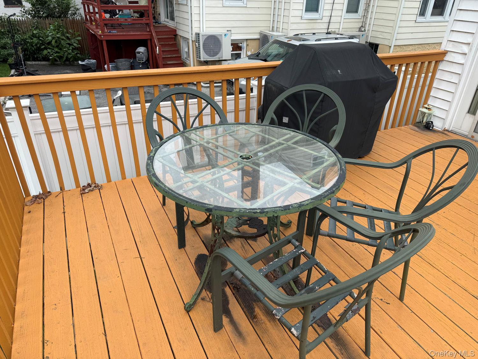
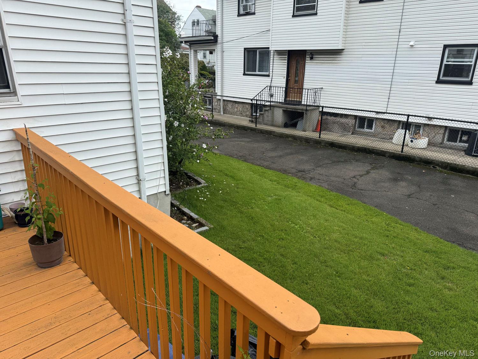
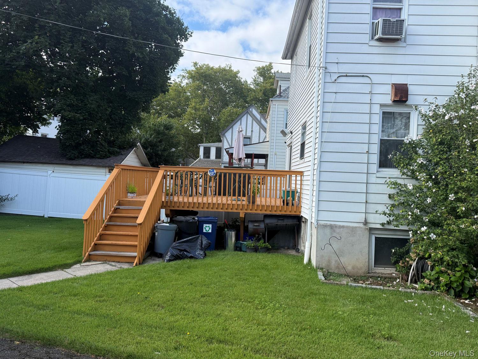
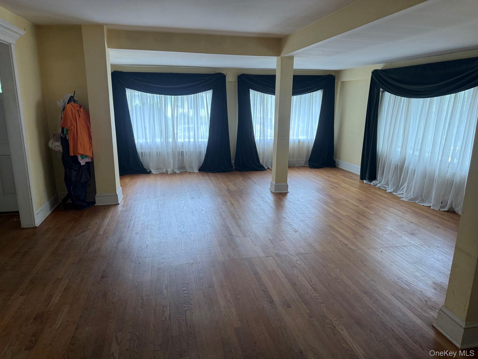
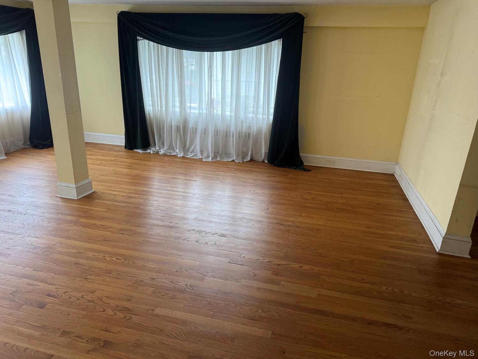
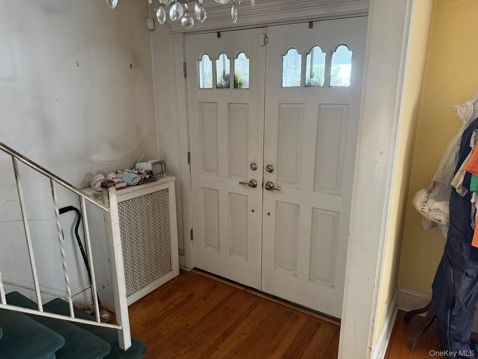
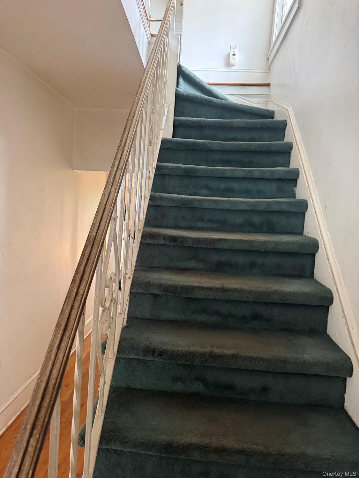
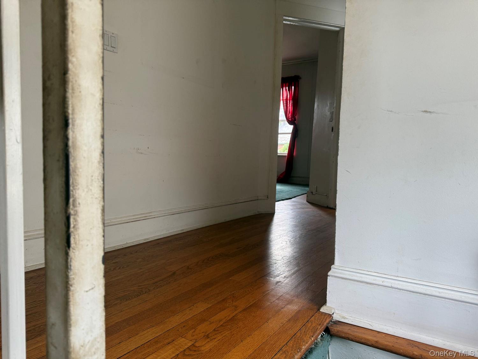
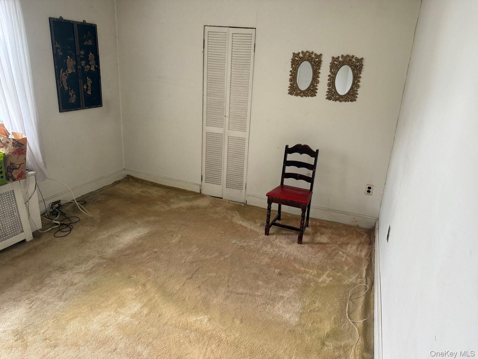
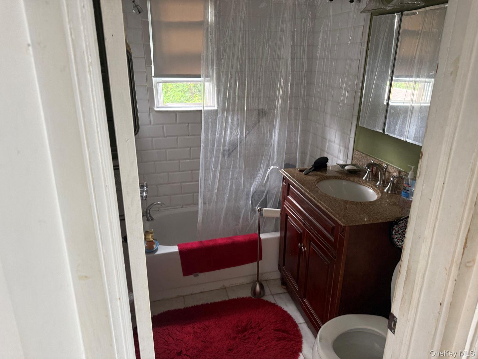
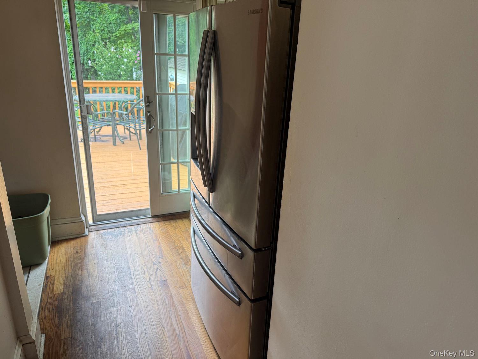
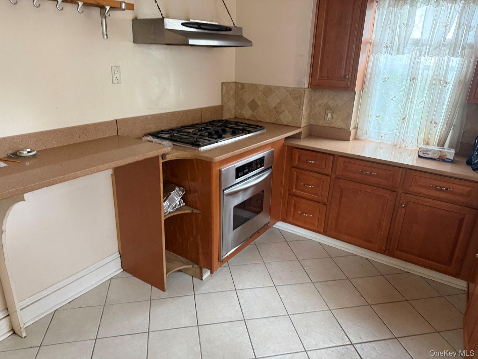
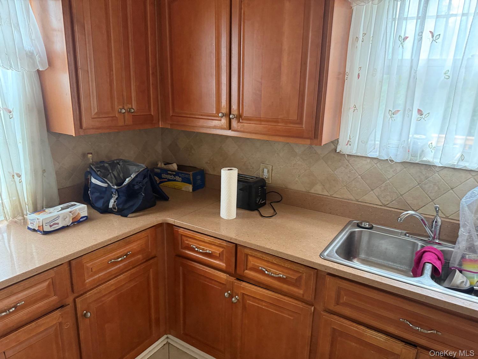
Classic character and generous living space come together in this striking multi-level home with memorable curb appeal, a substantial detached two-car garage, a long driveway, and inviting outdoor areas in both the front and rear of the property. The exterior presents a distinctive and timeless look, highlighted by a stone-faced front elevation, multiple steep gables, varied rooflines, and large front-facing bay windows that give the home a prominent architectural presence from the street. White exterior siding, contrasting darker roof surfaces, and mature landscaping all work together to create a well-established and visually appealing first impression. The front yard is framed by a handsome raised stone border wall with a broad cap, creating a defined and attractive edge along the sidewalk. Lush plantings soften the front approach and add seasonal color and texture, including a row of leafy border plantings, shaped evergreen shrubs, additional foundation greenery, and potted accents. The lawn area is open and usable, while the landscaping around the house provides privacy, softness, and depth. The front elevation also benefits from oversized windows that suggest abundant natural light inside and add to the home’s classic style. A long side driveway extends toward the rear of the property, providing off-street parking and access to the detached garage. The garage offers two separate overhead doors and is positioned to create a practical parking and storage arrangement. The rear yard includes a broad lawn area with room for outdoor use, bordered by mature greenery and a stone retaining wall at the back. The lawn is open and level in appearance, offering flexible outdoor space for relaxing, gardening, or entertaining. At the rear of the home, a raised deck adds another appealing outdoor living area. The deck features wood railings, space for seating and a table, and direct access through sliding glass doors into the interior. This setup creates an easy indoor-outdoor connection and a convenient place for outdoor dining, morning coffee, or casual gatherings. Steps lead from the deck down to the yard, making the backyard functional and easy to enjoy. Inside, the home opens to a foyer with double entry doors and a staircase leading to the upper level. The main living area is especially impressive, offering a large, open layout with hardwood flooring and a wide span of front-facing bay windows. Multiple windows across this space bring in natural light and visually expand the room. Decorative columns define the area while maintaining an open flow, making the room feel expansive and adaptable for a variety of furniture arrangements and uses. The scale of this space is one of the home’s standout features, offering flexibility for both everyday living and entertaining. The hardwood flooring continues through key interior spaces and adds warmth and continuity. The foyer includes traditional details such as a stair rail and classic trim lines, reinforcing the home’s established character. Upstairs, additional rooms continue the traditional layout, with wood flooring visible in the hall and one room, along with another room featuring carpet and a closet. The upper-level bathroom includes a single-sink vanity with storage, a tub and shower combination, tiled walls around the bath area, and a window for natural light. From the distinctive stone exterior and oversized front windows to the open main living space, hardwood floors, functional kitchen, rear deck, detached two-car garage, and usable lawn areas, this property offers a compelling combination of classic architectural presence, everyday practicality, and outdoor enjoyment. The home presents an opportunity to enjoy substantial interior space, recognizable character, and a well-defined lot with multiple features that support comfortable day-to-day living.