Remarks
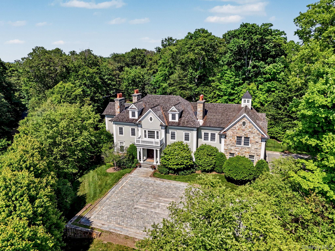
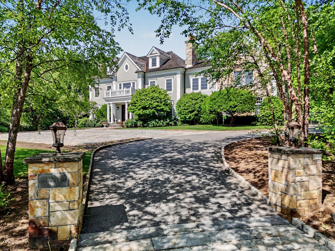
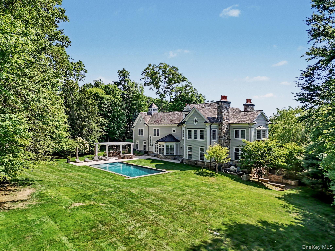
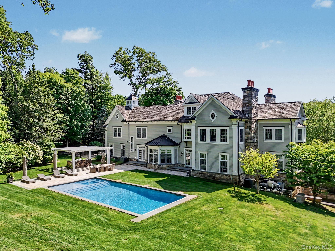
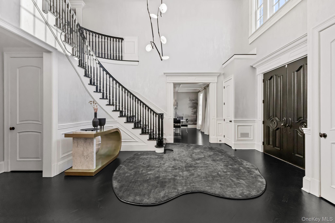
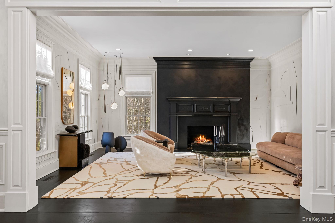
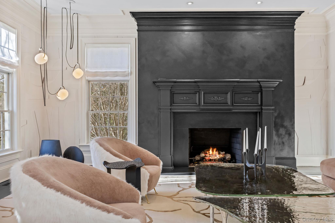
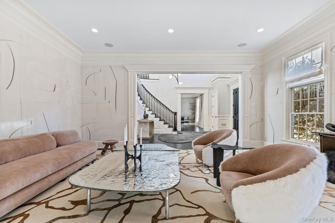
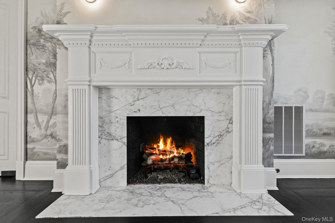
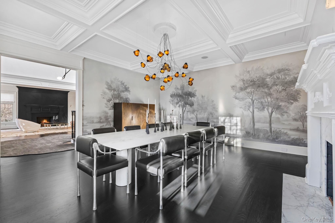
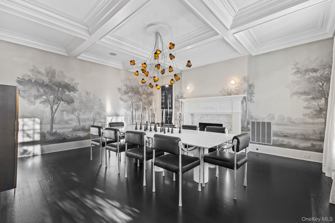
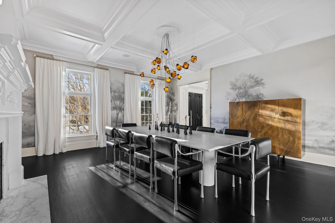

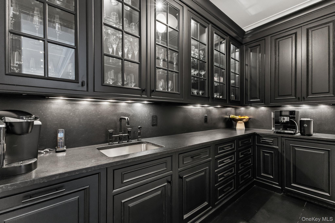
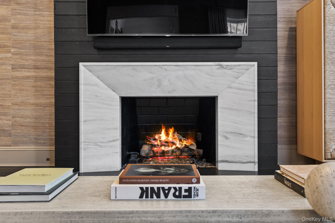
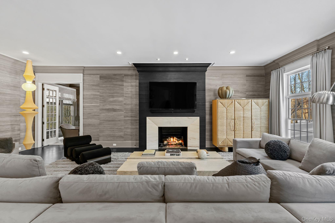
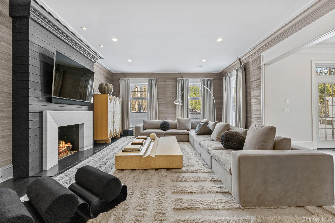
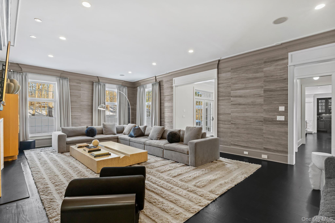
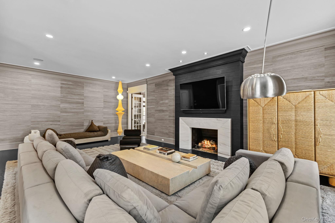
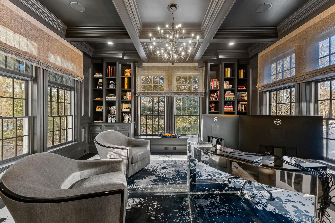
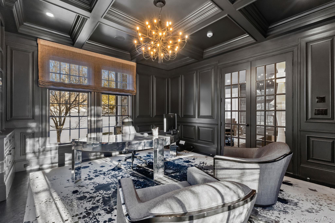
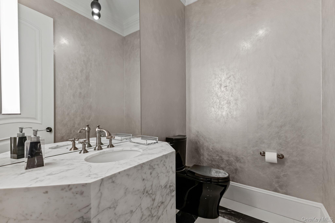
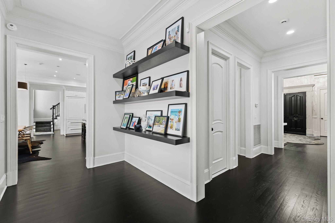
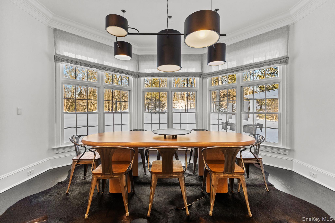
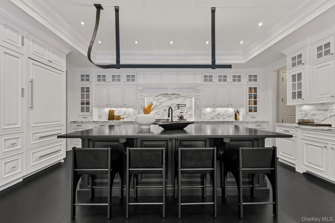
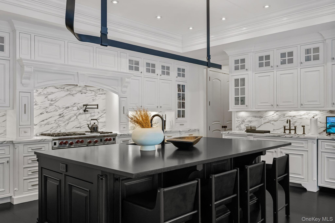

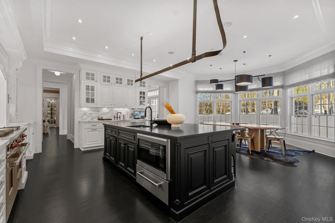
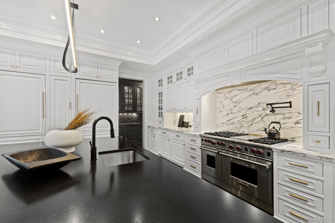
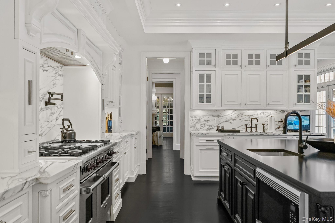
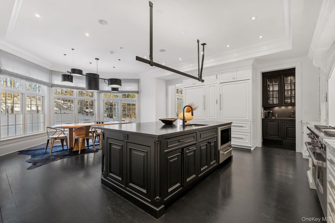
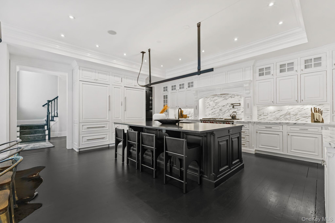
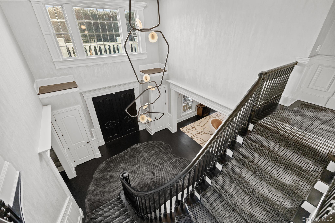
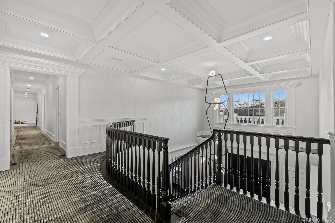
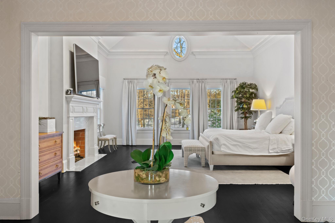
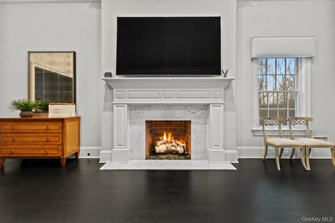
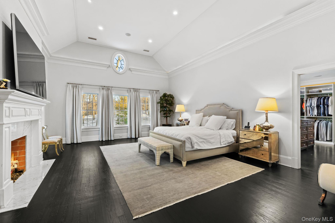
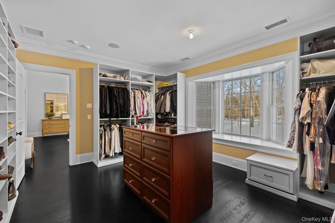
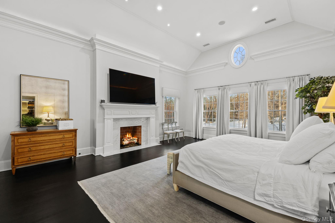
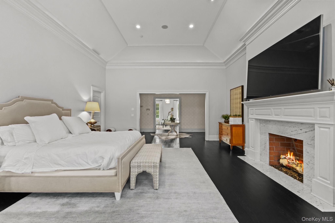
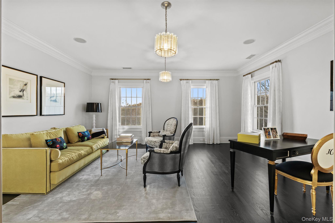
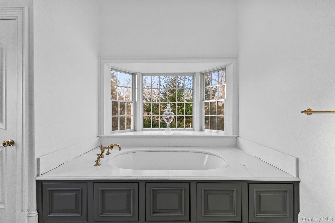
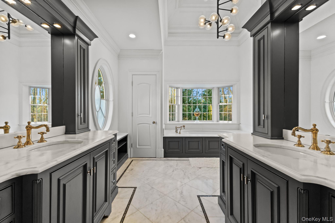



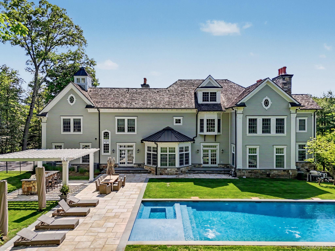
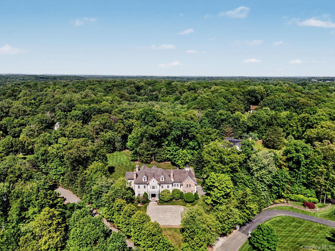
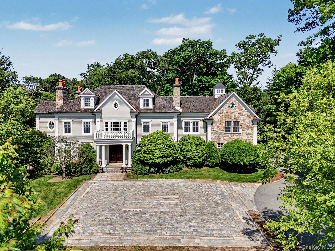
Privately set along a winding drive in the coveted Gifford Lake enclave of Armonk, this extraordinary estate offers the feeling of a year-round retreat. Homes of this caliber are defined by extraordinary millwork, full stone cladding, bespoke interior detailing, and museum-quality finishes, reflecting an uncompromising standard of craftsmanship rarely realized in today’s luxury landscape. While rich in architectural pedigree and old-world craftsmanship, the home’s thoughtfully curated color palette, refined designer lighting, and seamless integration of modern materials and fixtures create a sophisticated and current aesthetic. The result is a timeless yet fresh ambiance that feels elegant, vibrant, and thoughtfully modern in its presentation. The exceptional depth of materials and masterful execution throughout this Gifford Lake estate truly distinguish it from anything else on the market. Hand-finished Venetian plaster, intricate custom paneling and wainscoting, richly detailed coffered ceilings, curated designer lighting, premium marble and granite selections, and an extensive stone package that would be extraordinarily costly to replicate today establish a remarkable level of quality. A stone-pillared entry and antique granite courtyard introduce the home’s architectural pedigree. Inside, a dramatic double-height foyer with chevron hardwood flooring, elaborate millwork, coffered ceilings, and a sweeping staircase immediately showcase the craftsmanship carried throughout the residence. Five fireplaces with custom mantels and marble surrounds, crown molding across all levels, bespoke cabinetry, designer wallcoverings, premium marble and leathered granite surfaces, and integrated Sonos audio elevate every space. The chef’s kitchen features Wolf and Sub-Zero appliances, Arabescato marble, a substantial leathered granite island, custom wood cabinetry with glass display uppers, and a glass-wrapped breakfast area filled with natural light. The owner’s retreat serves as a private sanctuary with architectural ceiling detail, a bespoke dressing room with center island, radiant heated spa bath, and refined marble finishes. The fully finished walk-out garden level continues the home’s elevated design with a custom theater and built-in snack bar, brick fireplace lounge, bespoke bar, fitness studio, and resort-style entertaining spaces. Outdoors, full stone cladding, copper detailing, a heated saltwater pool and spa, custom outdoor kitchen, pergola, and professionally landscaped grounds complete this irreplaceable estate offering. Conveniently located near schools, shops, and acclaimed dining in the nearby towns of Armonk, Bedford, and Greenwich, and served by the award-winning Byram Hills School District. Some Photos enhanced for seasonal representation.