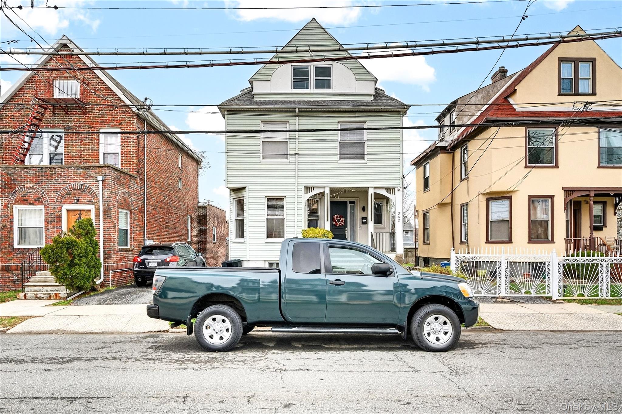
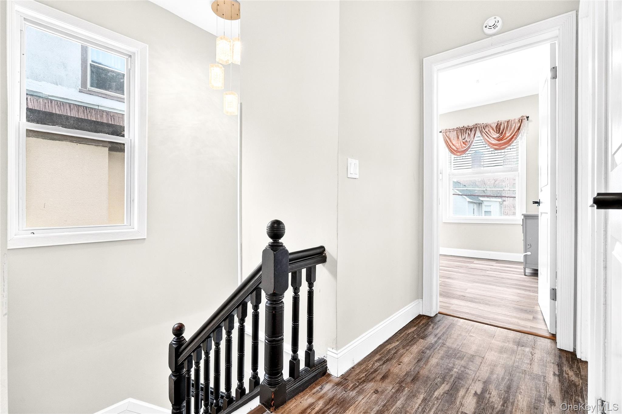
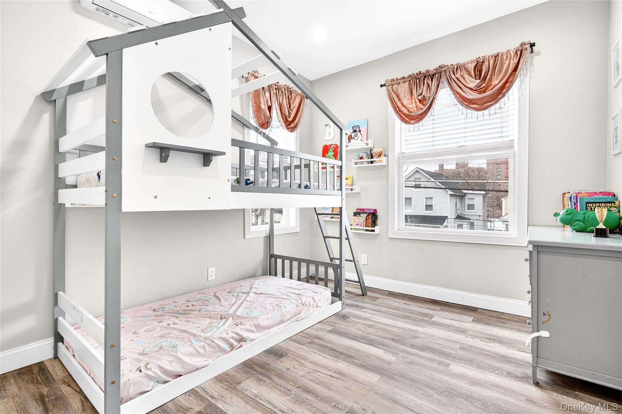
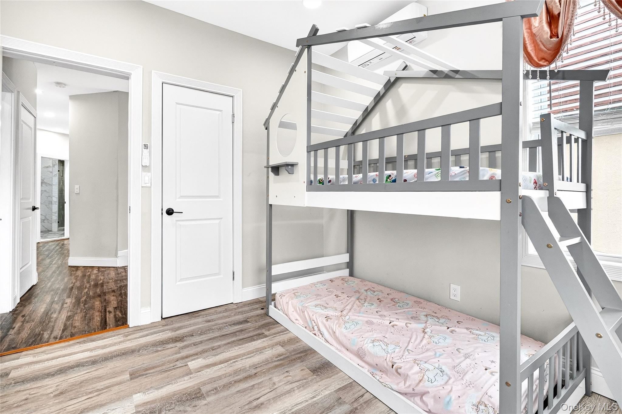
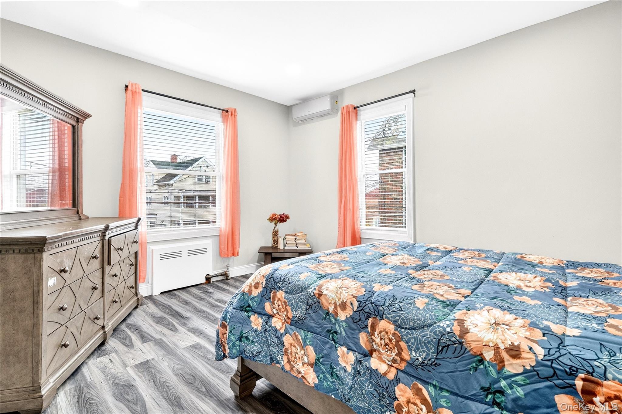
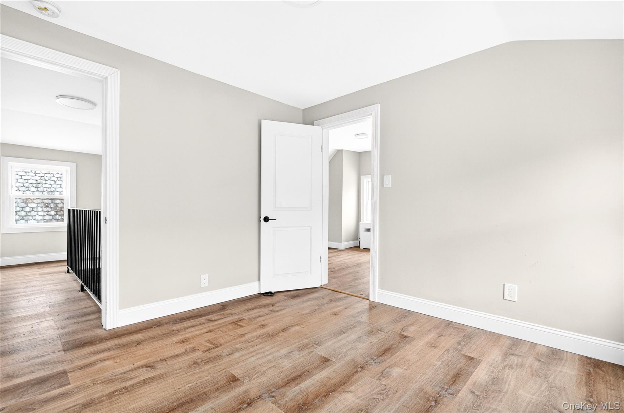
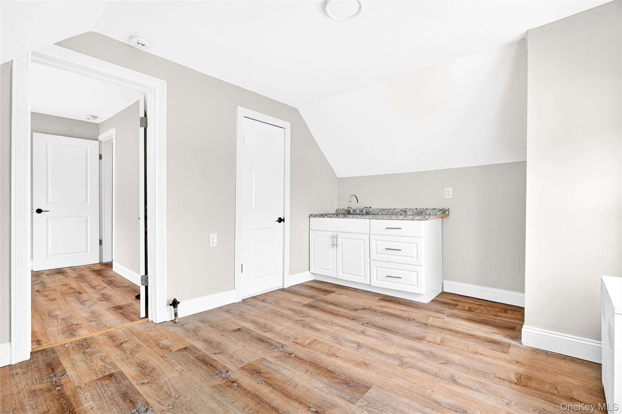
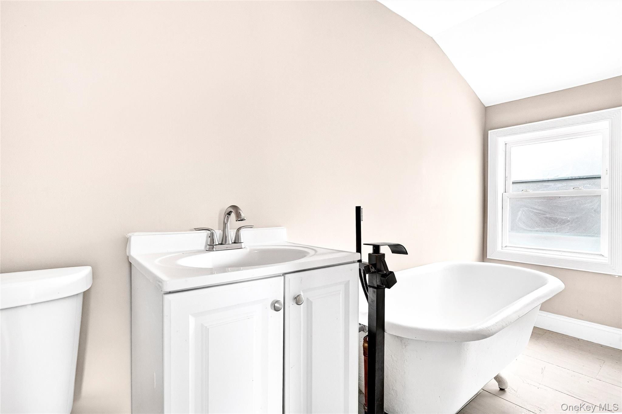
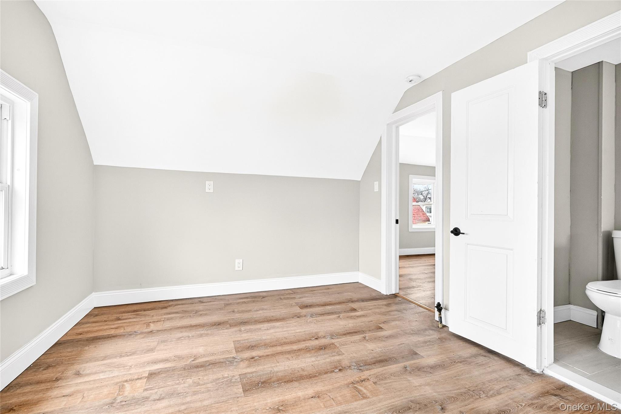
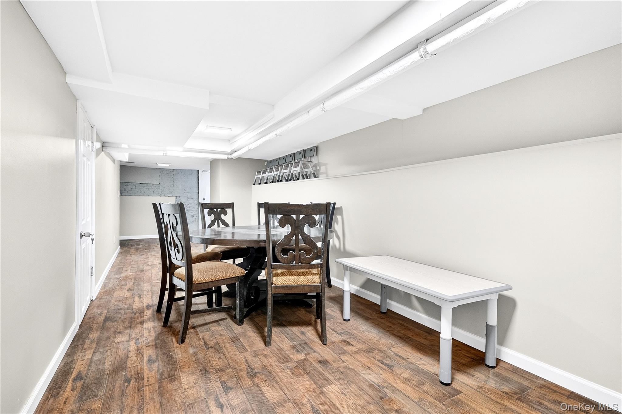
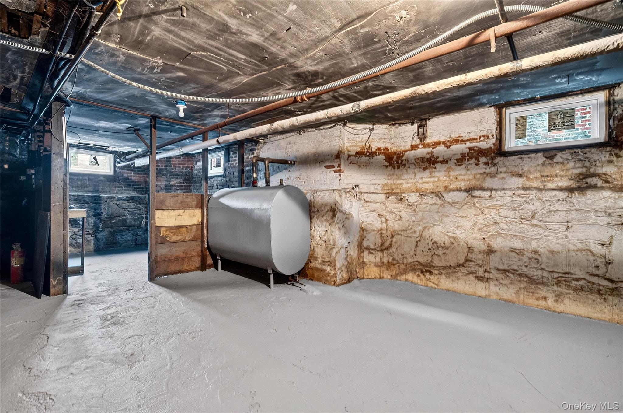
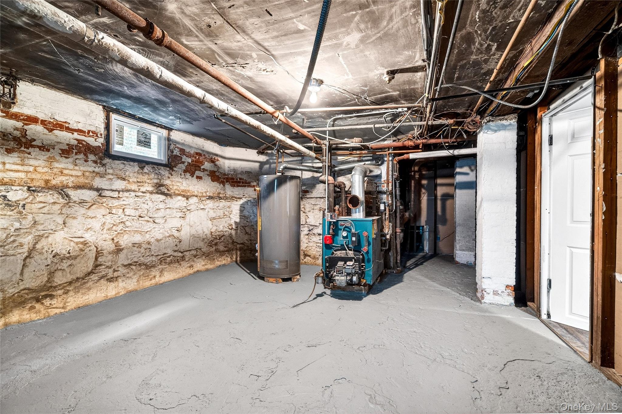
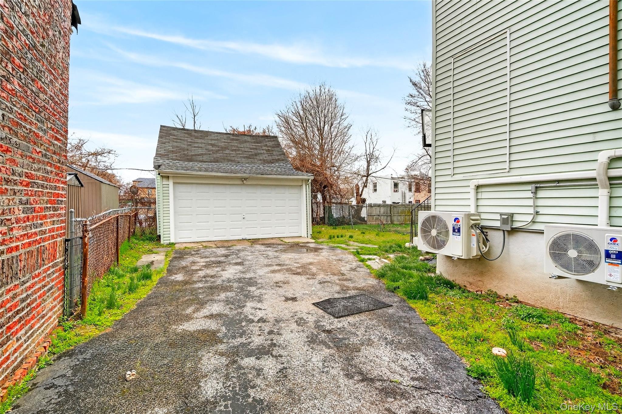
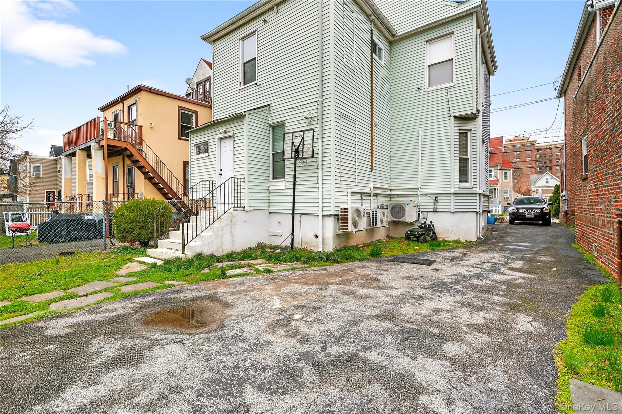
Photo 1 of this property
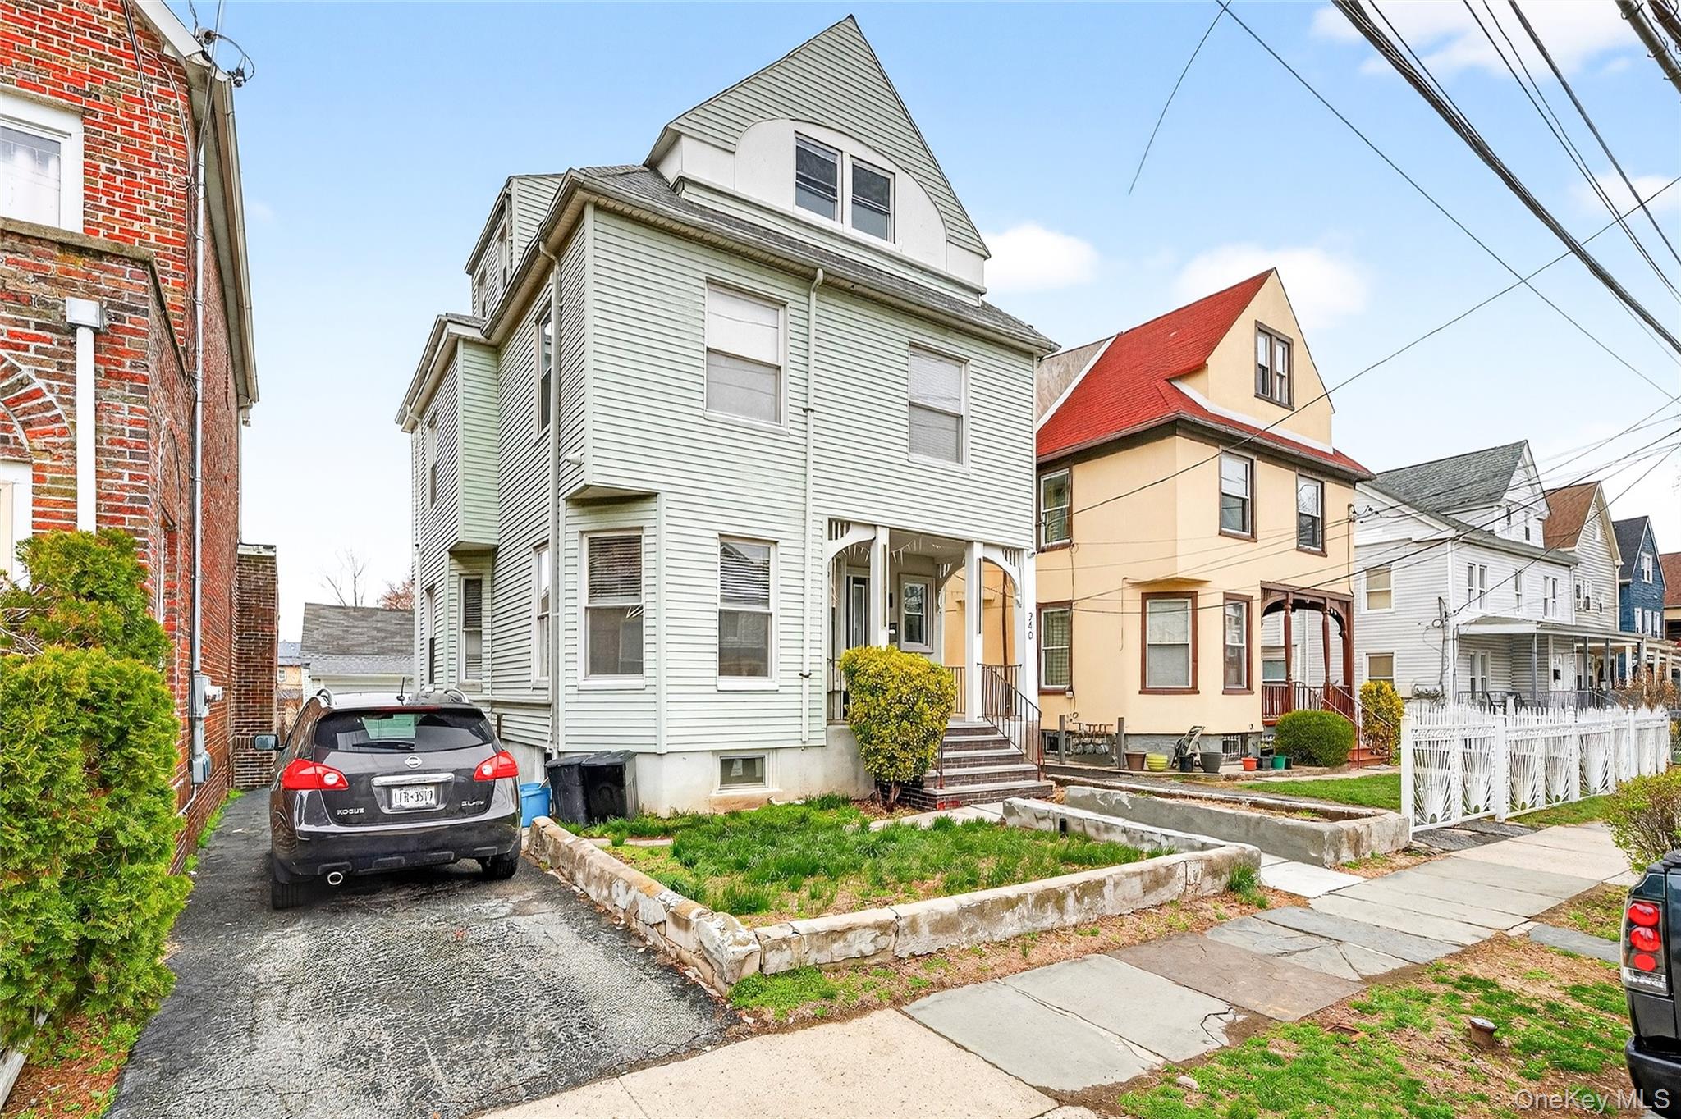
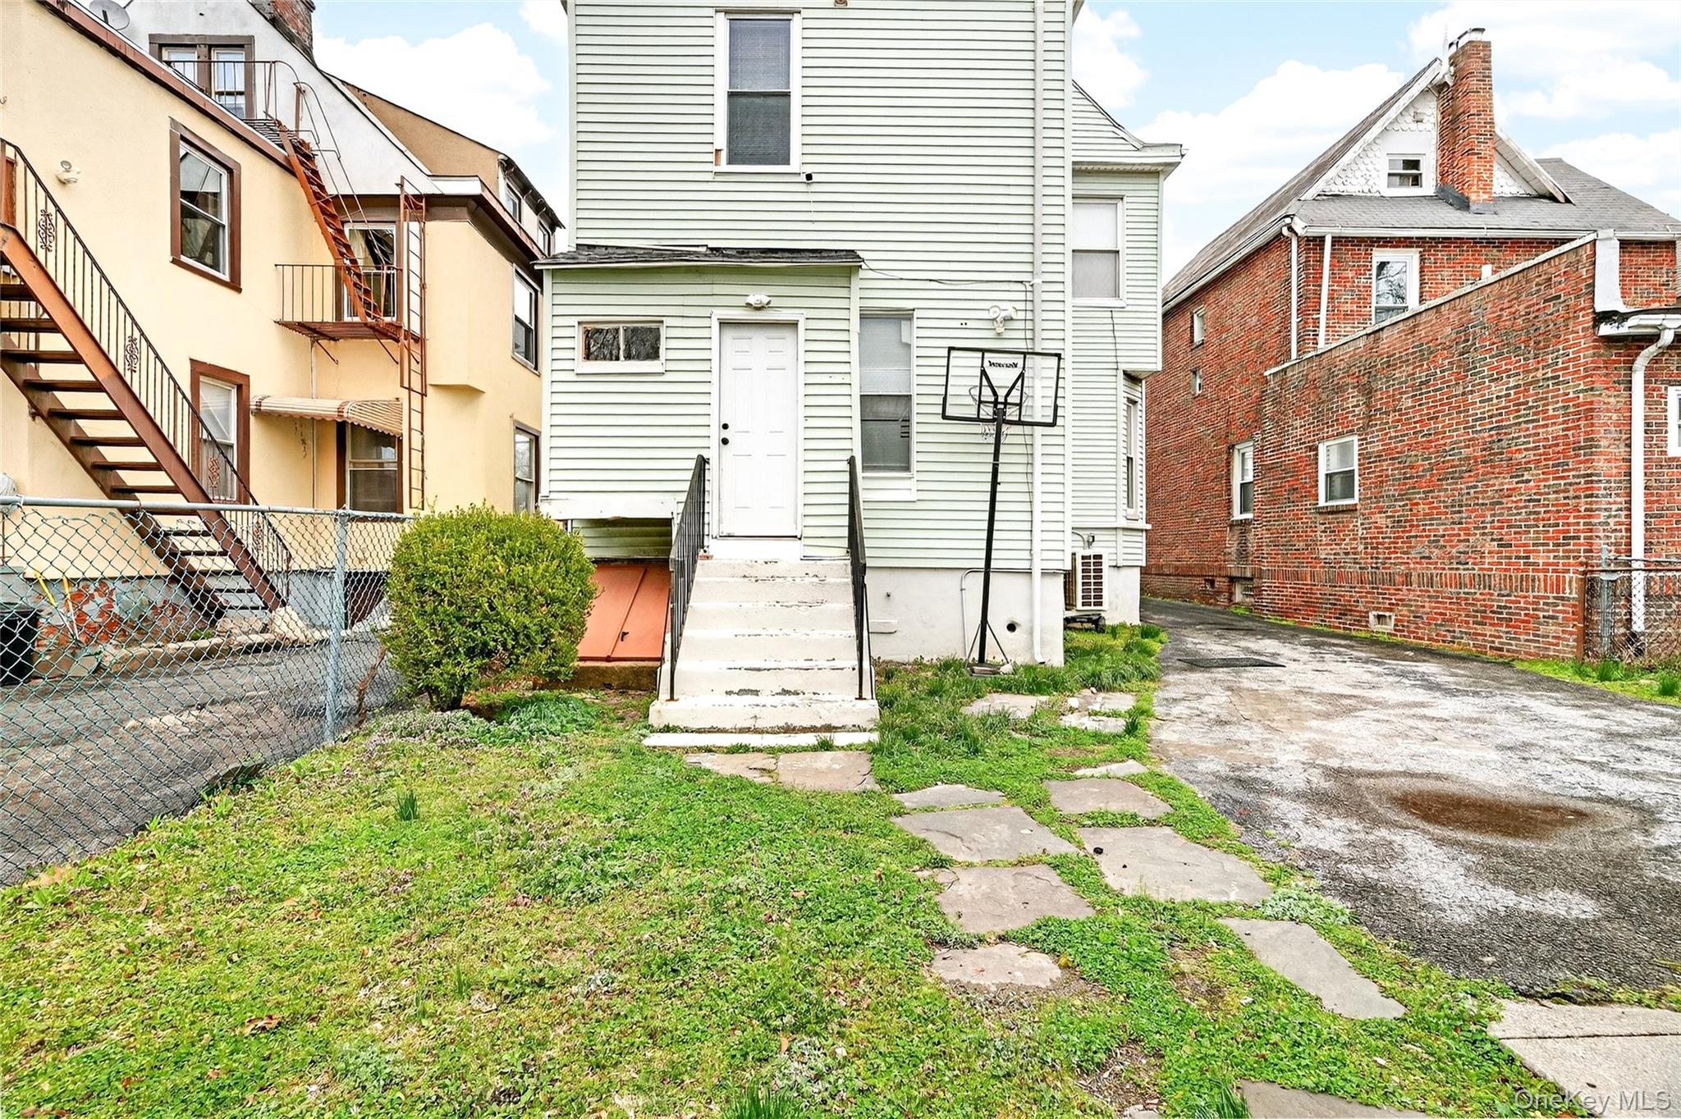
Photo 2 of this property
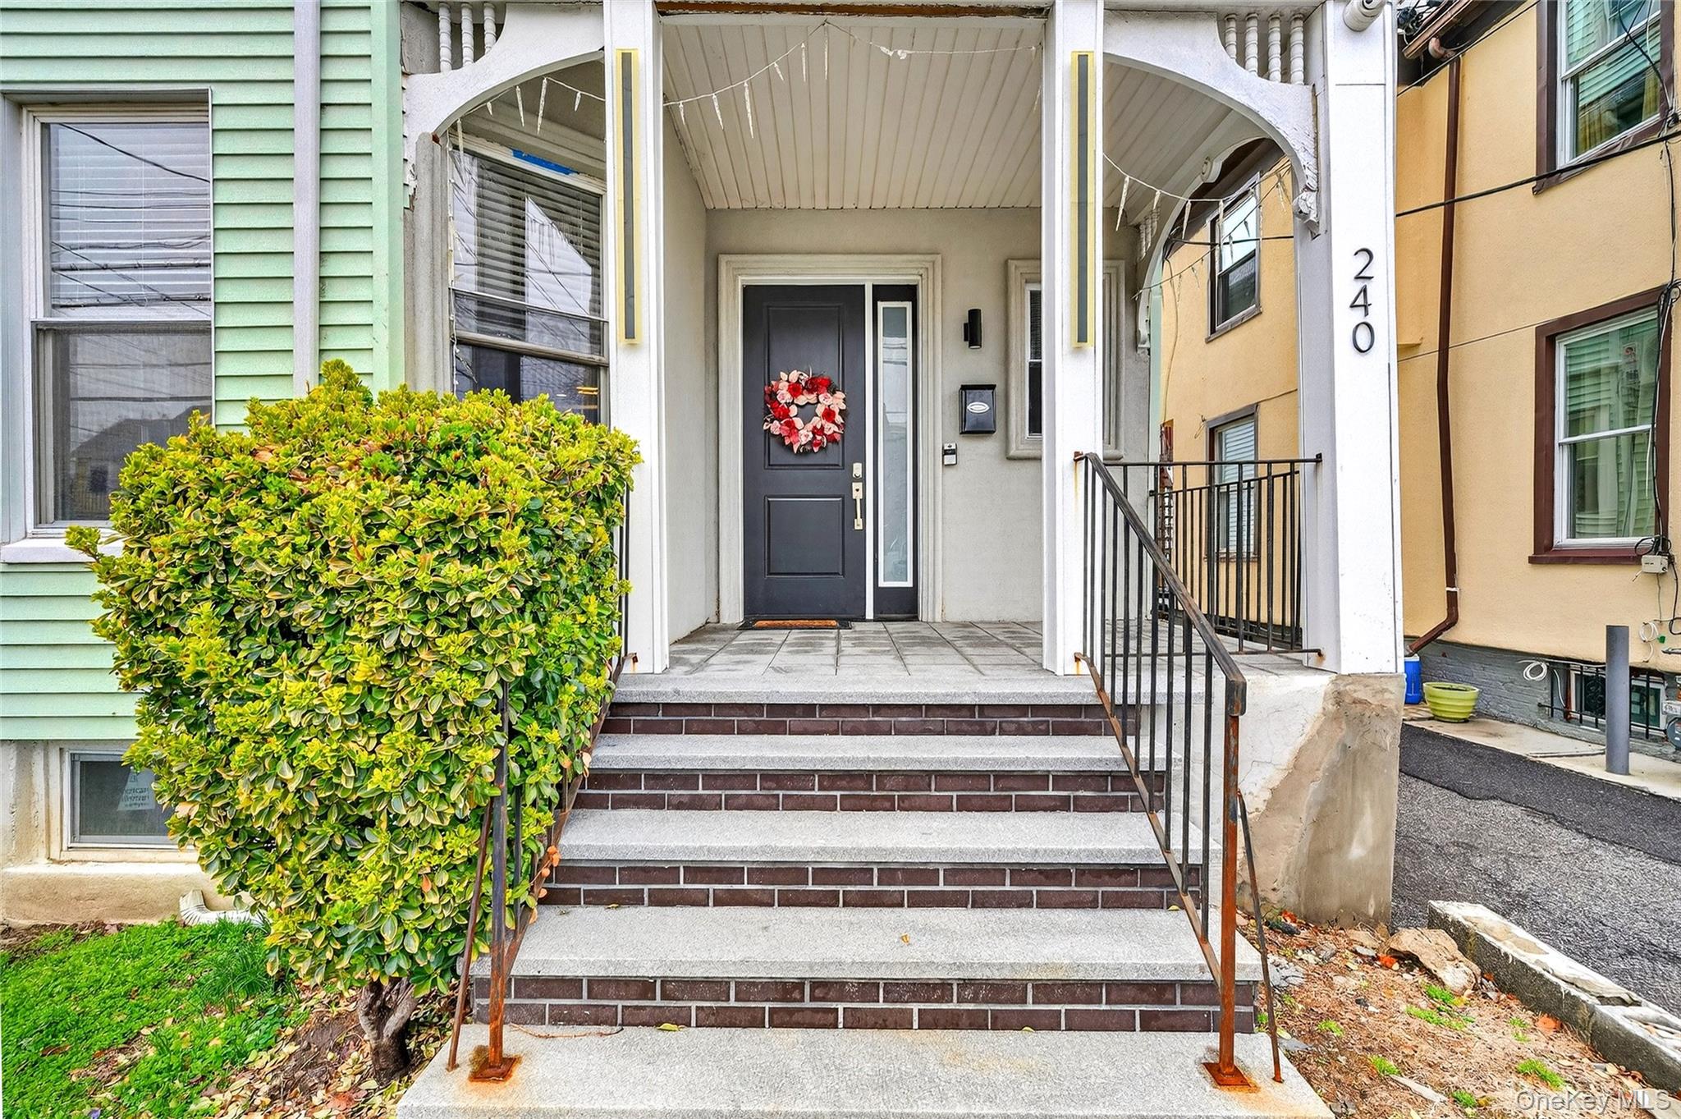
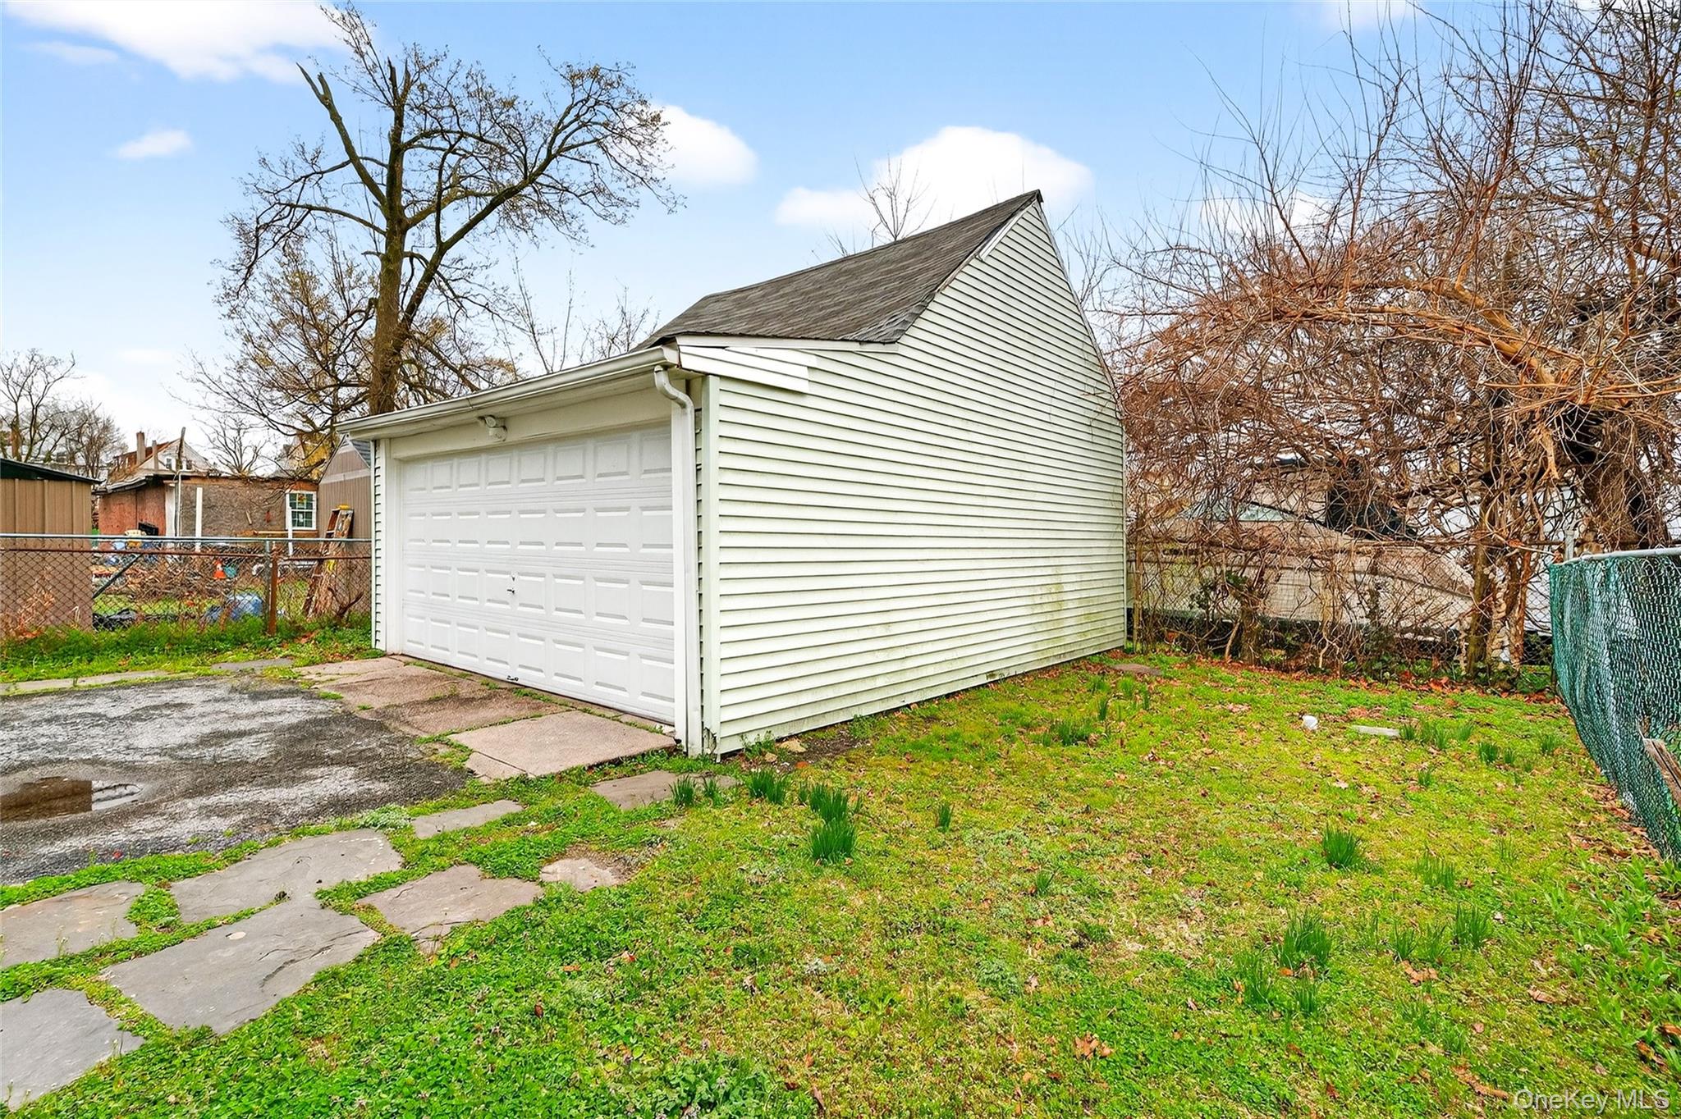
Photo 3 of this property
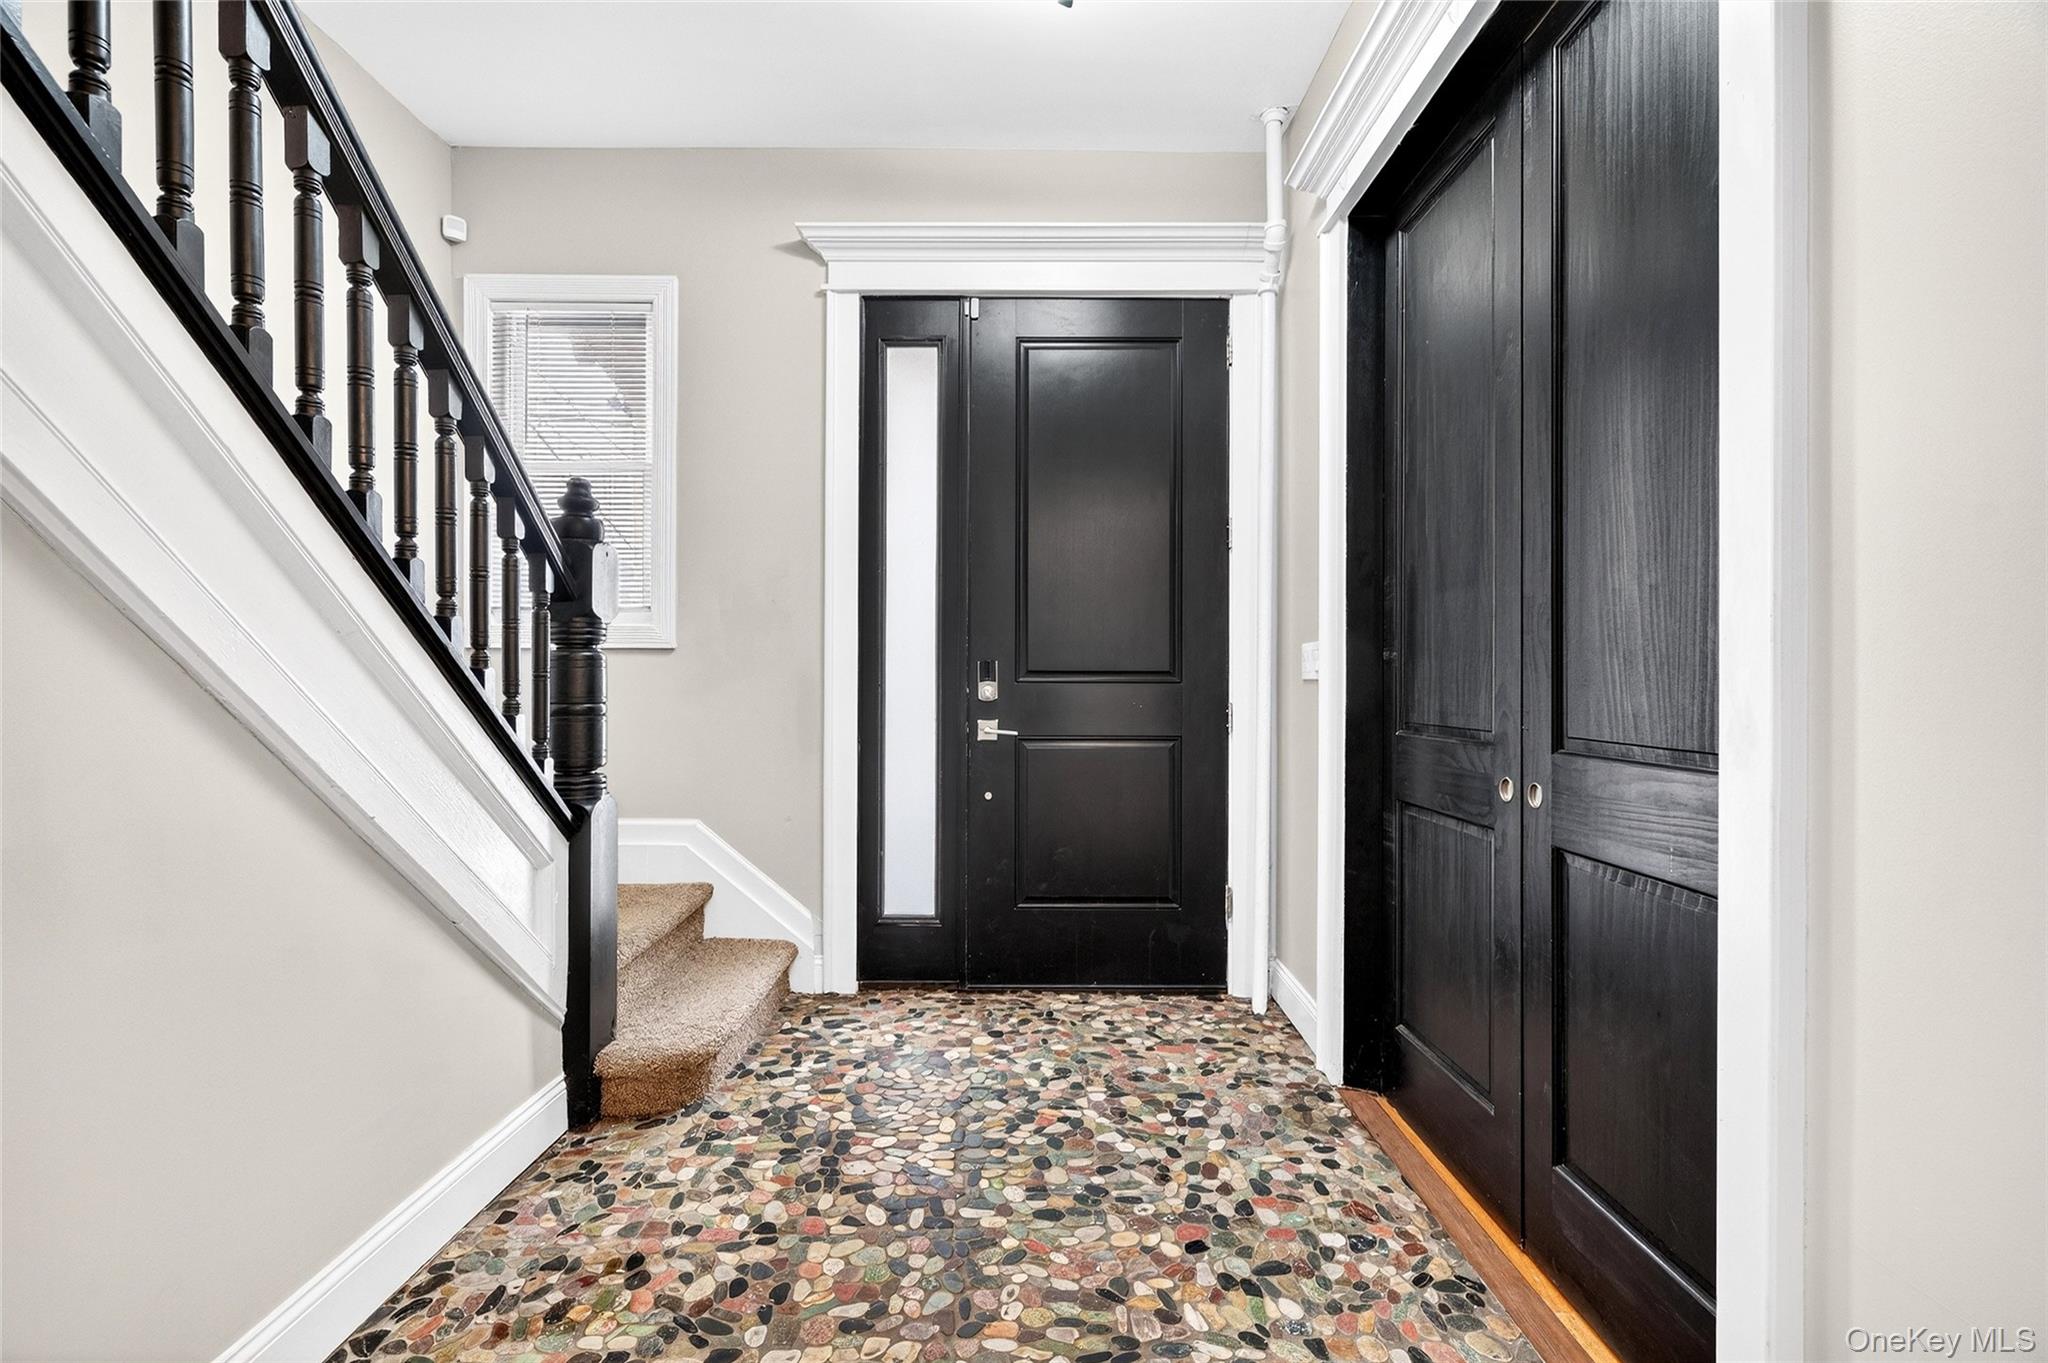
Photo 4 of this property
Photo 5 of this property
Photo 6 of this property
Photo 7 of this property
Photo 8 of this property
Photo 9 of this property
Photo 10 of this property
Photo 11 of this property
Photo 12 of this property
Photo 13 of this property
Photo 14 of this property
Photo 15 of this property
Photo 16 of this property
Photo 17 of this property
Photo 18 of this property
Photo 19 of this property
Photo 20 of this property
Photo 21 of this property
Photo 22 of this property
Photo 23 of this property
Photo 24 of this property
Photo 25 of this property
Photo 26 of this property
Photo 27 of this property
Photo 28 of this property
Photo 29 of this property
Photo 30 of this property
Photo 31 of this property
Photo 32 of this property
Photo 33 of this property
Photo 34 of this property
Photo 35 of this property
Photo 36 of this property
Photo 37 of this property
Photo 38 of this property
Photo 39 of this property
Photo 40 of this property
Photo 41 of this property
Photo 42 of this property
Photo 43 of this property
Photo 44 of this property
Photo 45 of this property
Photo 46 of this property
Photo 47 of this property
Photo 48 of this property
Photo 49 of this property
Photo 50 of this property
MLS Number
L981818
Address
Mount Vernon, NY 10550
Price
$779,000
Bedrooms
4
Bathrooms
2
Est. sq. footage
3,310
Dwelling type
Single Family
Parking
other

Remarks

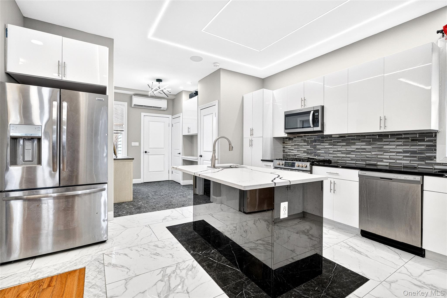
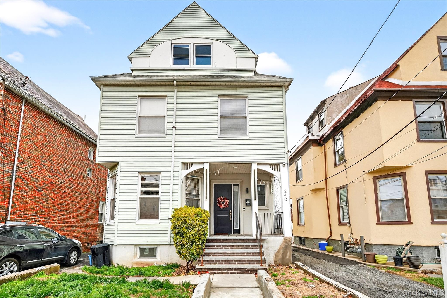
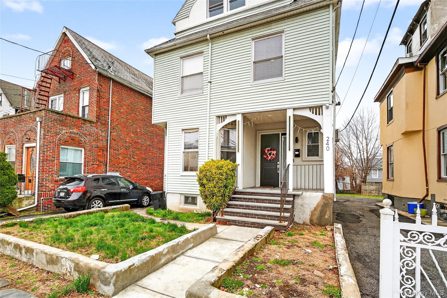
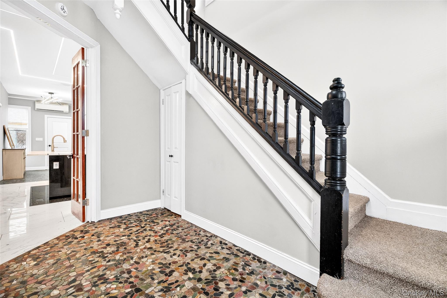
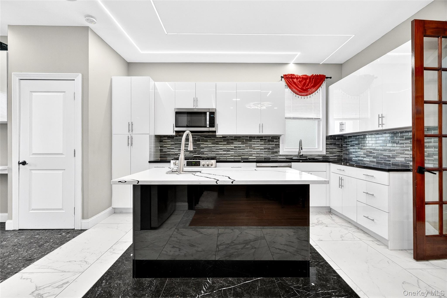
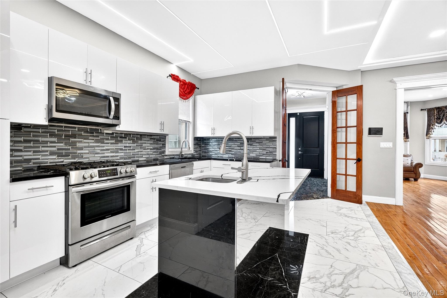
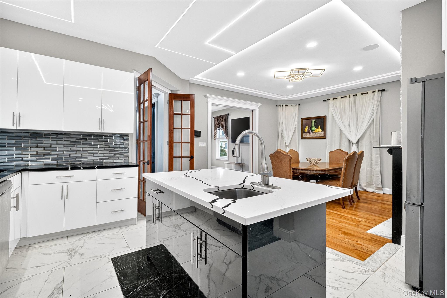
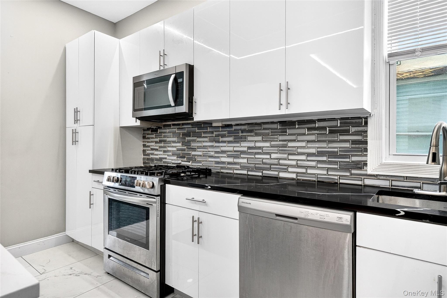
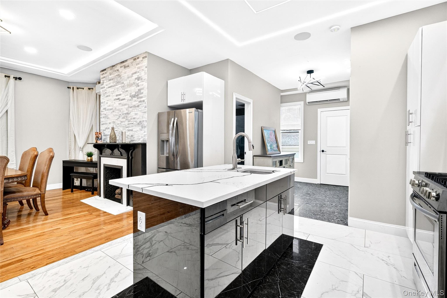
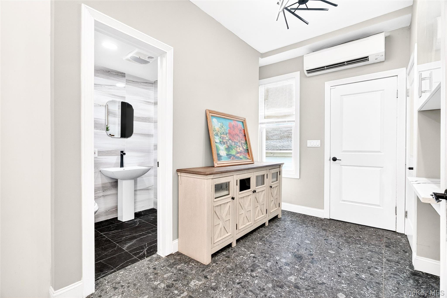
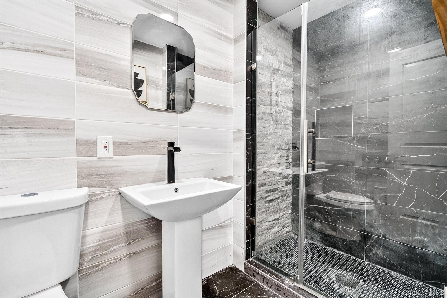
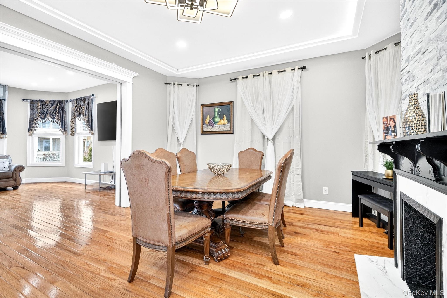
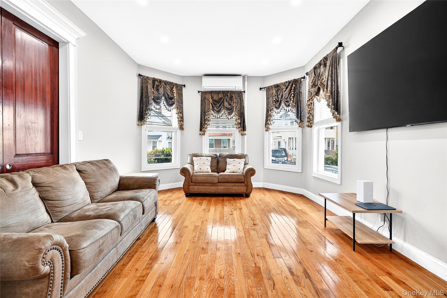
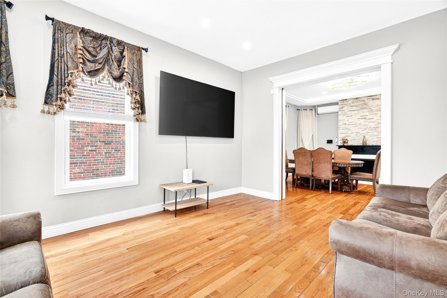
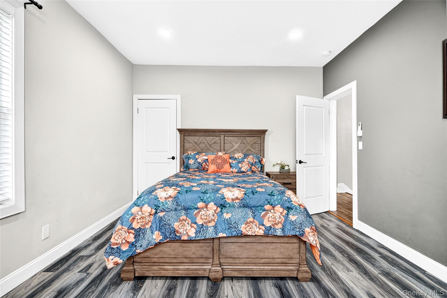
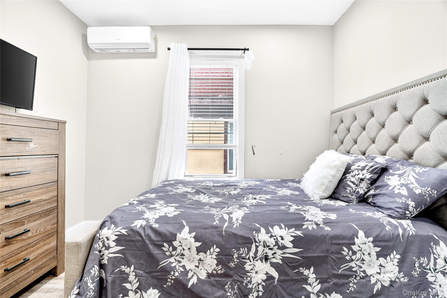
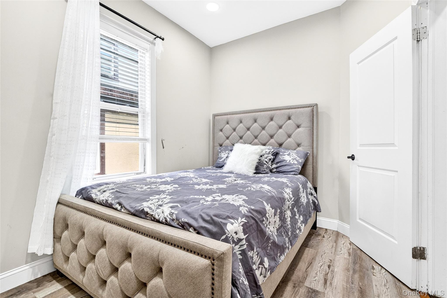
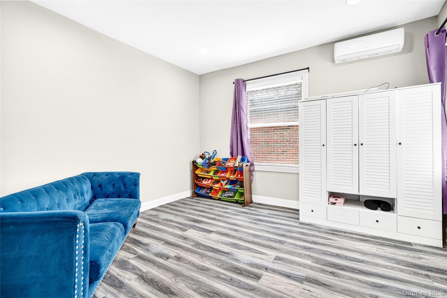
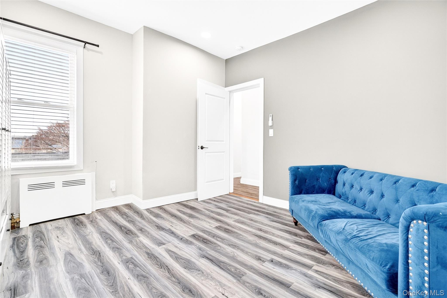
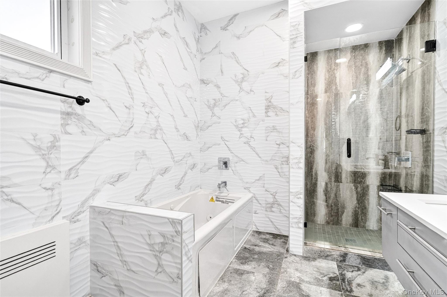
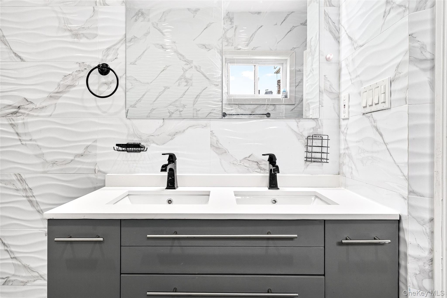
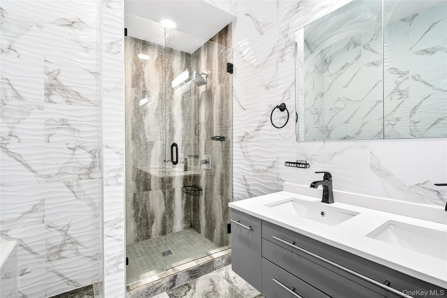
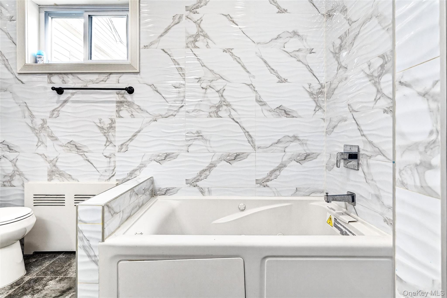
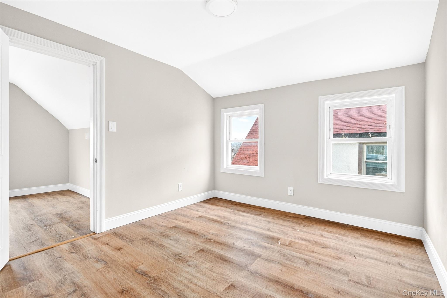
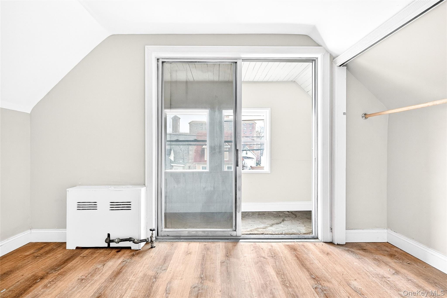
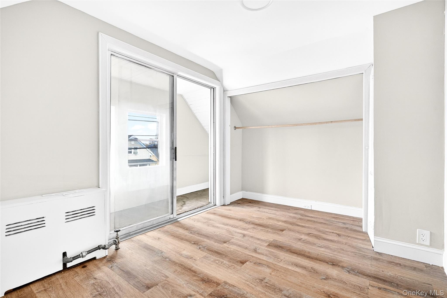
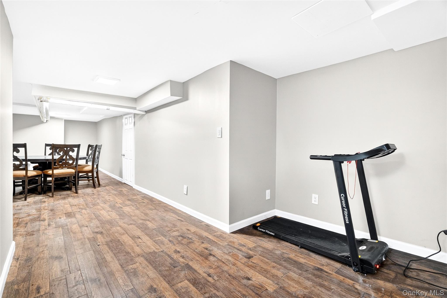
Welcome to 240 S 10th Avenue, Mount Vernon — where modern finishes meet spacious living in one of Westchester County’s most convenient locations. Step into a beautifully updated kitchen that immediately impresses with sleek white cabinetry, stainless steel appliances, a striking tile backsplash, and a large center island perfect for meal prep, casual dining, or entertaining guests. The clean, contemporary design makes this space the true heart of the home. The bathrooms have been thoughtfully renovated with a spa-like feel, featuring elegant tile work, a glass-enclosed shower, and modern fixtures that create a relaxing and polished atmosphere. Flowing seamlessly from room to room, the home opens into a bright and inviting living area highlighted by gleaming hardwood floors and large bay windows that flood the space with natural light. This warm and airy setting is perfect for both everyday living and hosting gatherings. With 4 spacious bedrooms, 2 full bathrooms, and approximately 3,920 sq ft of interior space, this home offers the size and flexibility today’s buyers are looking for. Whether you need extra room for a home office, gym, or extended living, the possibilities here are endless. Located close to transportation, shopping, dining, and major highways, this property combines style, space, and convenience — making it a standout opportunity in Mount Vernon. Don’t miss your chance to own a move-in ready home with modern upgrades and room to grow. Schedule your private tour today and experience it for yourself.
Amenities

  • Basement
  • Formal Dining Room
  • Garage

Request a showing

Fill out the form below to arrange a viewing or ask for more information.

Similar Properties

You may also like these properties in Mount Vernon area.