Remarks
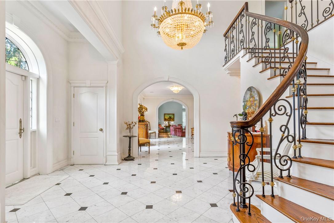
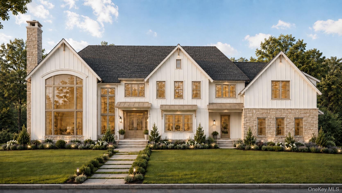
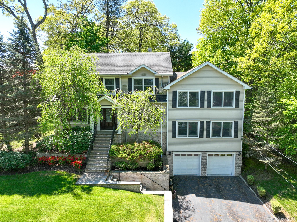
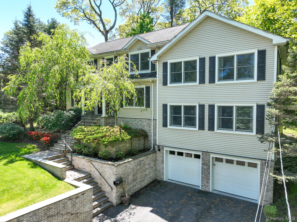
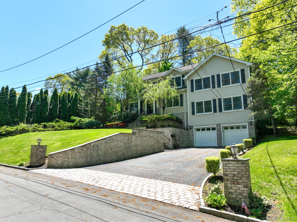
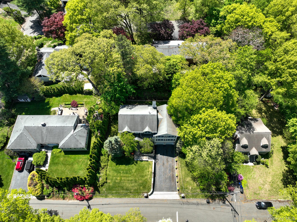
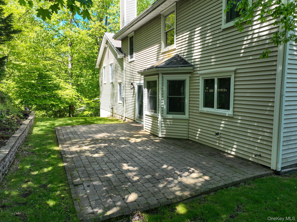
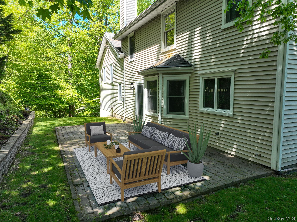
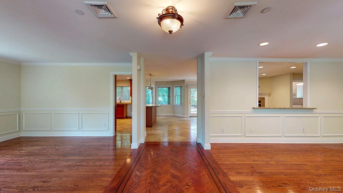
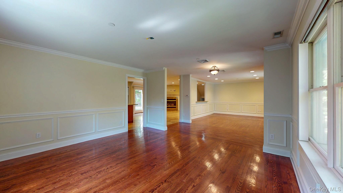
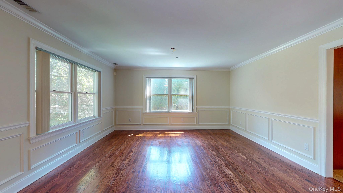
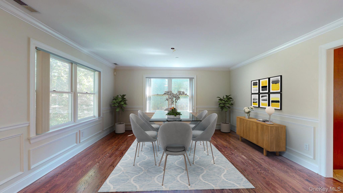
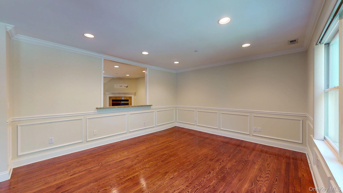
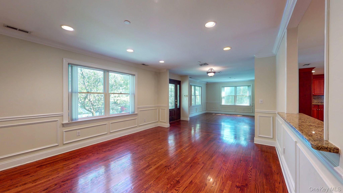
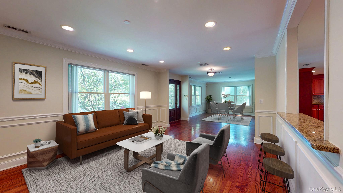
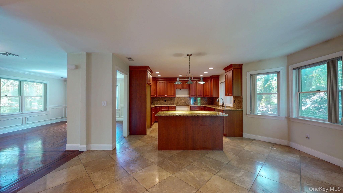
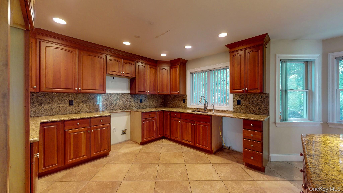
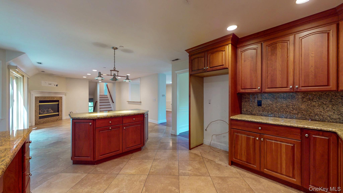
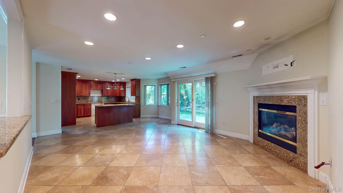
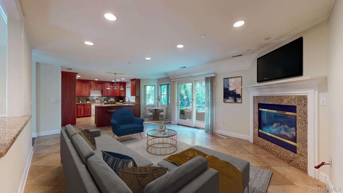
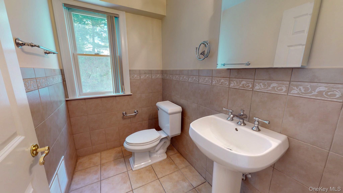
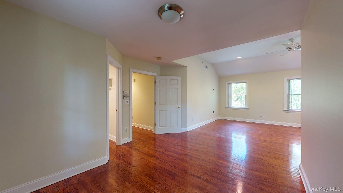
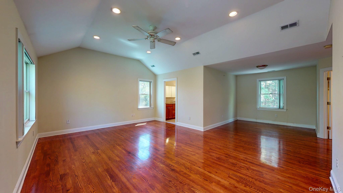
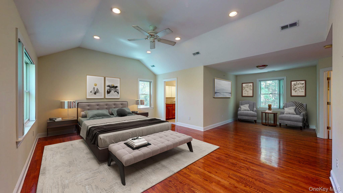
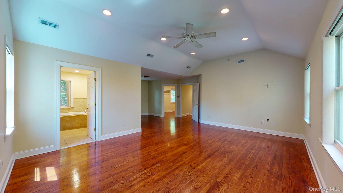
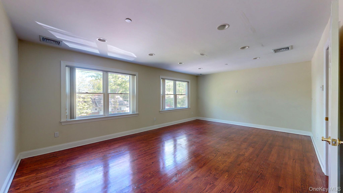
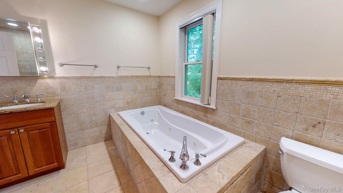
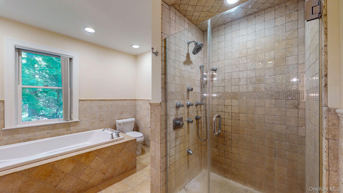
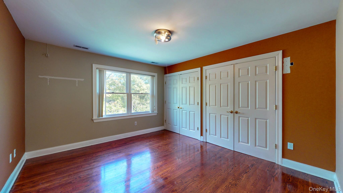
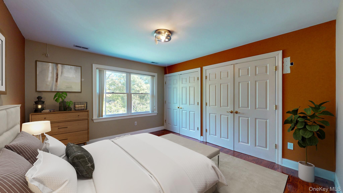
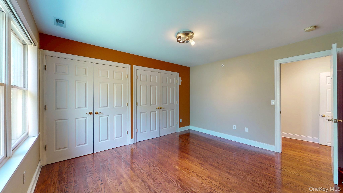
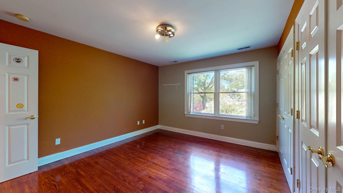
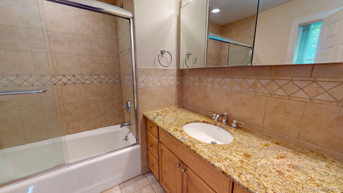
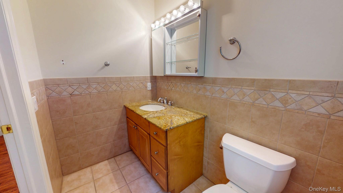
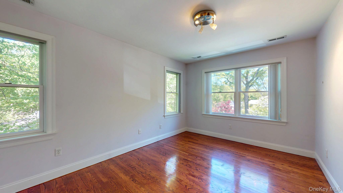
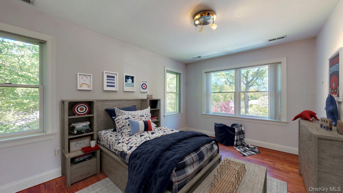
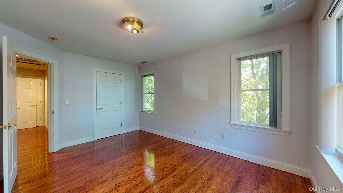
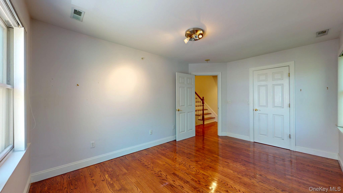
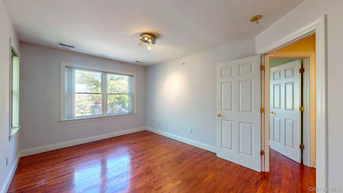
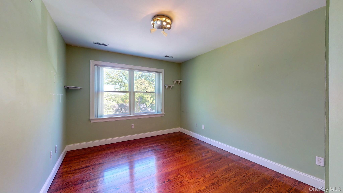
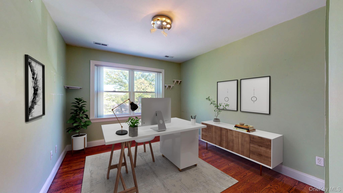
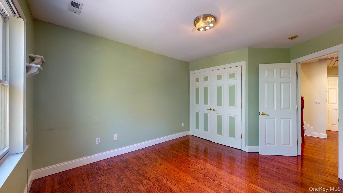
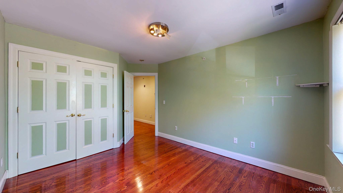
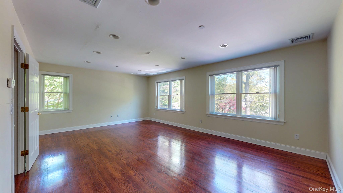
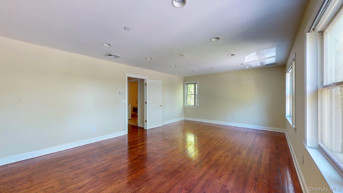
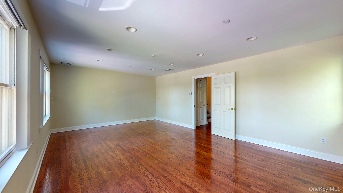
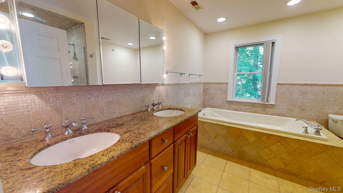
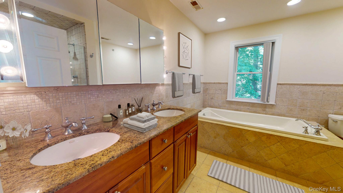
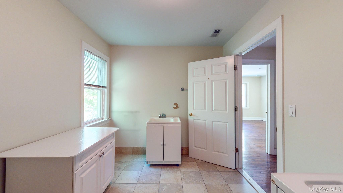
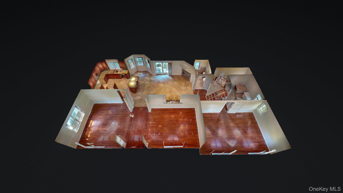
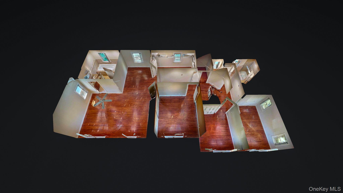
Welcome to 34 Glenwood Road, a stunning young Colonial tucked away on a quiet dead-end street in the heart of desirable Harrison. Built in 2004 and offering over 3,300 square feet of beautifully maintained living space, this exceptional 4-bedroom, 2.5-bath home seamlessly blends timeless elegance with modern comfort. A charming entry foyer welcomes you into a bright and airy interior featuring gleaming hardwood floors, oversized windows, and an ideal open-flow layout designed for both everyday living and effortless entertaining. The main level offers a gracious formal living room and elegant dining room, perfect for hosting gatherings and holidays. The expansive eat-in kitchen is the centerpiece of the home, featuring abundant cabinetry, generous counter space, and a seamless connection to the inviting family room with a cozy fireplace. A spacious recreation/play area, powder room, and convenient first-floor laundry complete the thoughtfully designed main level. Upstairs, retreat to the luxurious primary suite featuring a private sitting area, oversized walk-in closets, and a spa-inspired en-suite bath complete with a Jacuzzi soaking tub and steam shower. Three additional generously sized bedrooms provide flexibility for guests, or home office space, along with a well-appointed full hall bath. The home also features central air conditioning, ample storage throughout, an attached garage, and a beautifully private backyard ideal for outdoor entertaining, play, or peaceful relaxation. Situated close to top-rated Harrison schools, parks, Metro-North transportation, shopping, dining, and major highways, this move-in-ready home offers the perfect combination of space, comfort, and convenience in one of Westchester’s most sought-after communities.