Photo 1 of this property
Photo 2 of this property
Photo 3 of this property
Photo 4 of this property
Photo 5 of this property
Photo 6 of this property
Photo 7 of this property
Photo 8 of this property
Photo 9 of this property
Photo 10 of this property
Photo 11 of this property
Photo 12 of this property
Photo 13 of this property
Photo 14 of this property
Photo 15 of this property
Photo 16 of this property
Photo 17 of this property
Photo 18 of this property
Photo 19 of this property
Photo 20 of this property
Photo 21 of this property
Photo 22 of this property
Photo 23 of this property
Photo 24 of this property
Photo 25 of this property
Photo 26 of this property
Photo 27 of this property
Photo 28 of this property
Photo 29 of this property
Photo 30 of this property
Photo 31 of this property
Photo 32 of this property
Photo 33 of this property
Photo 34 of this property
Photo 35 of this property
Photo 36 of this property
Photo 37 of this property
Photo 38 of this property
Photo 39 of this property
Photo 40 of this property
Photo 41 of this property
Photo 42 of this property
MLS Number
L999831
Address
Bedford Hills, NY 10507
Price
$849,500
Bedrooms
3
Bathrooms
2
Est. sq. footage
3,010
Dwelling type
Condominium
Pets
Any
Parking
garage lot

Remarks

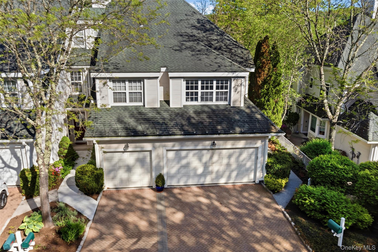
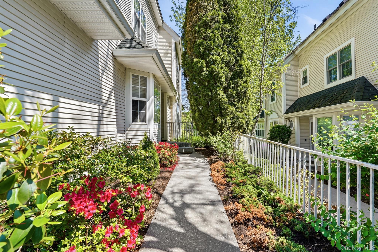
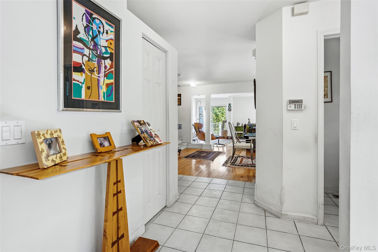
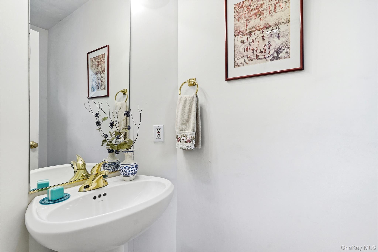
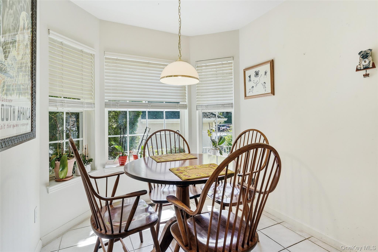
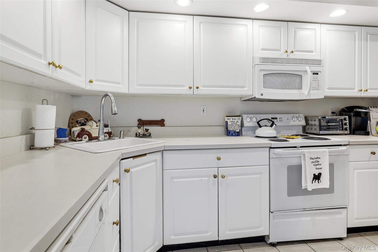
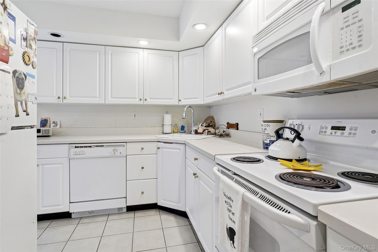
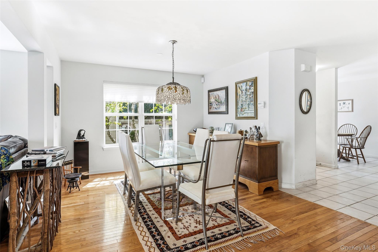
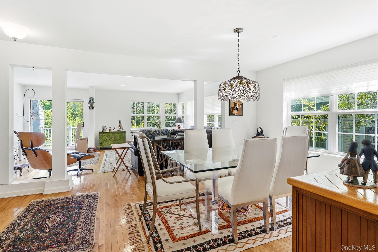
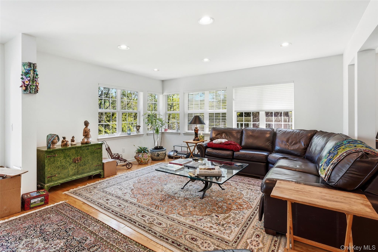
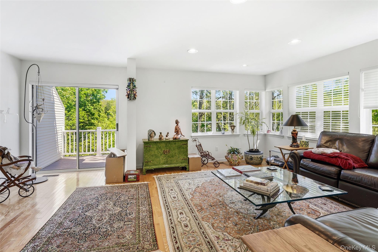
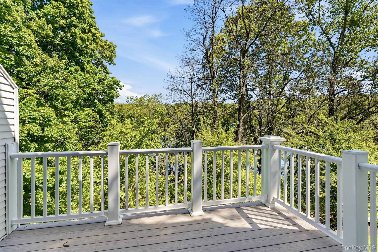
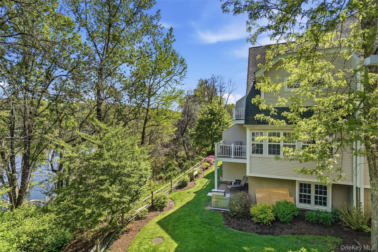
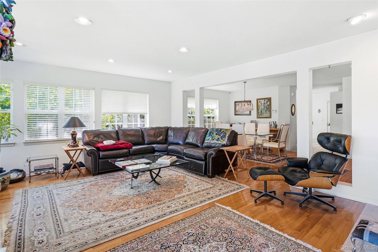
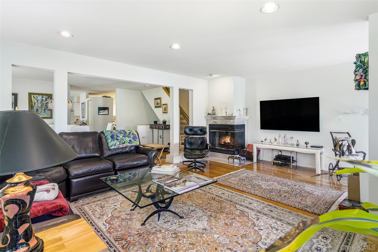
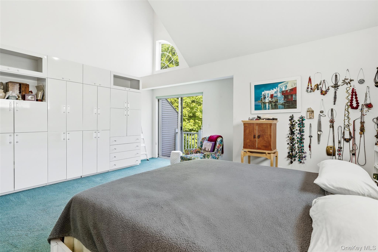
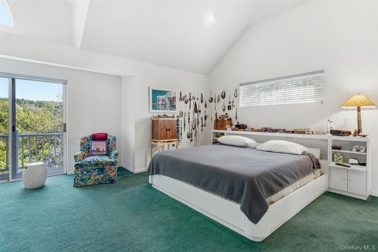
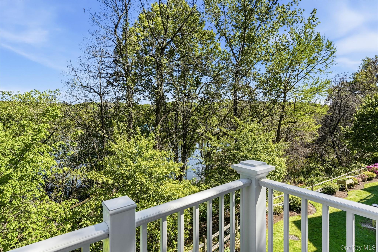
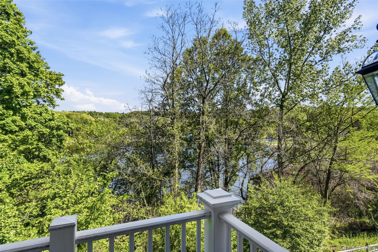
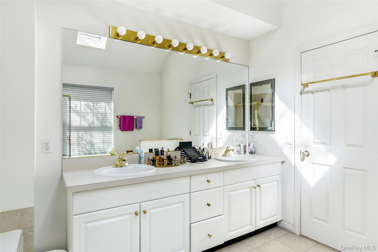
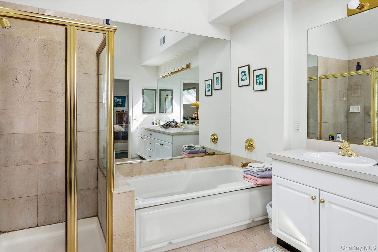
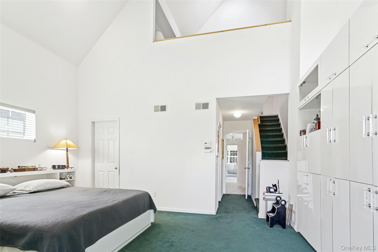
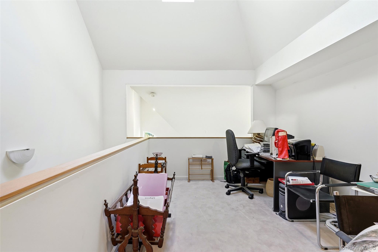
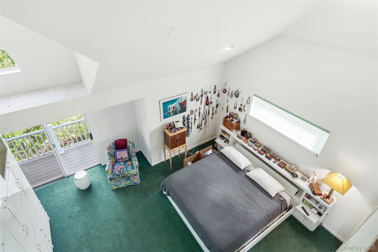
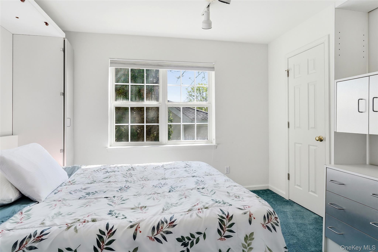
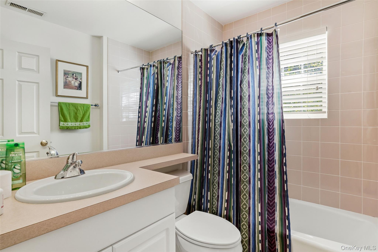
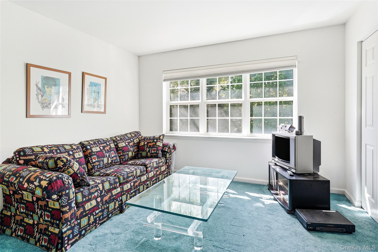
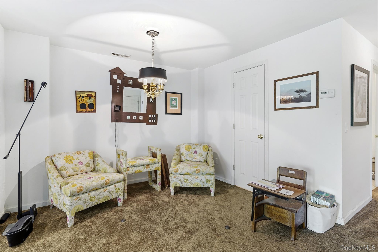
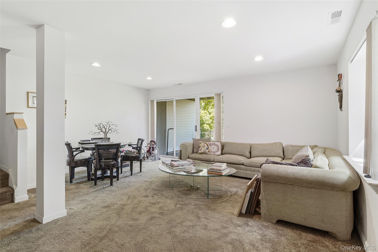
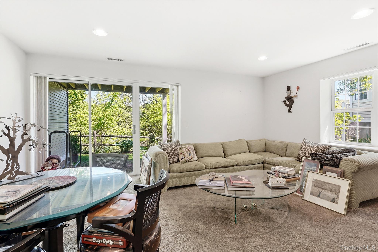
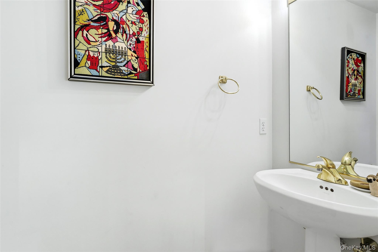
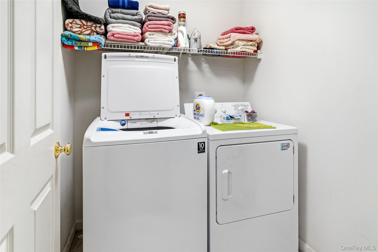
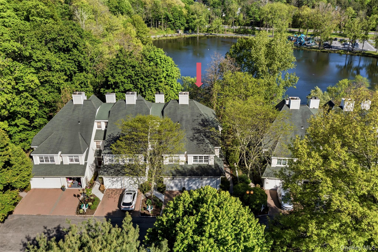
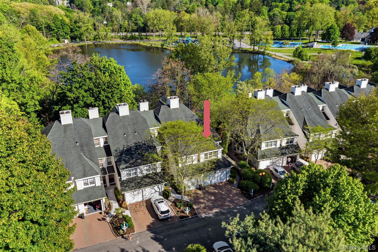
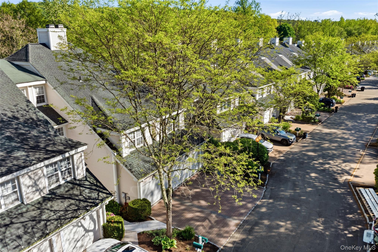
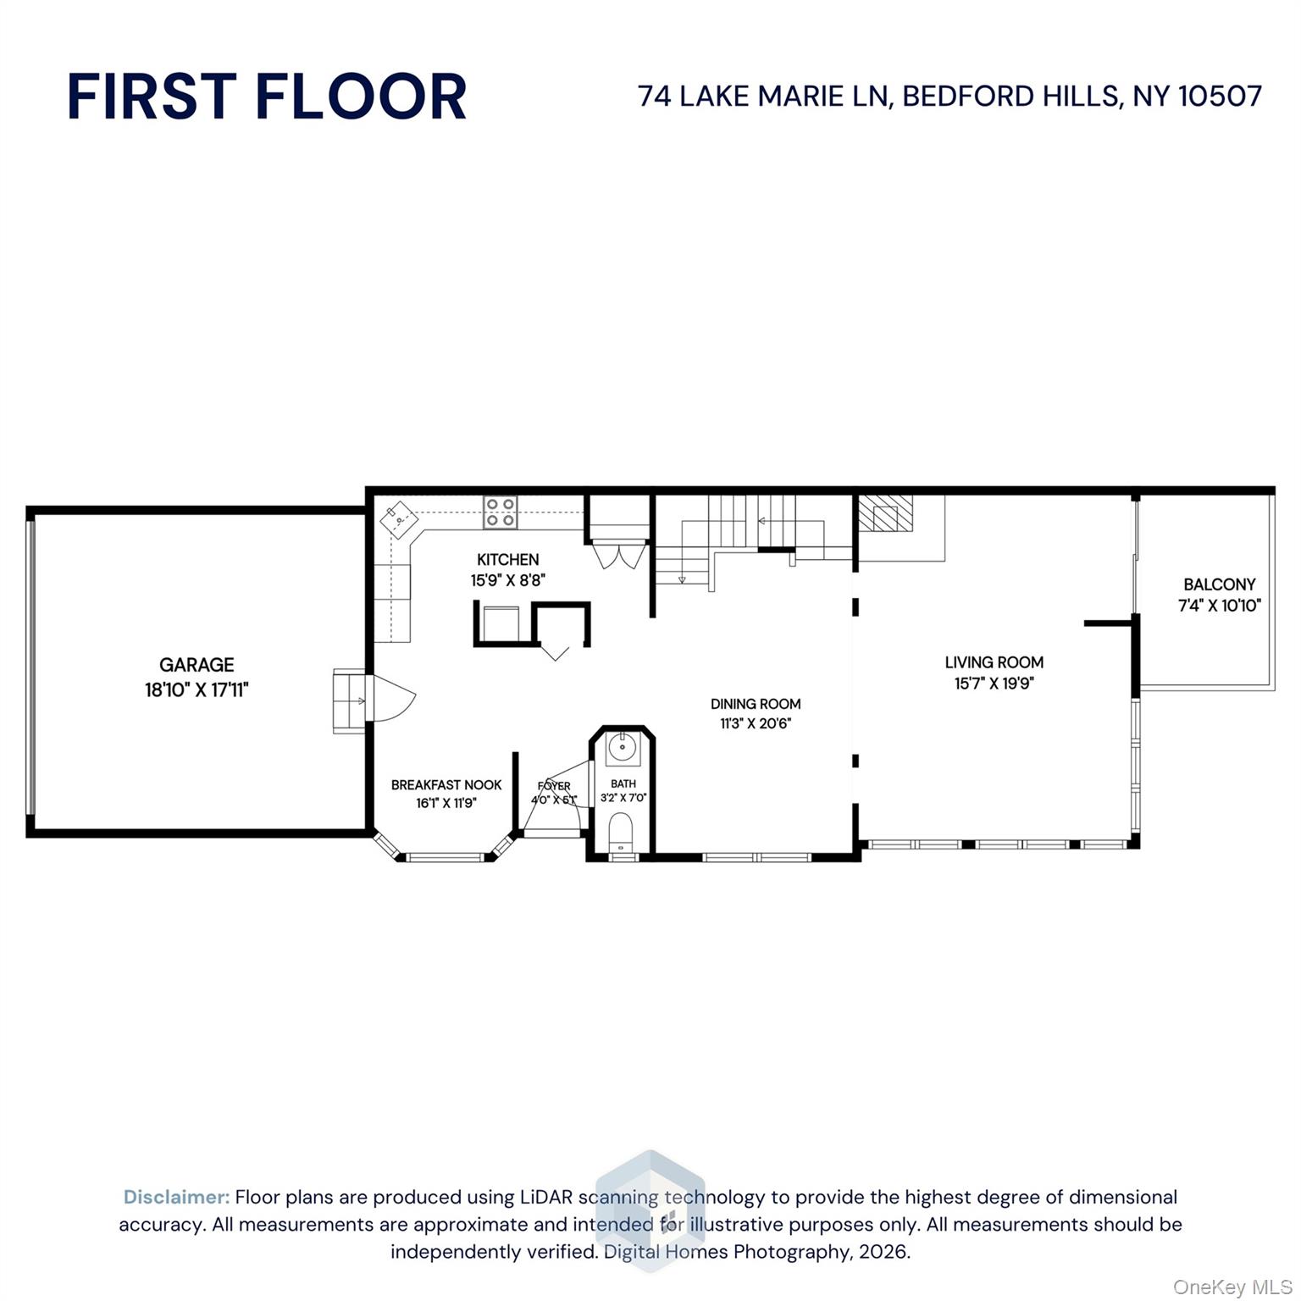
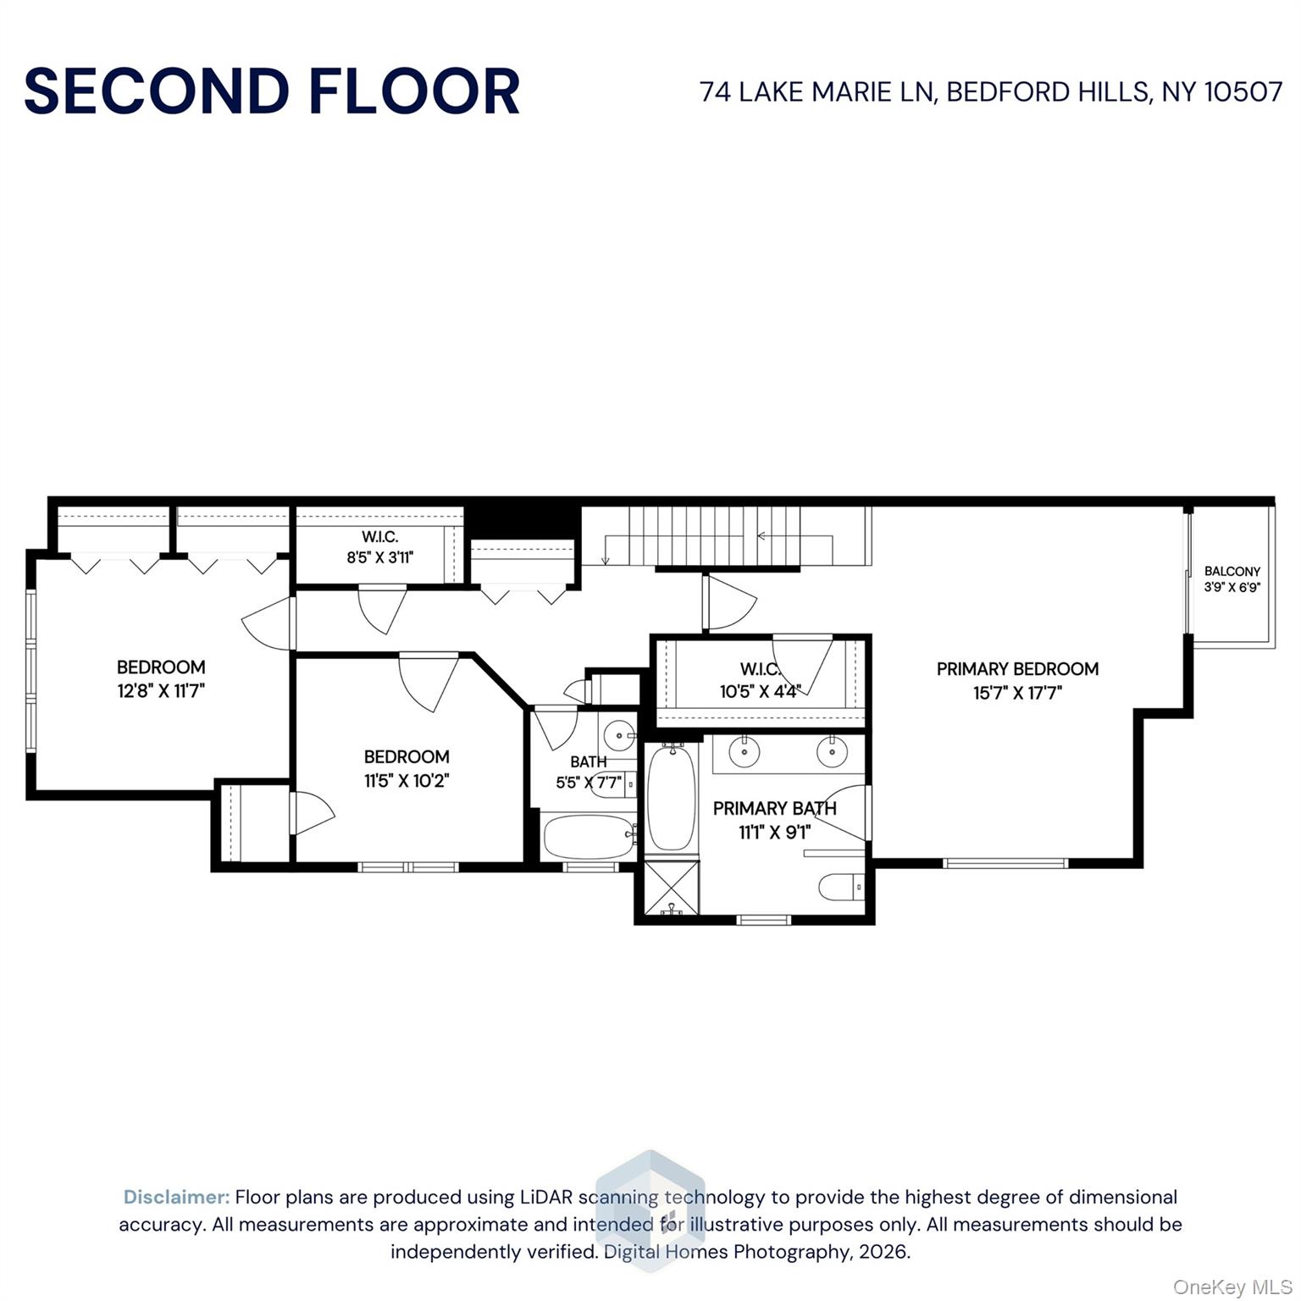
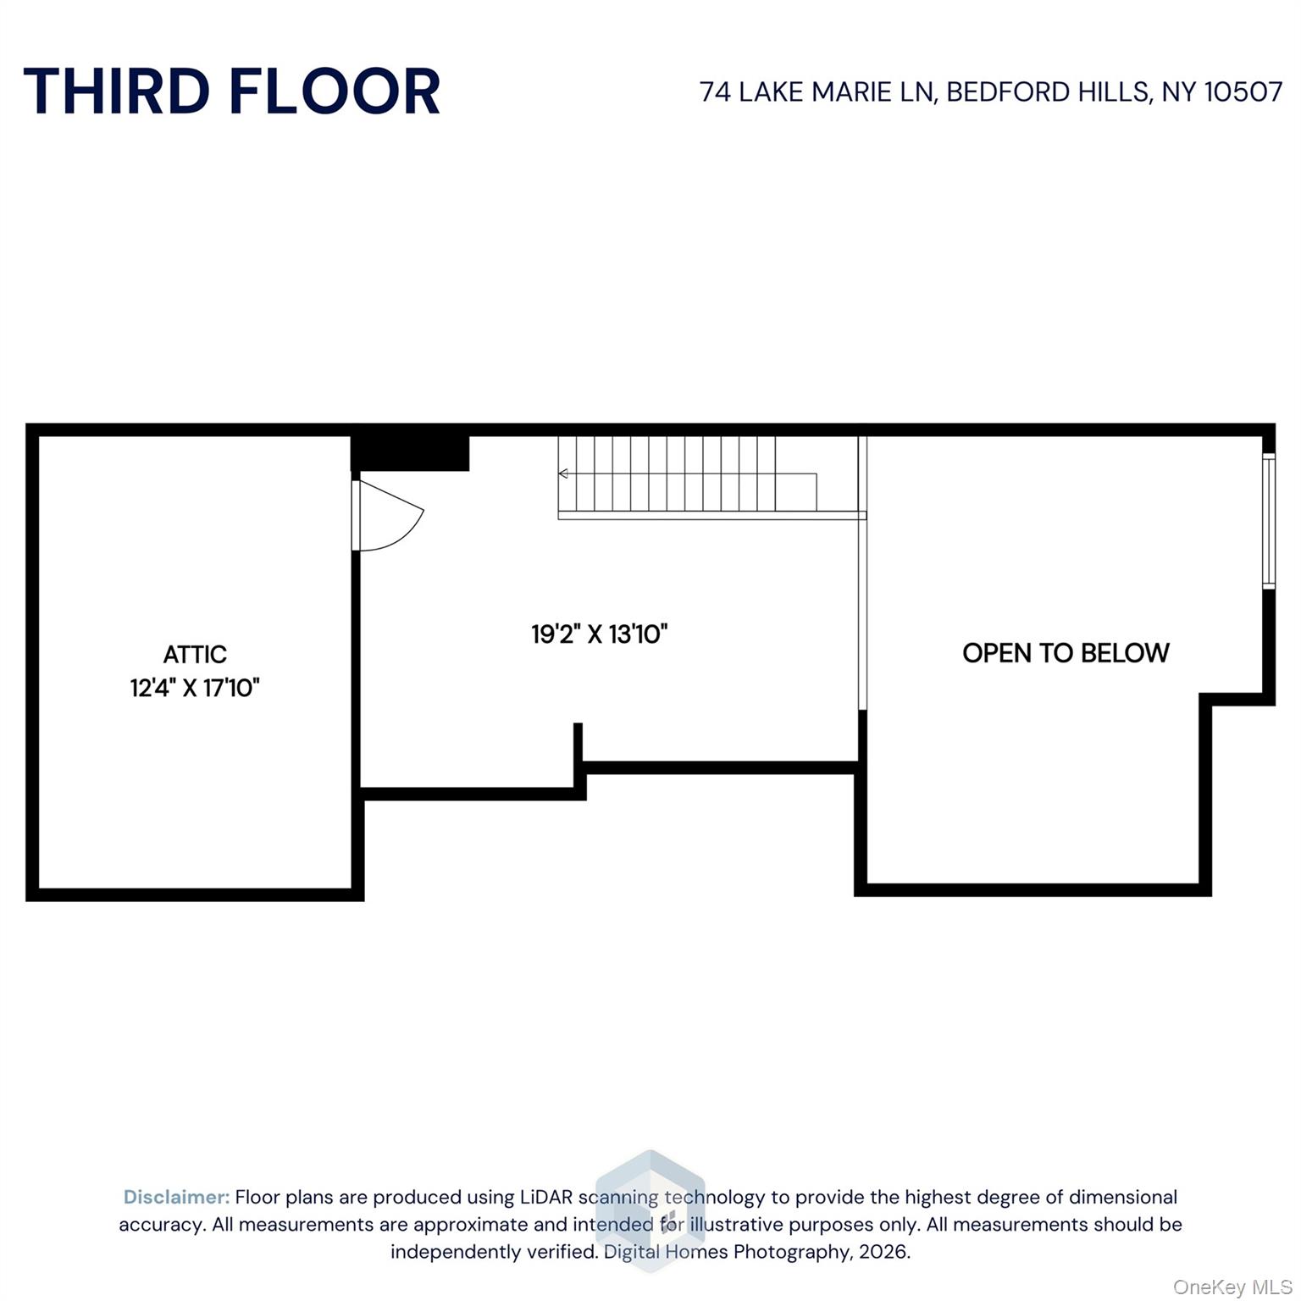
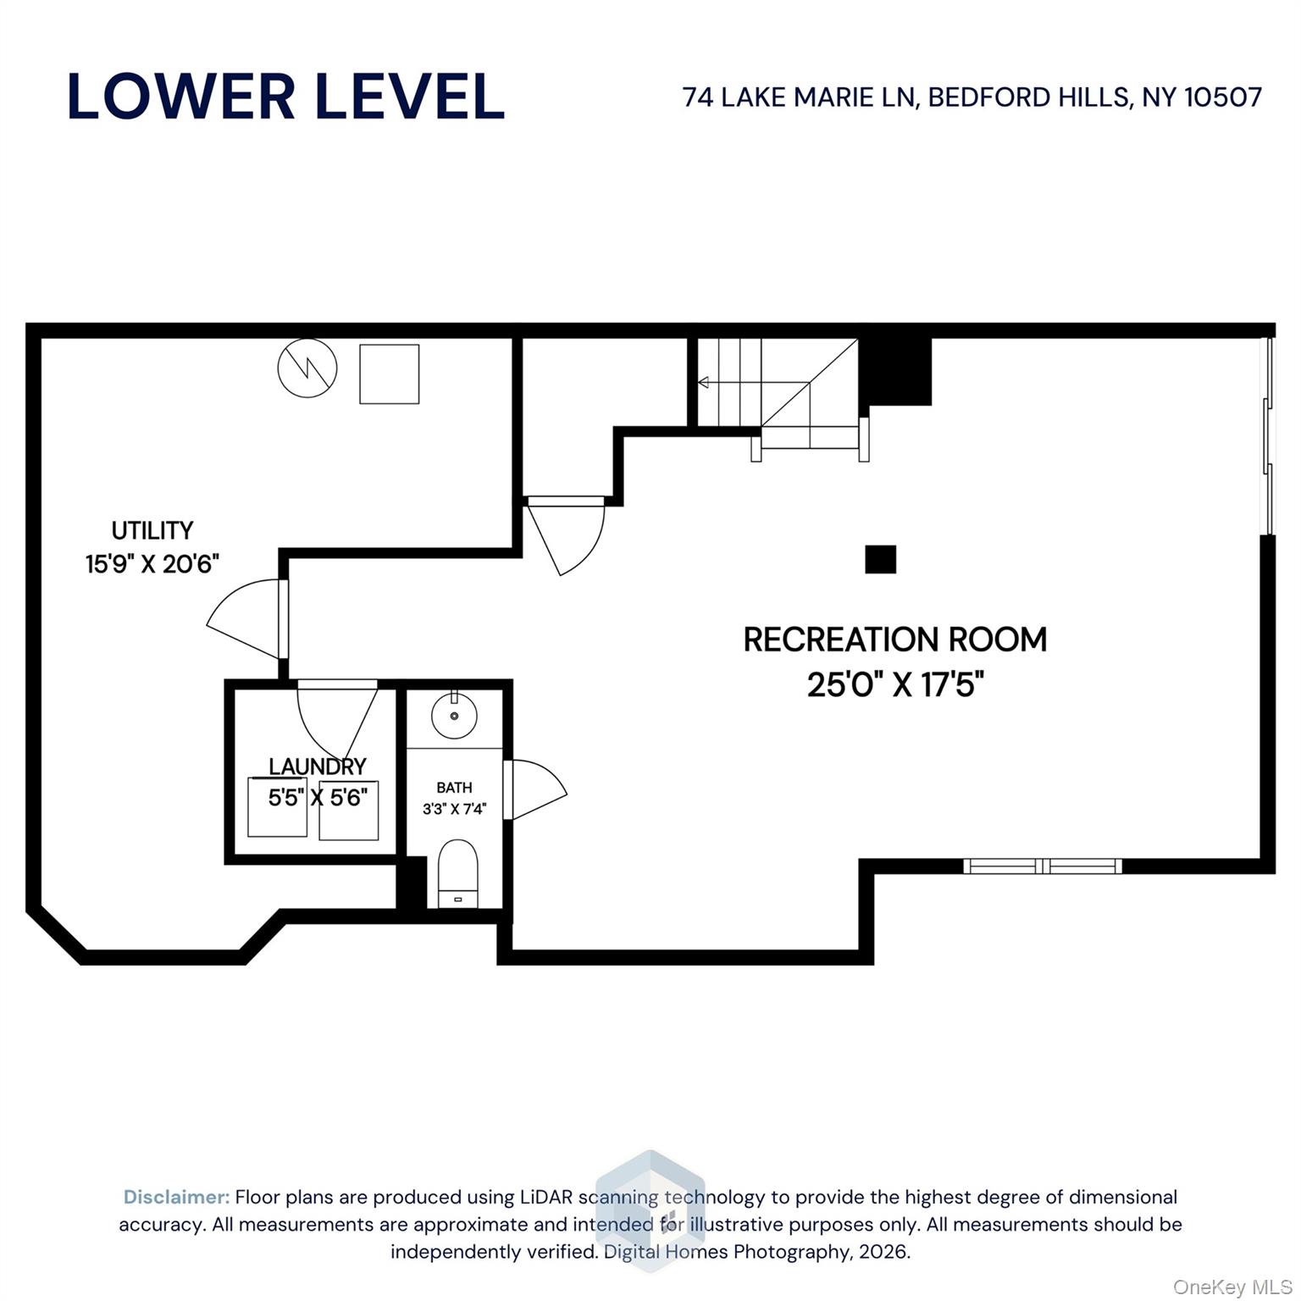
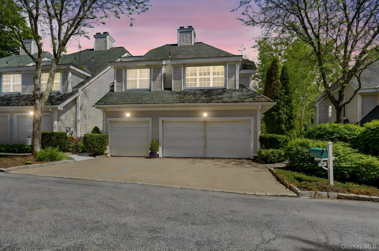
Over $100,000+ less than recent sales in Lake Marie! Why this discounted price? That is because what is the point of redoing everything only to find that you will be changing it after you have paid 100,00 - 150,000 more? Make it your own! Great downsizer! Largest Condo In Lakeside, Lake Views from 3 floors. Best location on Lake Marie Lane - No pedestrian traffic to the park & ball fields. Higher elevation - never flooded. Adjacent to Town Pool & Tennis & Day Camps. End Unit w/Private Entrance. Large Kitchen & Pantry with charming Breakfast Nook. Spacious 2 car garage with door to Kitchen. Large Open Dining Room & Living Room. Windows Galore on 3 Sides. Gleaming Wood Floors. Marble Corner woodburning Fireplace in Living Room. Sliding glass door out to Trex deck with Lake views. Many large Closets + Storage on each floor. Huge Primary Suite with soaring ceilings, Built-in Wall of Storage, Loft and door out to Trex balcony deck. Luxurious Primary Bath w/Double Vanity, Stall Shower & Whirlpool Bath. Two additional bedrooms on the second floor with Hall Bath. Lower Level is fully finished with slider out with powder room, laundry storage & utilities. 2 Full Baths, 2 Half Baths total. Close To Town & Train Station, Saw Mill River Pkwy, 684.
Amenities

  • Balcony
  • Basement
  • Cathedral Ceiling(s)
  • Deck
  • Dishwasher
  • Fireplace
  • Formal Dining Room
  • Garage
  • Hardwood Floors
  • Pets Allowed
  • Private Balcony
  • Skylight
  • Washer
  • Waterfront

Request a showing

Fill out the form below to arrange a viewing or ask for more information.

Similar Properties

You may also like these properties in Bedford Hills area.