
Remarks
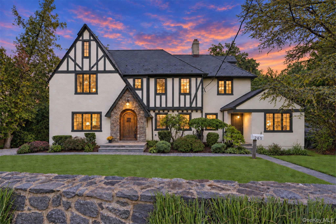
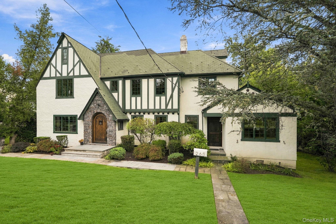
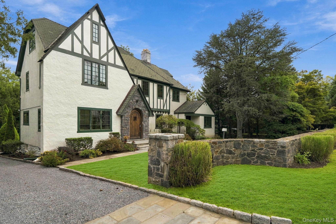
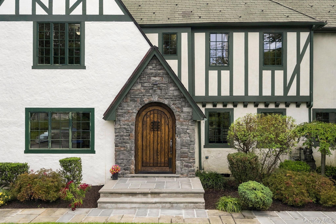
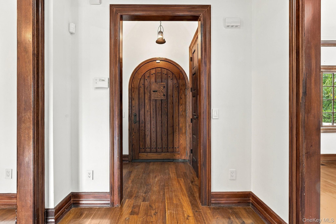
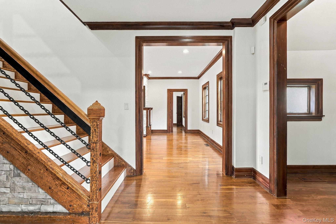
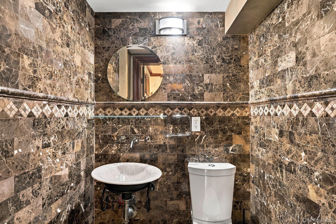
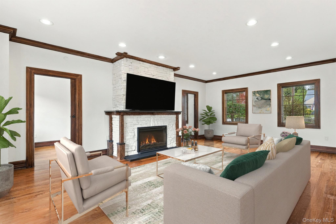
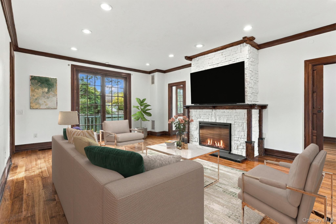
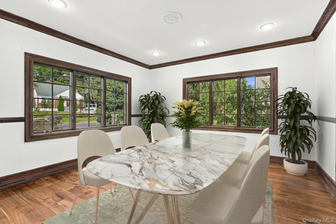
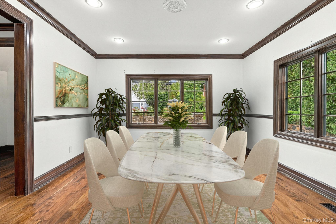
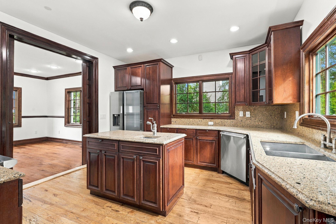
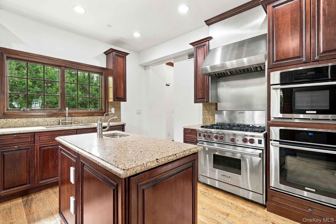
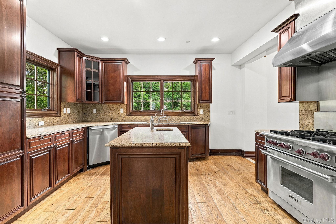
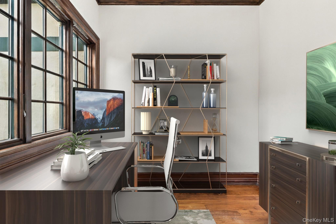
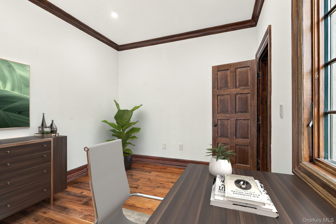
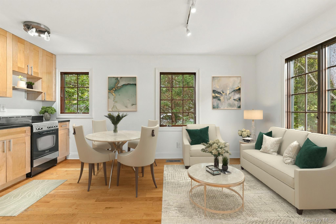
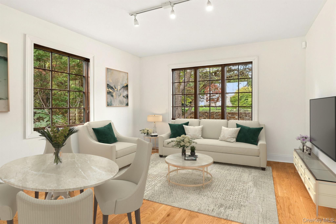
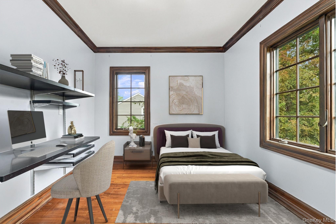
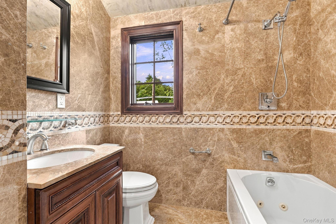
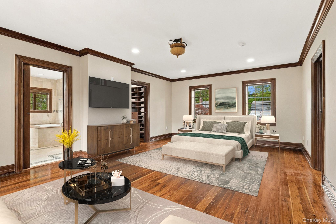
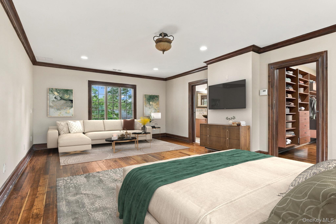
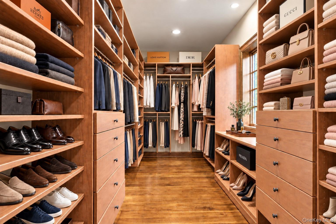
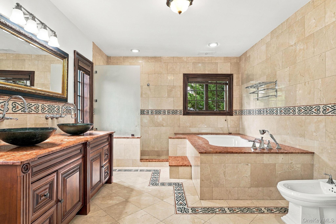
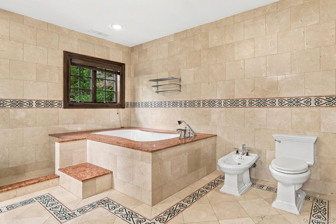
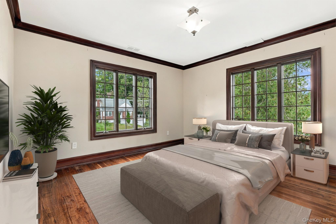
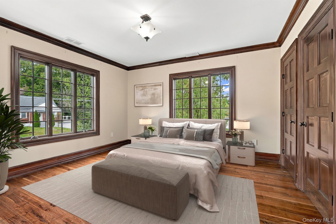
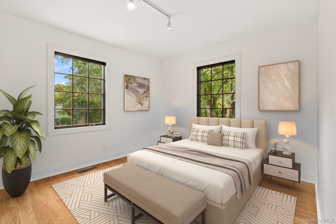
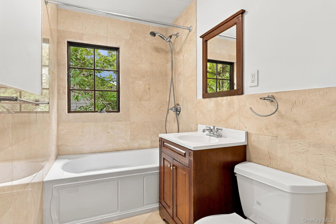
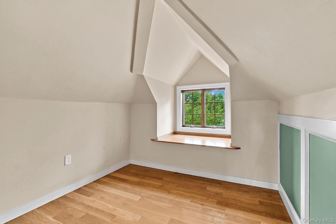
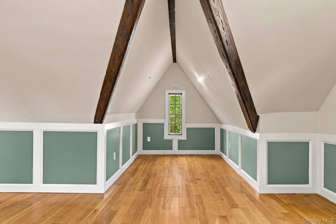
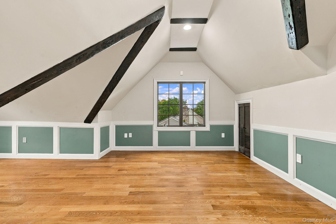
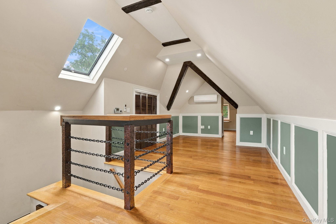
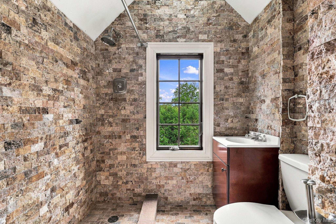
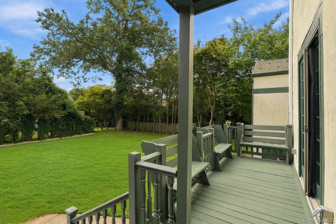
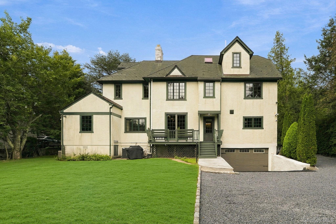
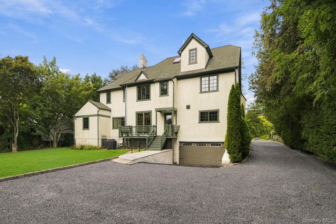
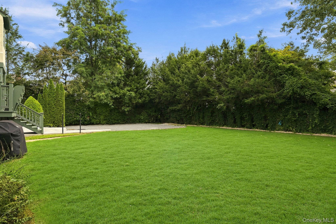
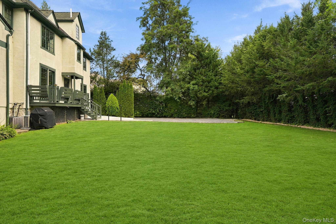
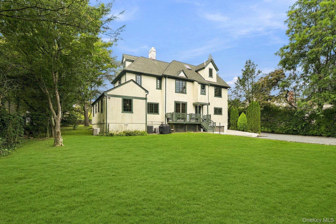
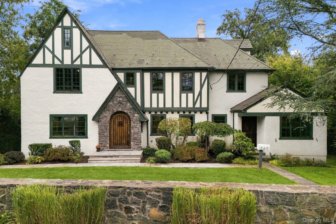
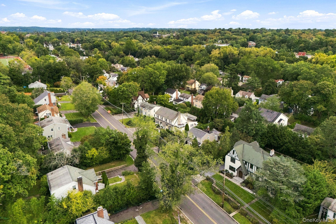
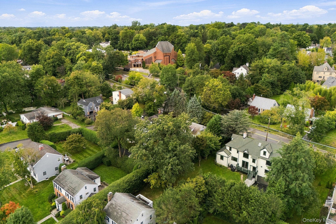
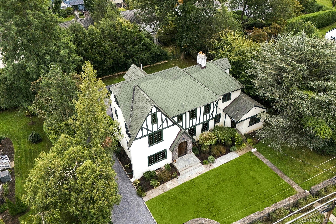
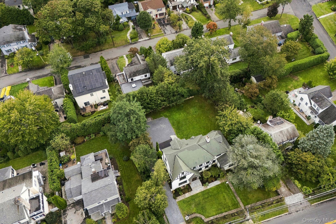
Behind its handsome stone wall, a grand Tudor of unmistakable character and presence awaits in Gedney Manor. Its distinctive half-timbered facade, steeply pitched gables, stone accents and deep green detailing create a commanding first impression, complemented by mature landscaping and manicured grounds. An impressive arched stone entry welcomes you inside, while a separate entrance to the right leads to an accessory apartment, an uncommon feature of this four-bedroom, four-and-a-half-bath residence. Inside, craftsmanship takes center stage. The grand foyer showcases rich wood trim, beautifully detailed doorways and a striking staircase with an intricately carved banister and iron chain-link balustrade. Gleaming hardwood floors and substantial millwork continue throughout the main level. The expansive living room features a stone-framed gas fireplace, handsome wood detailing and glass sliders opening to a private deck and backyard. Elegant pocket doors add both character and flexibility. The formal dining room flows naturally into the beautifully appointed kitchen, featuring deep cherry cabinetry, granite countertops, a center island with sink, double sink and high-end appliances. A distinctive marble-clad powder room adds another refined touch, while a private office and den offer versatile space with direct access to the accessory apartment. Upstairs, the impressive primary suite offers a spacious walk-in closet with custom drawers and shelving and a luxurious bath finished in marble and granite, with bidet and dual vessel sinks. Additional bedrooms and a beautifully appointed hall bath continue the home's elevated aesthetic. The finished third floor provides a private recreation retreat with warm wood flooring and skylight, complemented by a dramatic full bath wrapped in stone. Flexible enough for media, recreation, a studio or quiet escape, this level adds another layer of versatility to the home. Perfectly positioned in Gedney Manor, this remarkable Tudor offers easy access to schools, fine dining, shopping, recreation, religious institutions, major highways and Metro-North for you and extended guests!