Remarks
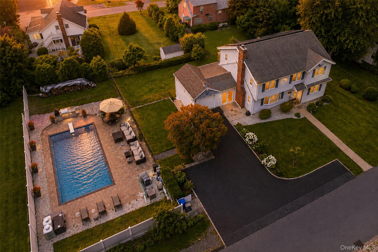
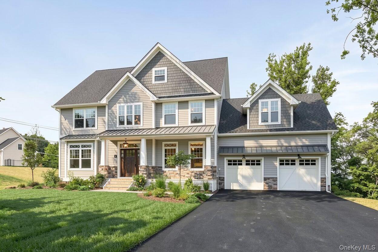
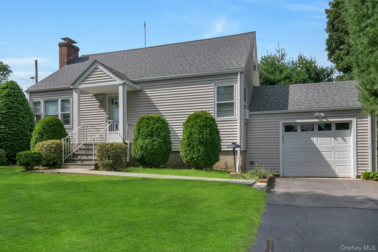
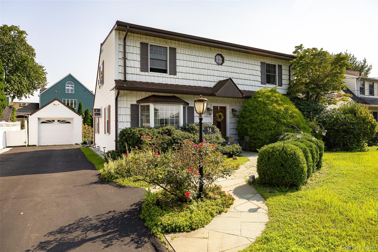
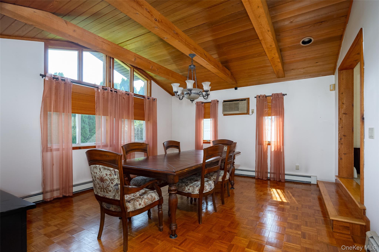
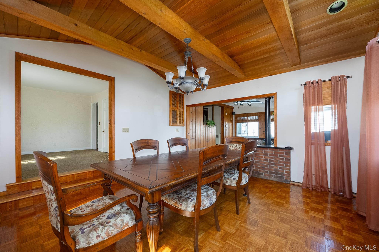
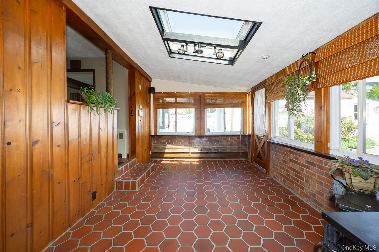
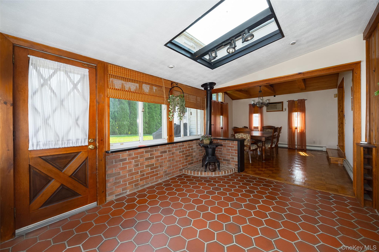
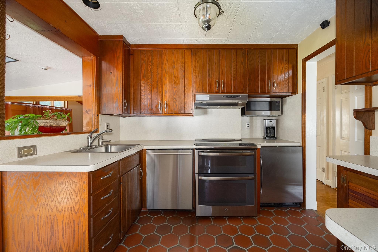
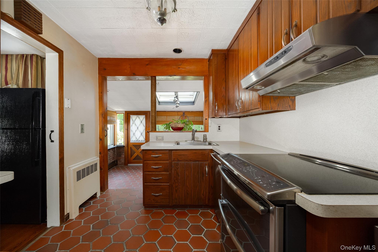
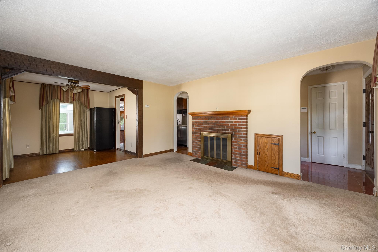
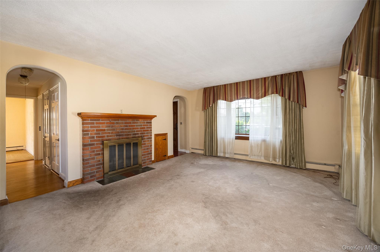
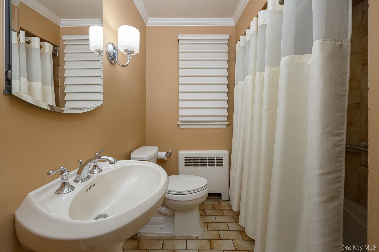
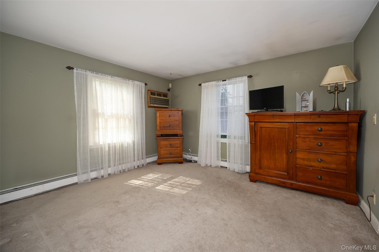
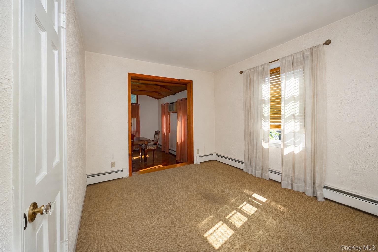
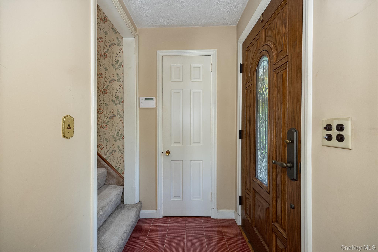
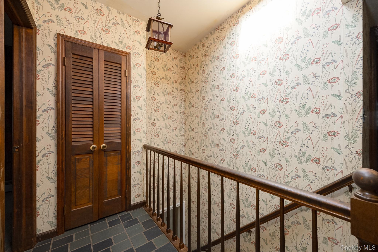
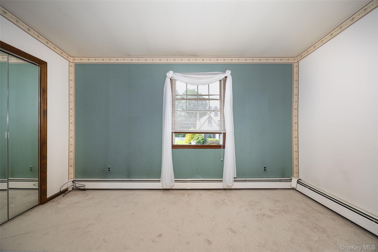
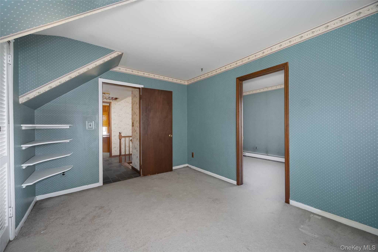
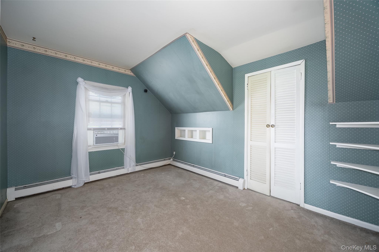
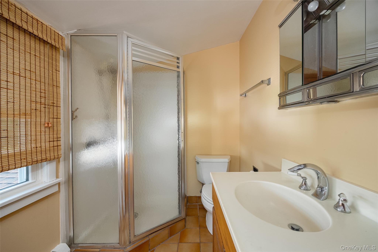
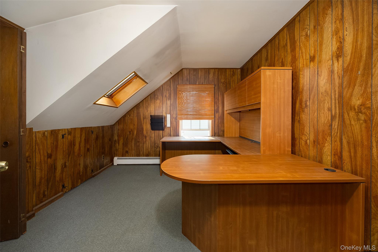
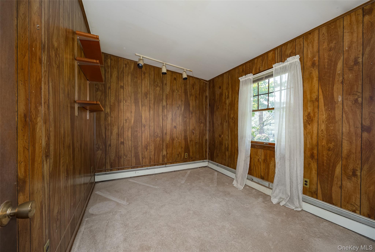
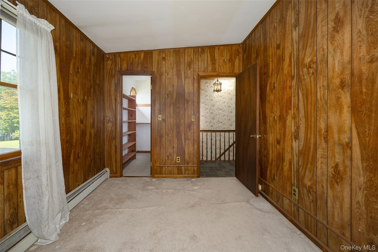
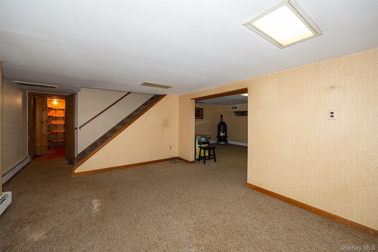
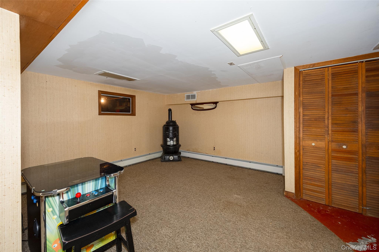
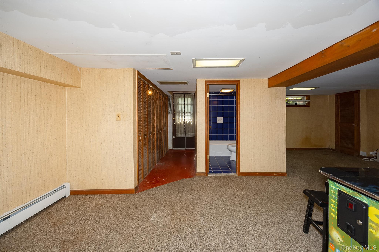
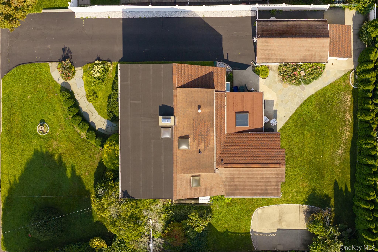
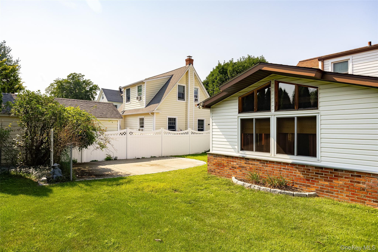
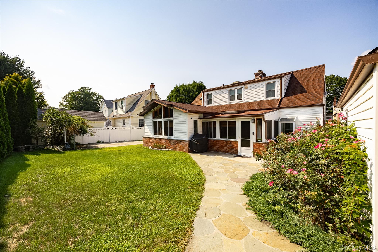
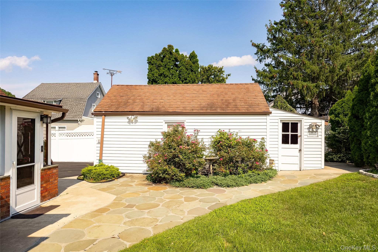
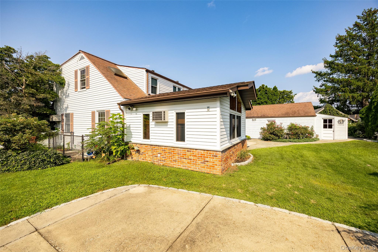
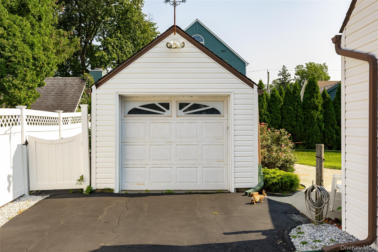
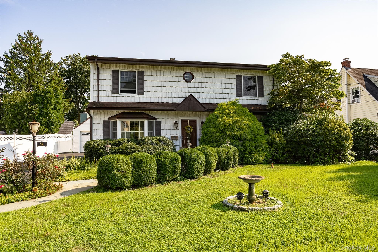
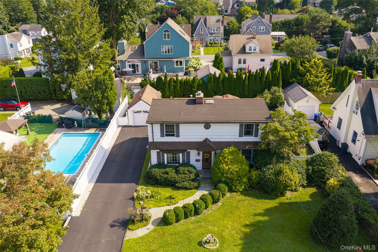
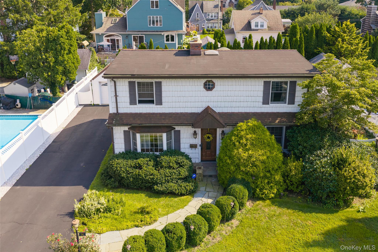
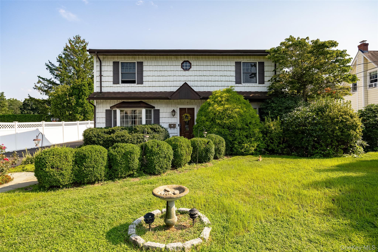
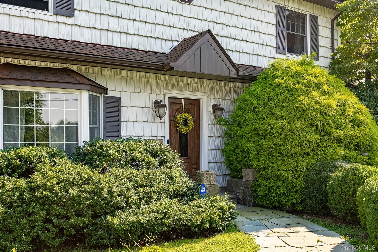
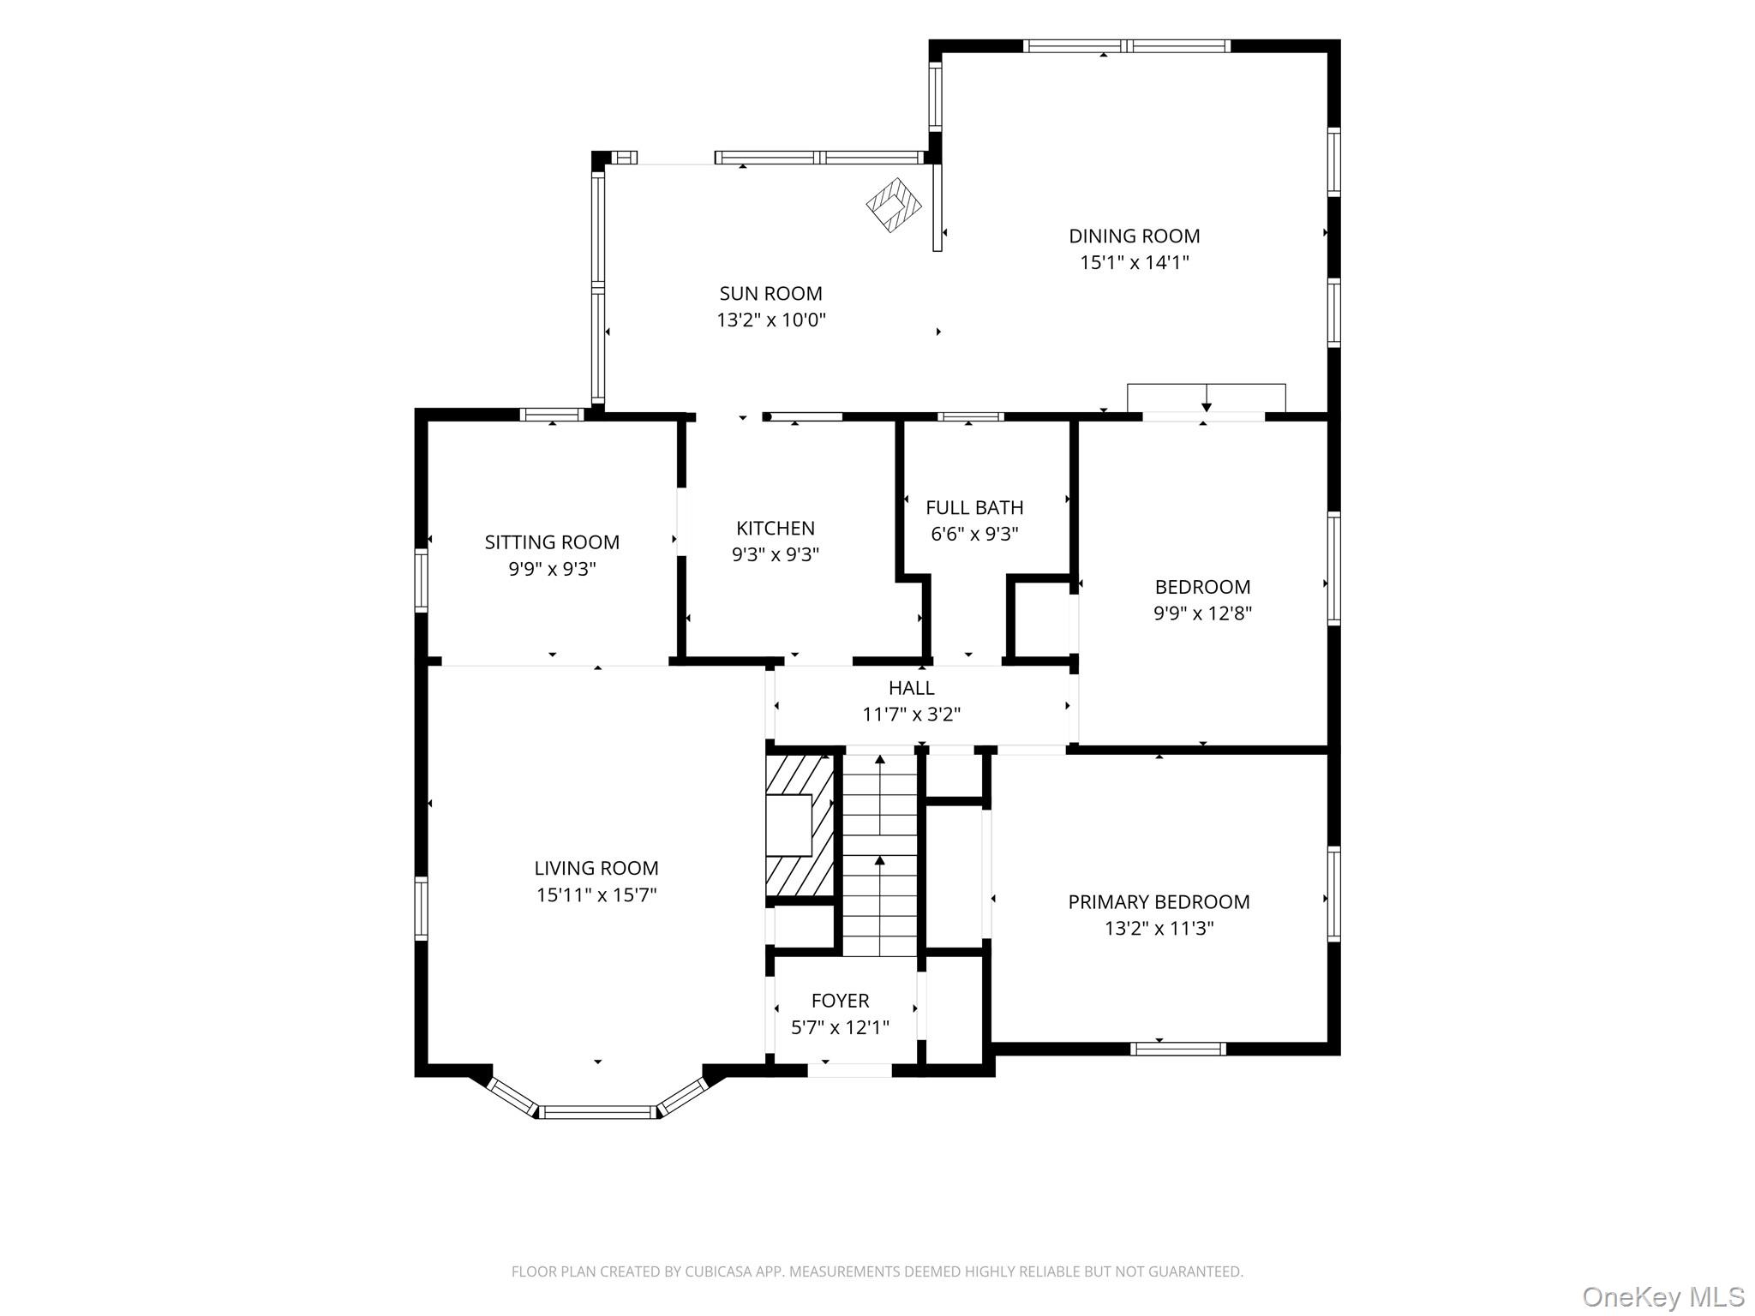
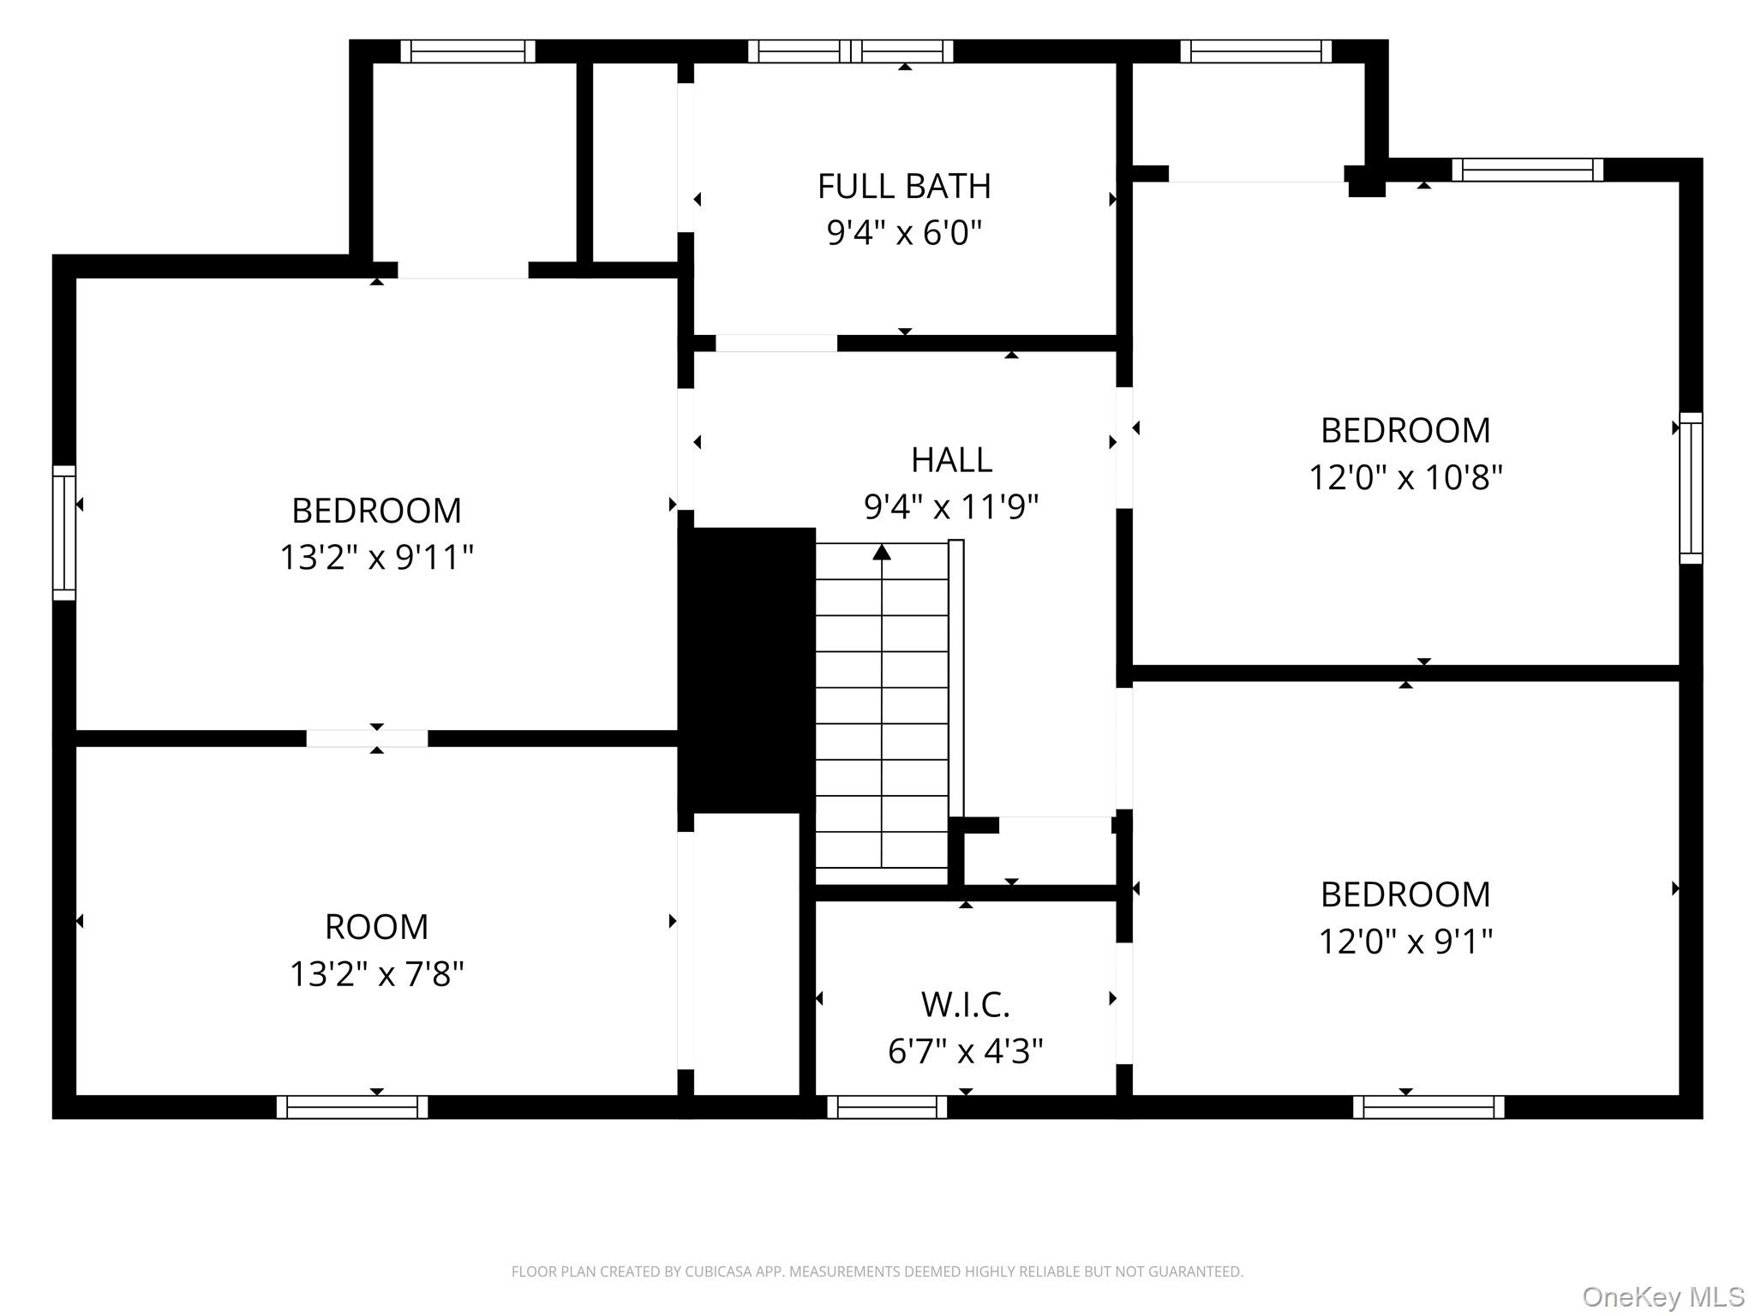
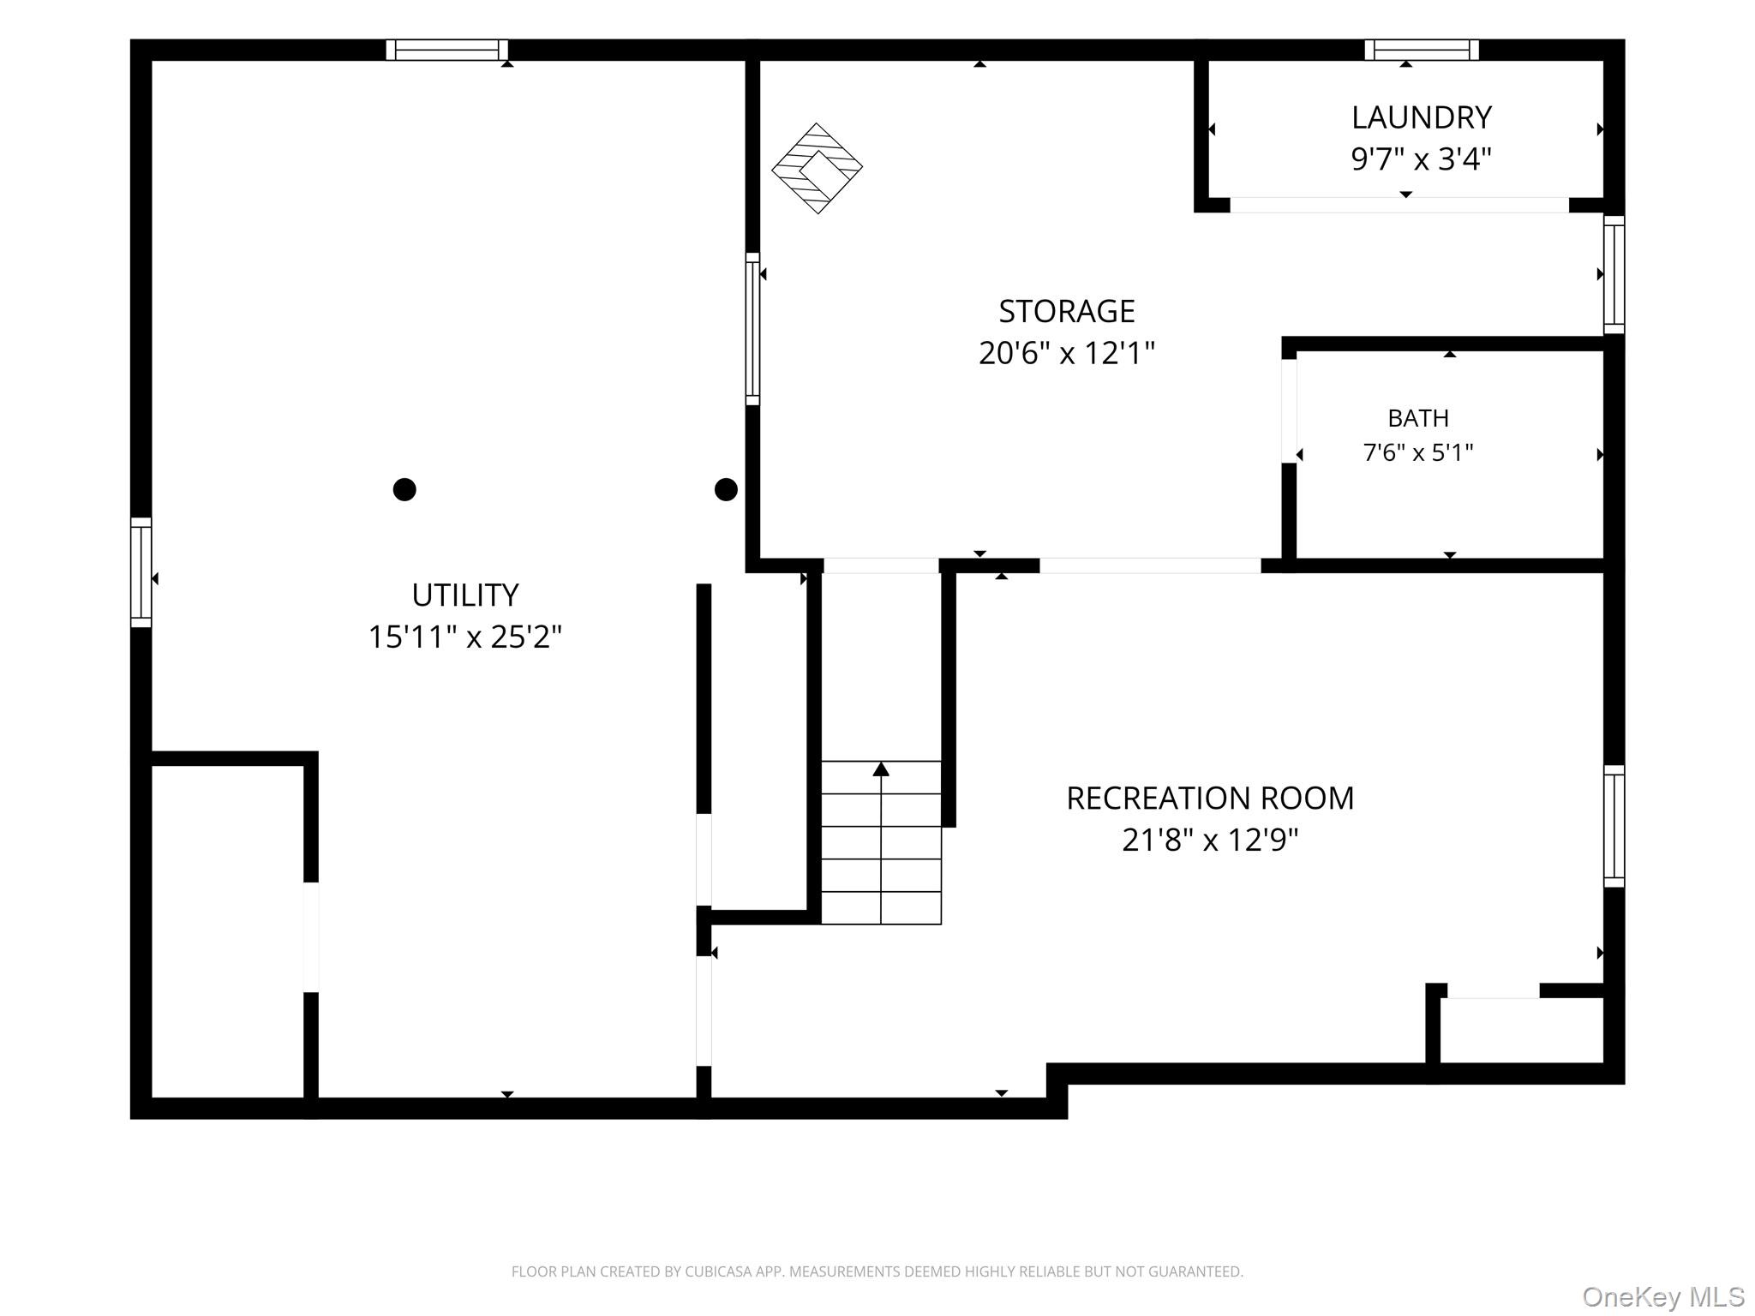
Welcome to this charming and well-maintained 4 bedroom, 3 full-bath Colonial-style home featuring a convenient first-floor primary bedroom. Upon entry, you will instantly appreciate the character this home has to offer including the arched doorways and stylish brick walls adding to its warm and inviting layout. The main level features a cozy living room with a brick faced fireplace, the kitchen with its stainless appliances and Classic hexagonal terracotta-style tile flooring and dining room flooded with natural sunlight and a beautiful vaulted ceiling with wooden beams. At the rear of the home is a beautiful sunroom featuring high ceilings, exposed wood beams, a skylight, a potbelly stove and large windows that fill the space with natural light. It’s the perfect setting for relaxing, enjoying meals, or entertaining guests. The first floor also includes the primary bedroom and an additional versatile room that could be used as a den, home office, or guest room and a full bathroom. Upstairs, you will find three additional bedrooms, a full bathroom, generous closet space including walk-in closets and another bonus room ideal for an office, den, or additional living area. HARDWOOD FLOORS are located beneath the carpet on the first floor and in both rear bedrooms on the second floor. The finished walkout basement provides even more possibilities, with a full bathroom and plenty of space for entertaining, recreation, or finished storage. A laundry area with a washer and dryer, along with a separate utility room, completes the lower level. Outside, you’ll appreciate the manicured lawn, beautiful landscaping and charming walkways. A spacious driveway leads to a detached garage and continues to the private backyard, where an outdoor patio offers the perfect place to relax or entertain. Conveniently located near Metro-North, major roadways, shopping, dining, and parks, this home offers wonderful space, flexibility, and character. Don’t miss the opportunity to make it your own!