

Remarks
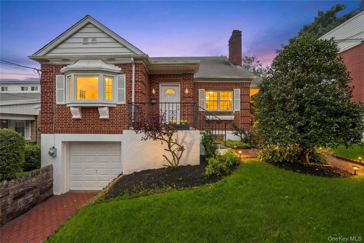
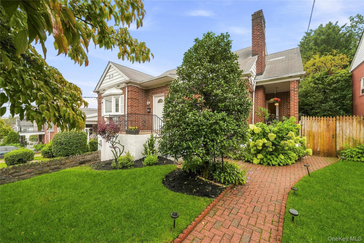
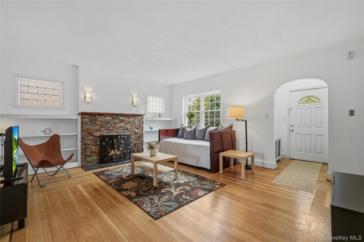
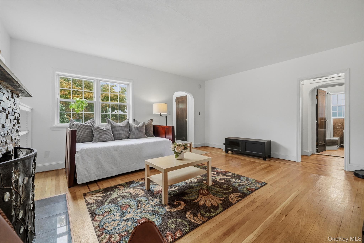
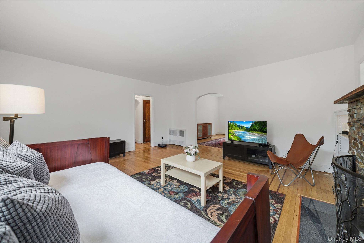
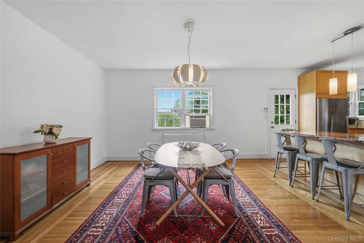
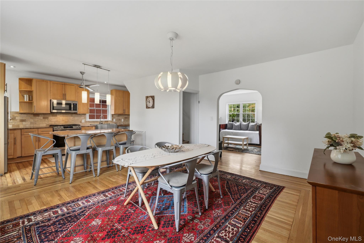
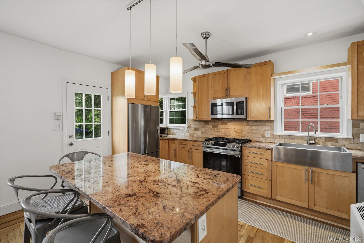
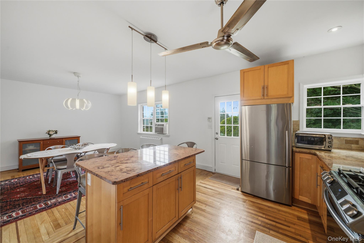
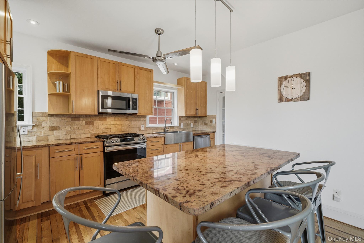
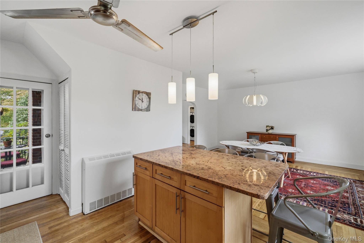
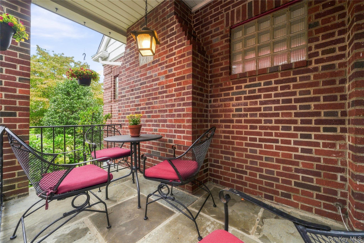
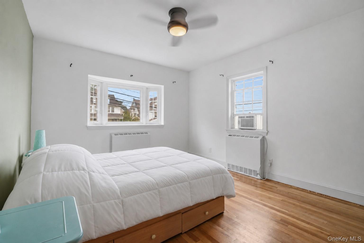
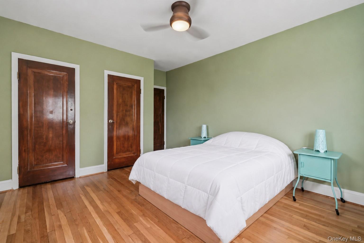
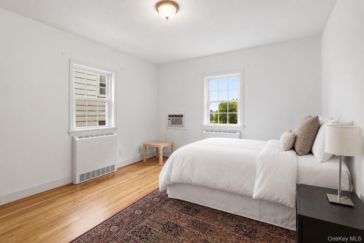
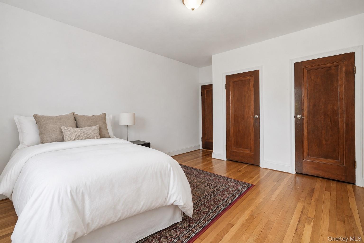
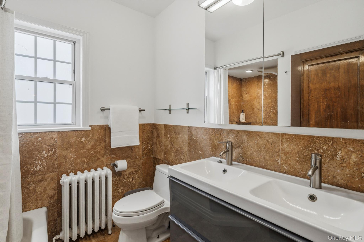
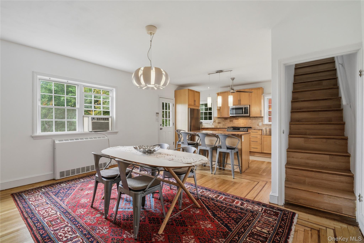
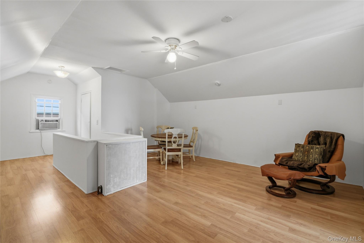
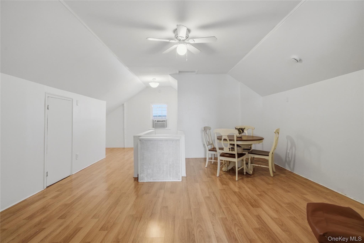
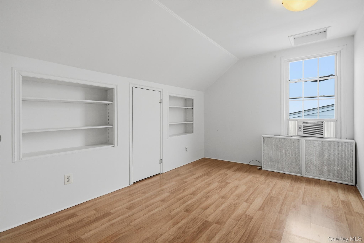
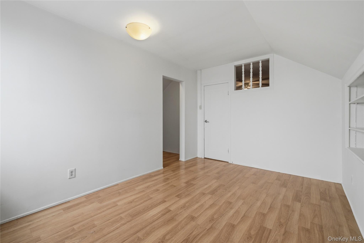
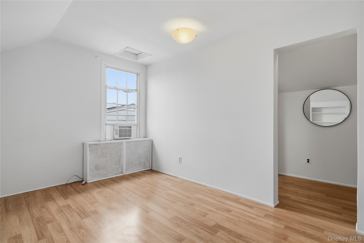
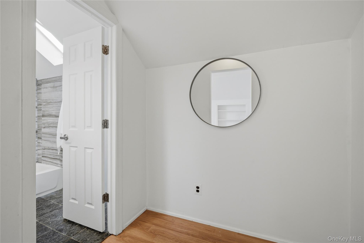
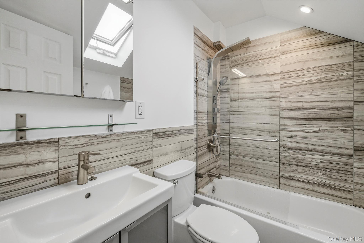
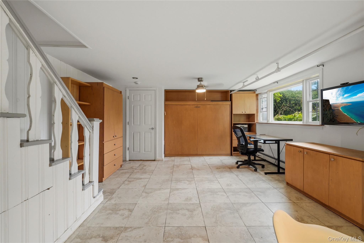
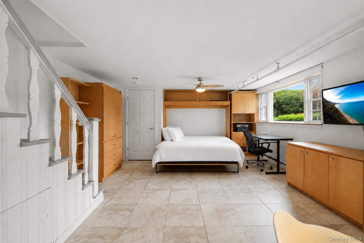
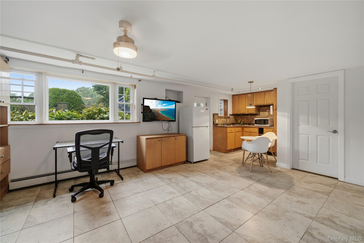
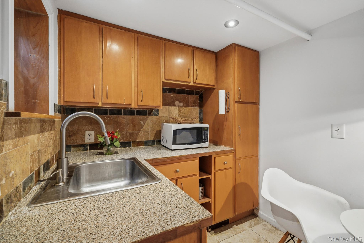
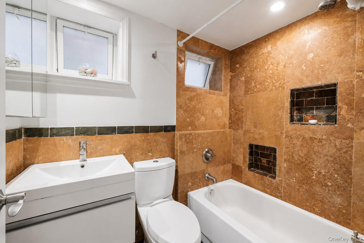
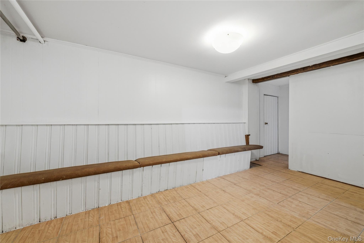
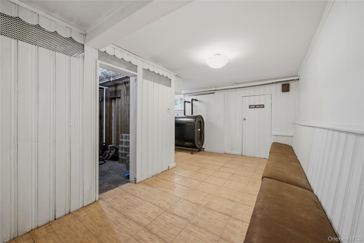
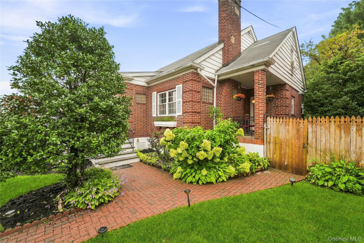
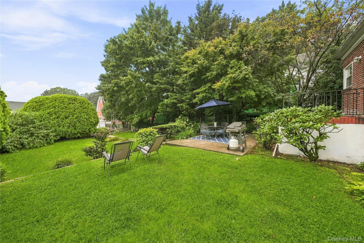
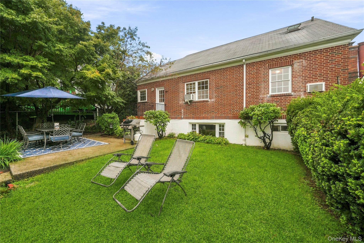
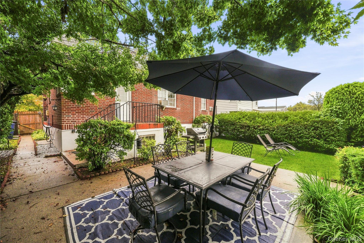
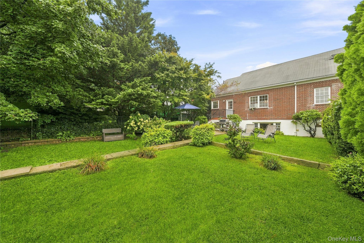
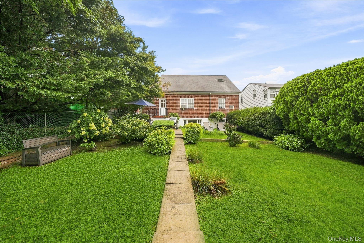
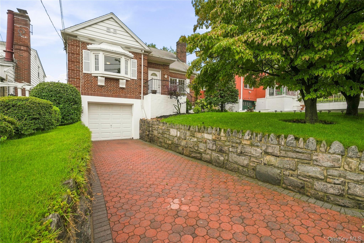
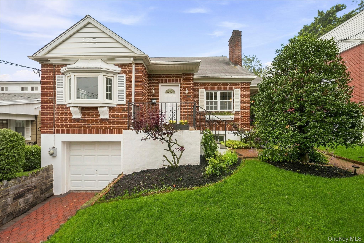
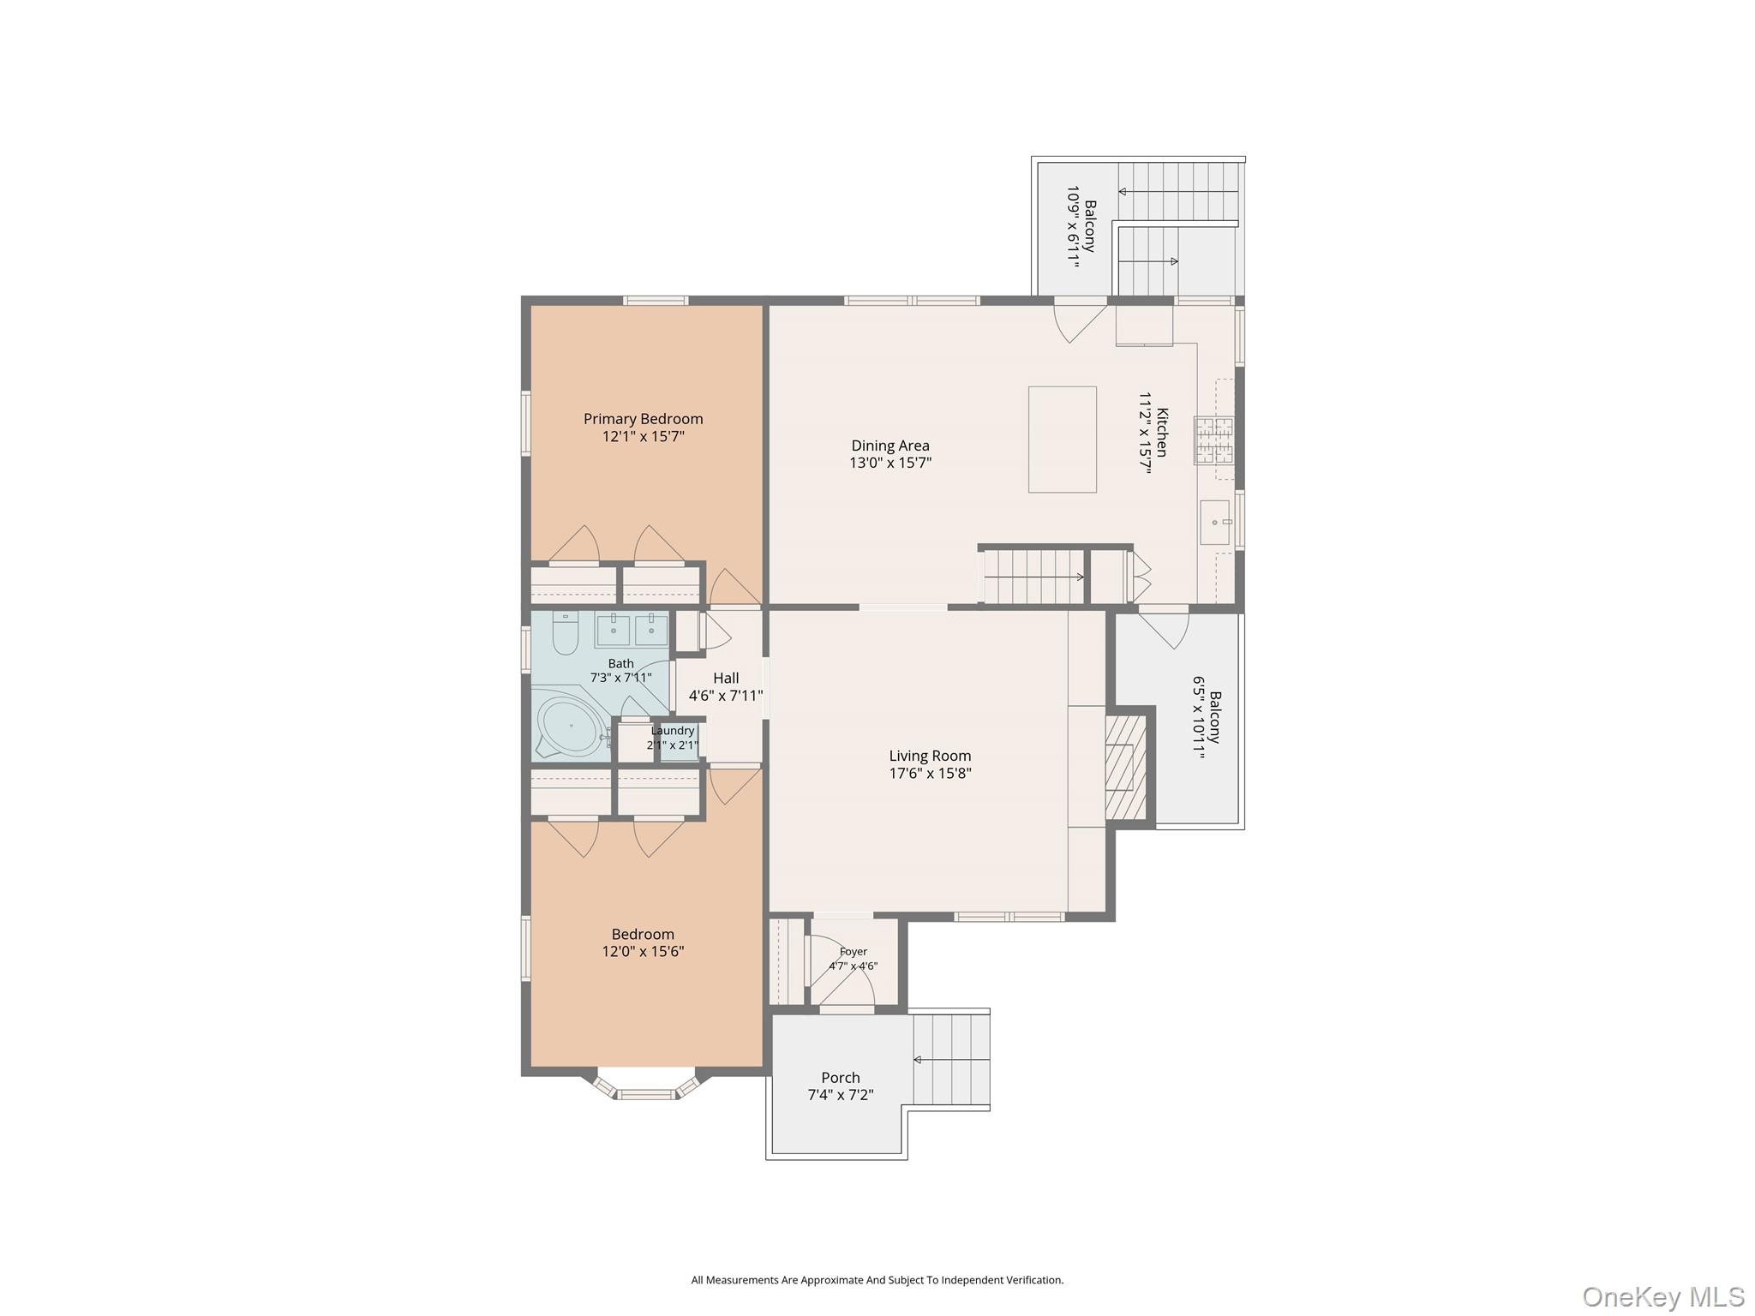
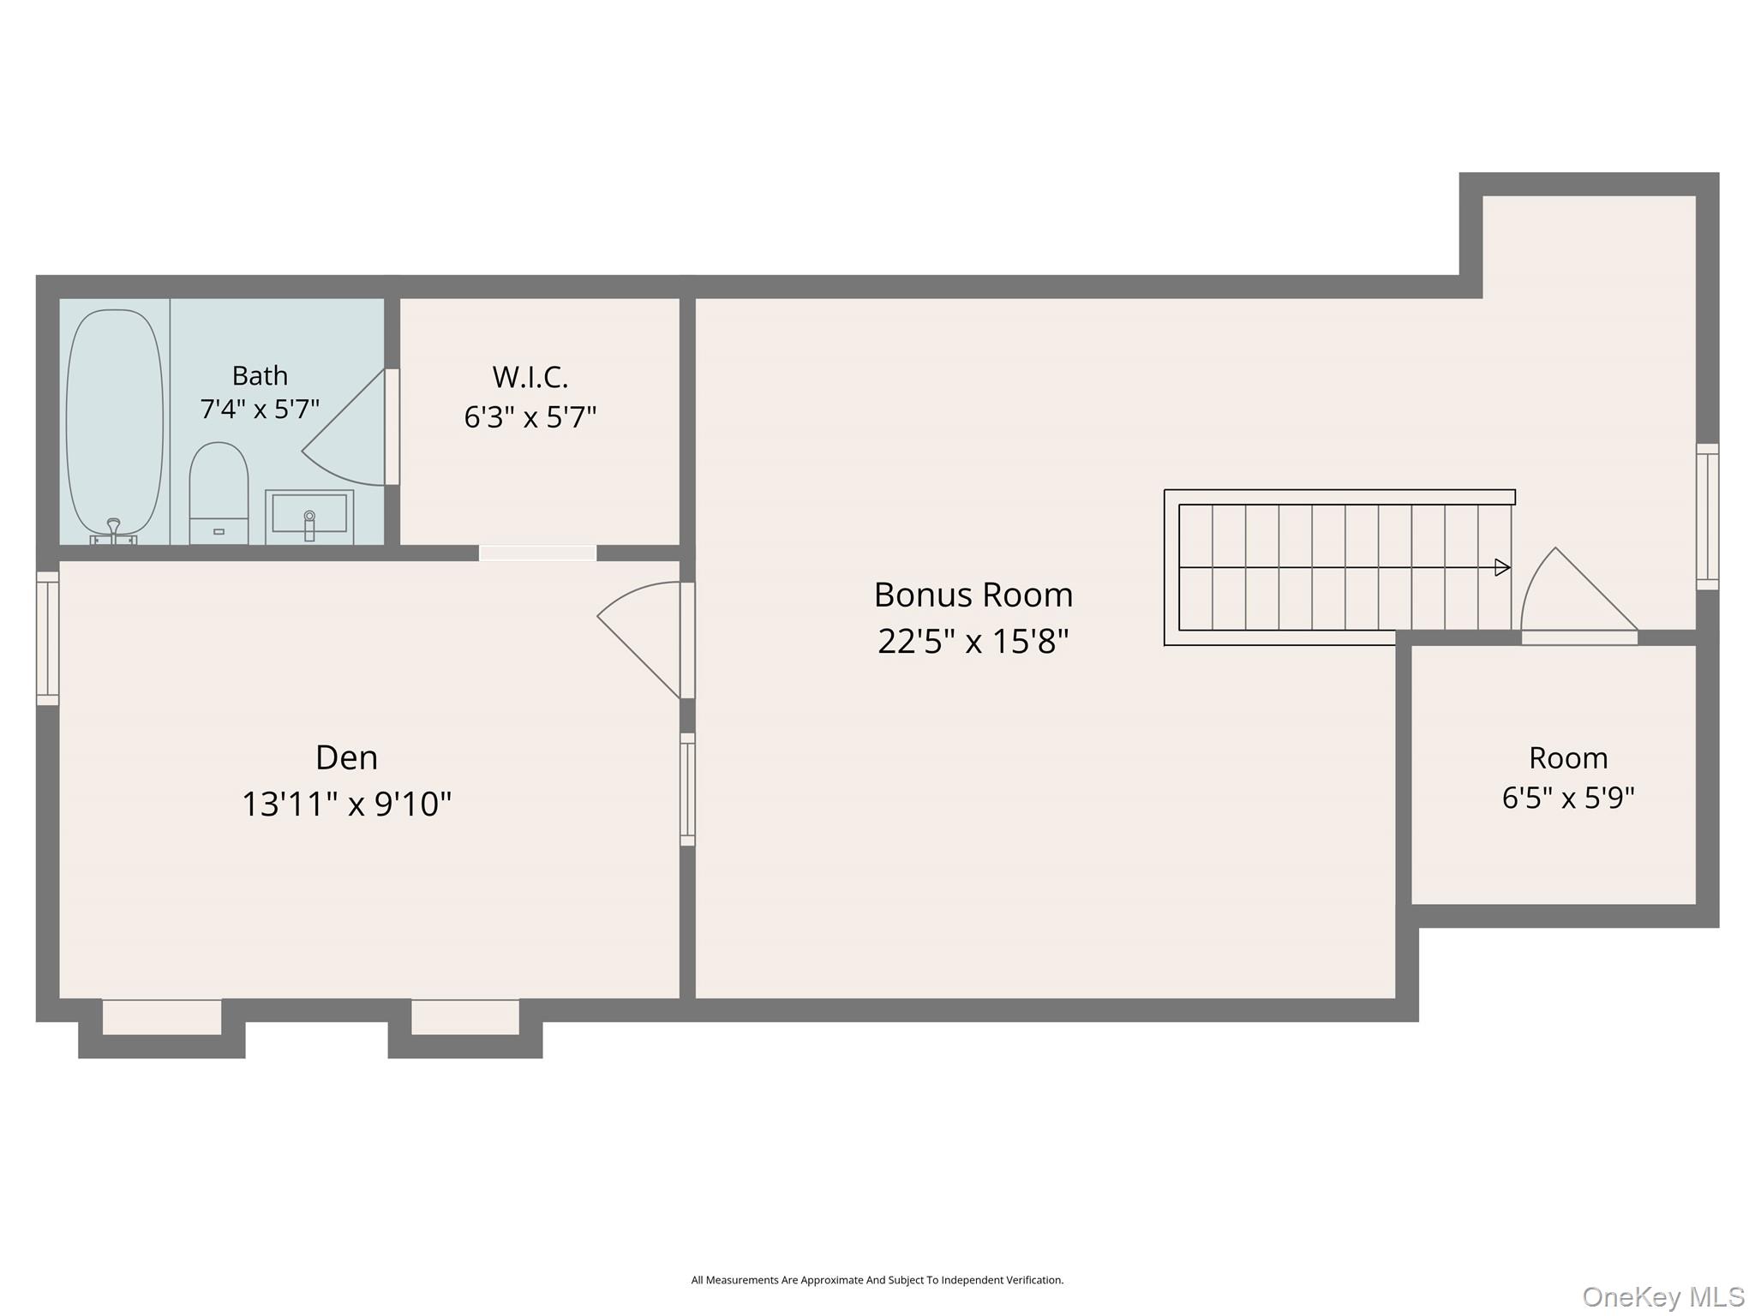
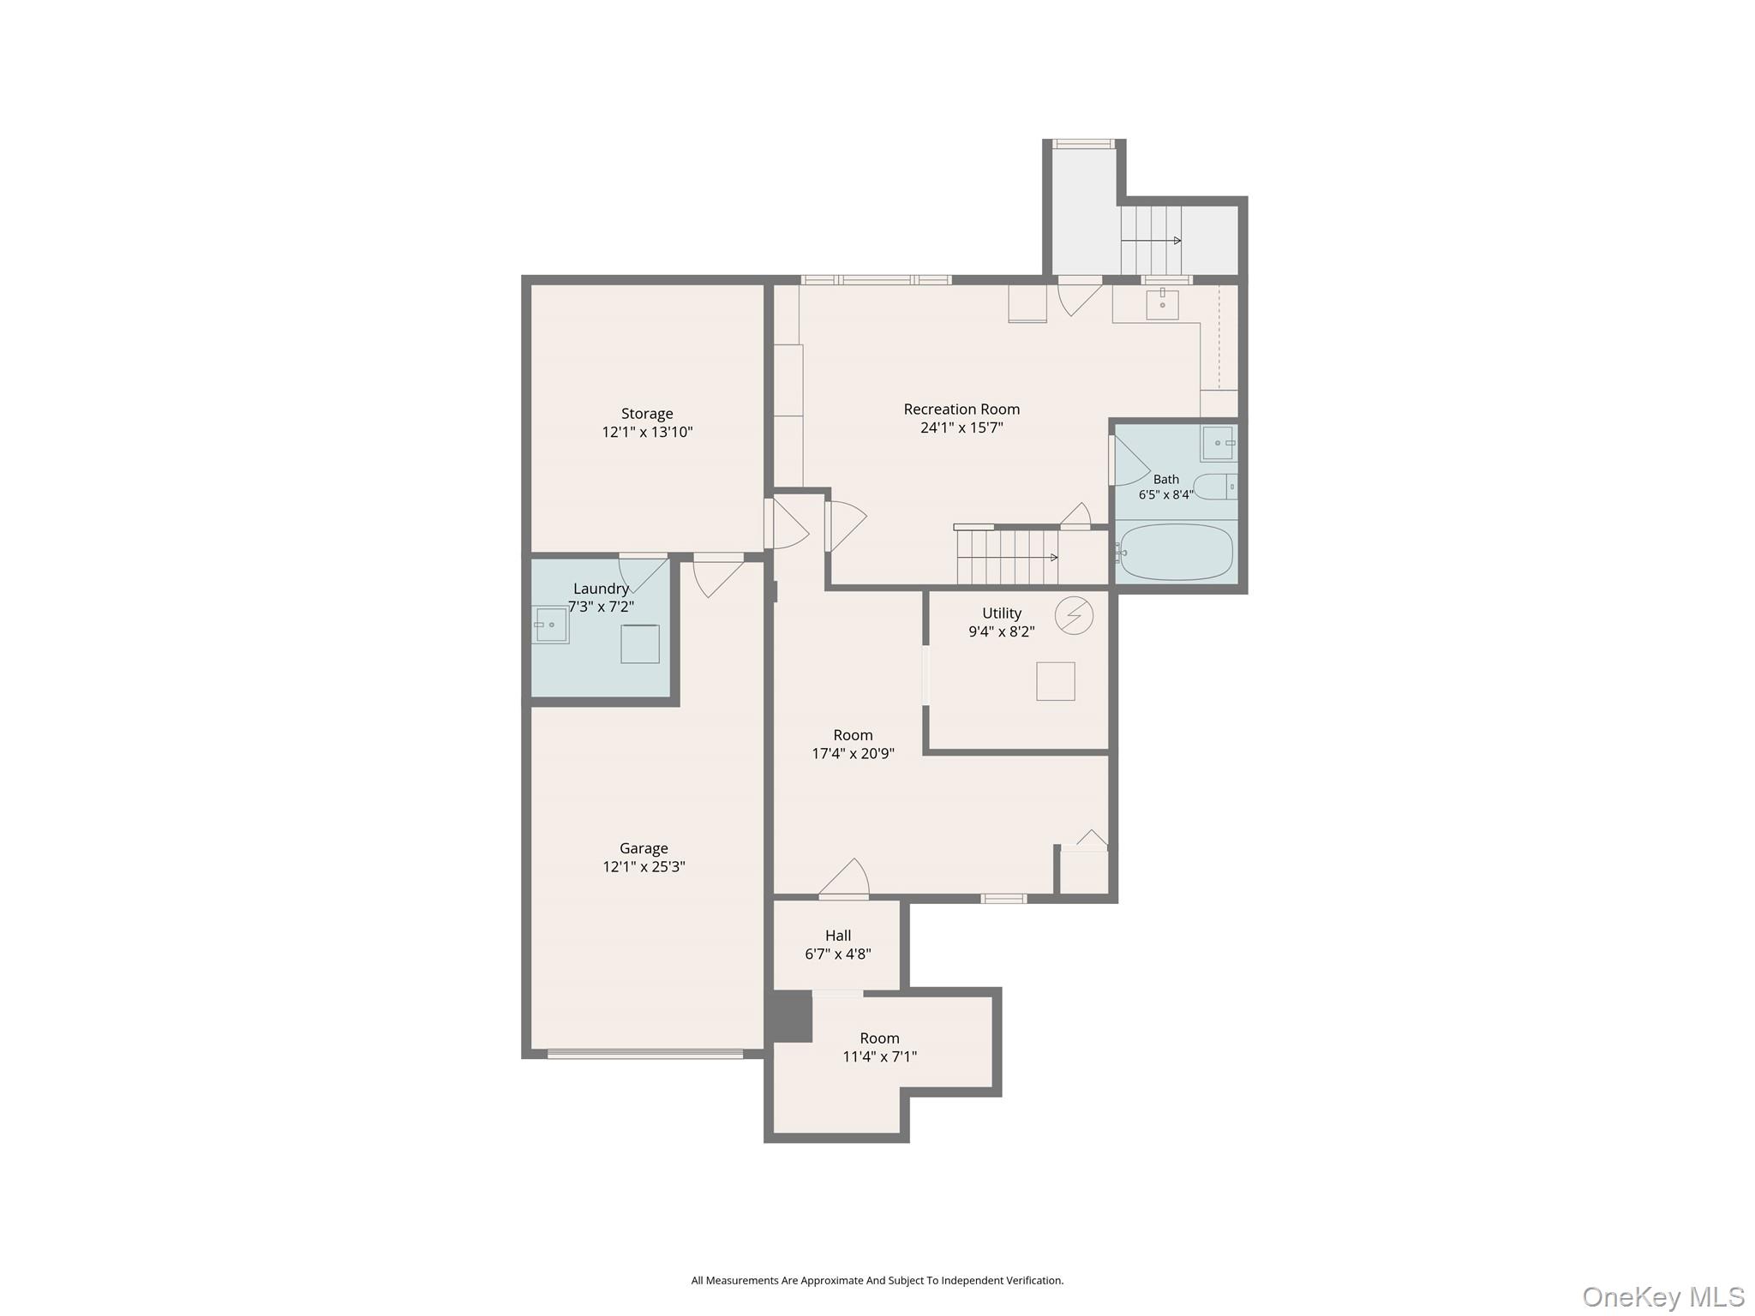
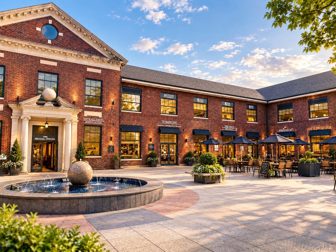
Space and versatility abound in this turn-key, solid-brick Cape Cod, thoughtfully designed across three levels and complemented by a walk-out lower level, attached one-car garage, and beautifully landscaped grounds. The main level welcomes you with a spacious living room featuring a wood-burning fireplace and built-ins, along with two bedrooms, a full bath, dining room, and a large open-concept kitchen. The kitchen is appointed with granite countertops, custom cabinetry, and an oversized center island with seating for four, creating an inviting hub for everyday living and entertaining. Just beyond, step outside to a peaceful patio providing a perfect place to enjoy your morning coffee. Upstairs, a versatile bonus level offers endless possibilities. A full bath with skylight, generous storage, and flexible living space make an ideal setting for a home office, private guest suite, or potential third bedroom. The expansive, level backyard is a tranquil oasis, surrounded by mature landscaping, fruit trees, flowering shrubs, and a large patio ideal for outdoor dining and entertaining. Additional highlights include refinished hardwood floors, a new boiler (2024), new oil tank (2023), new hot water heater (2021), and a 5-zone in-ground sprinkler system. With its flexible layout, quality construction, and inviting outdoor spaces, this exceptional home offers comfort, functionality, and room to grow. Ideally situated close to the renowned Untermyer Gardens Conservancy, enjoy beautifully landscaped gardens with historic architecture, and scenic vistas. Both serene green space and practical amenities nearby as The Boyce Thompson Shopping Center adds everyday convenience, with shopping, dining, and essential services close to home.