Photo 1 of this property
Photo 2 of this property
Photo 3 of this property
Photo 4 of this property
Photo 5 of this property
Photo 6 of this property
Photo 7 of this property
Photo 8 of this property
Photo 9 of this property
Photo 10 of this property
Photo 11 of this property
Photo 12 of this property
Photo 13 of this property
Photo 14 of this property
Photo 15 of this property
Photo 16 of this property
Photo 17 of this property
Photo 18 of this property
Photo 19 of this property
Photo 20 of this property
Photo 21 of this property
Photo 22 of this property
Photo 23 of this property
Photo 24 of this property
Photo 25 of this property
Photo 26 of this property
Photo 27 of this property
Photo 28 of this property
Photo 29 of this property
Photo 30 of this property
Photo 31 of this property
Photo 32 of this property
Photo 33 of this property
Photo 34 of this property
Photo 35 of this property
Photo 36 of this property
Photo 37 of this property
Photo 38 of this property
Photo 39 of this property
Photo 40 of this property
Photo 41 of this property
Photo 42 of this property
Photo 43 of this property
Photo 44 of this property
Photo 45 of this property
Photo 46 of this property
Photo 47 of this property
Photo 48 of this property
MLS Number
L1044941
Address
Harrison, NY 10528
Price
$1,325,000
Bedrooms
3
Bathrooms
3
Est. sq. footage
2,666
Dwelling type
Single Family
Parking
garage lot

Remarks

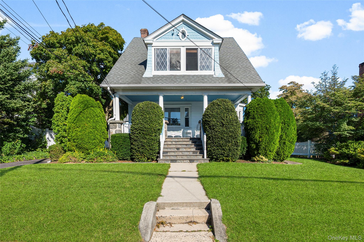
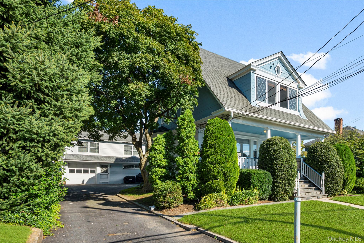
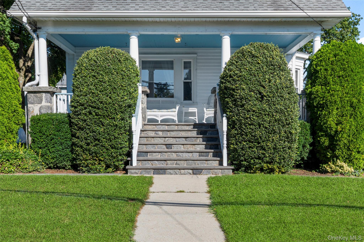
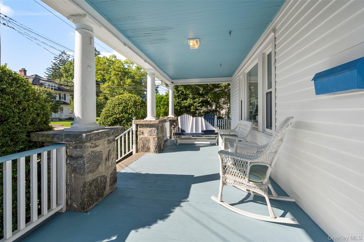
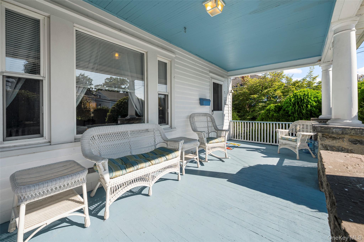
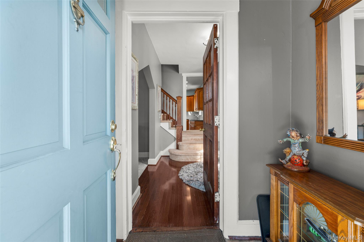
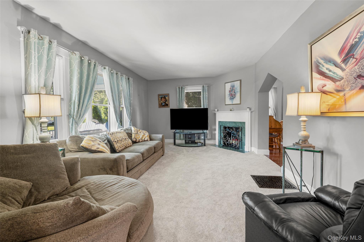
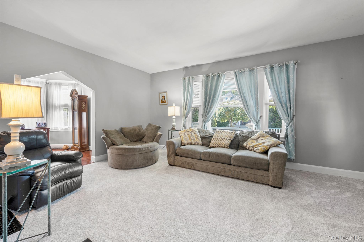
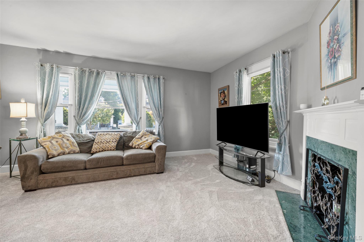
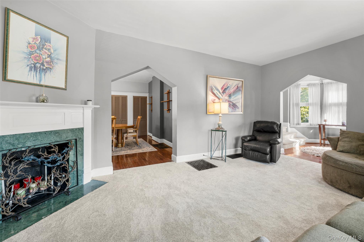
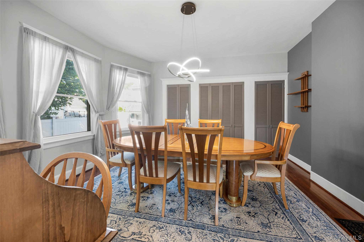
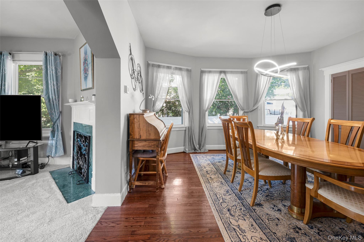
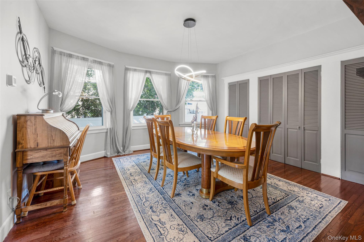
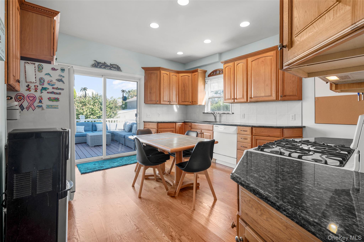
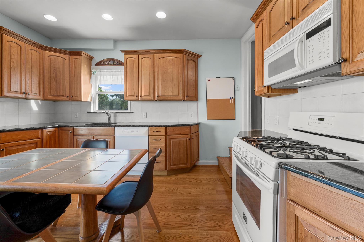
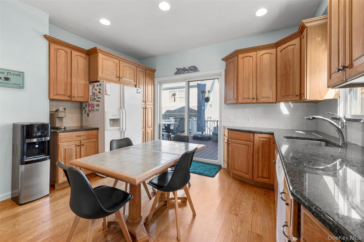
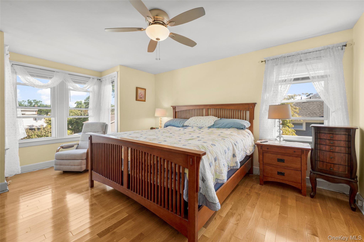
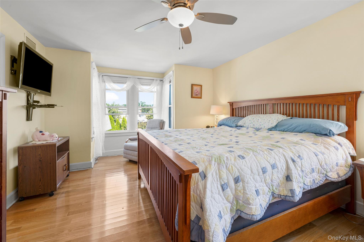
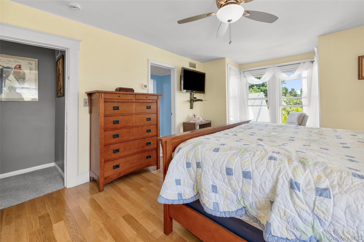
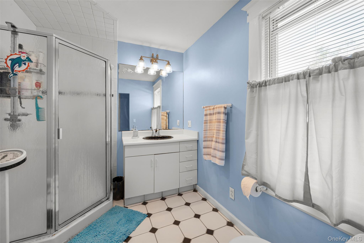
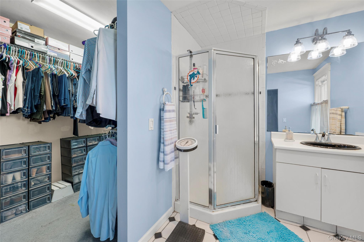
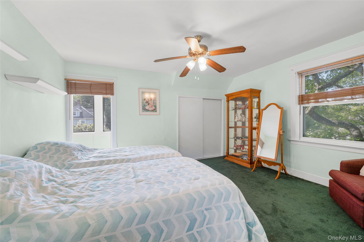
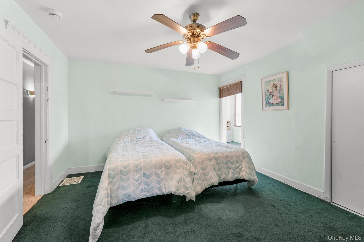
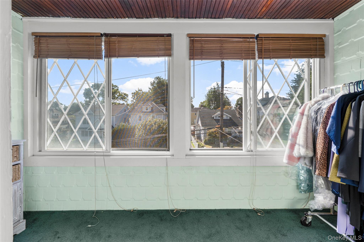
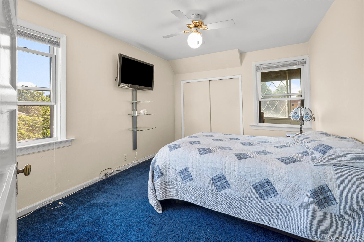
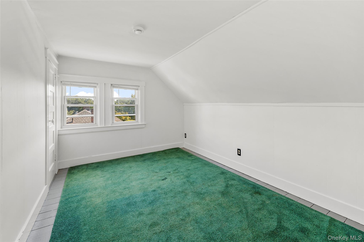
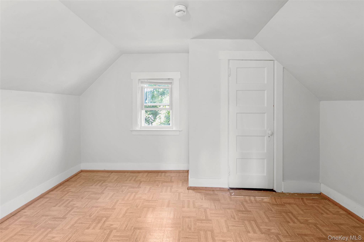
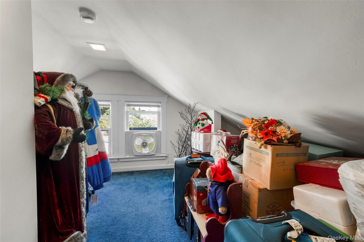
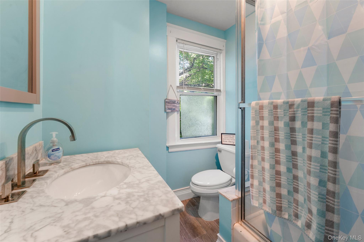
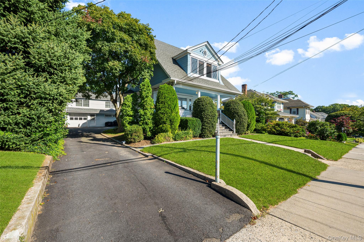
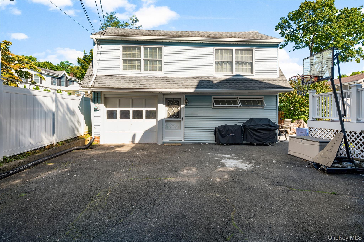
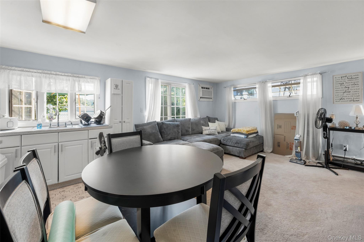
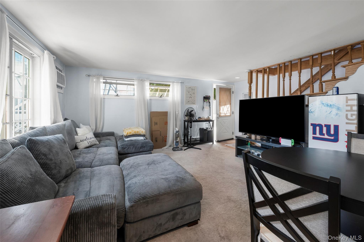
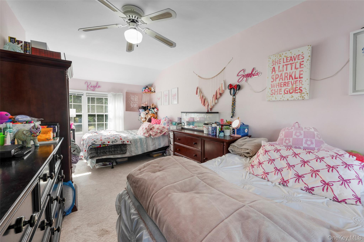
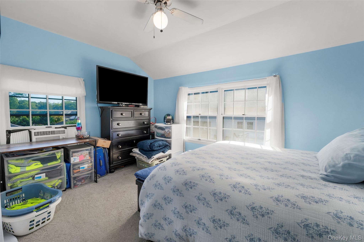
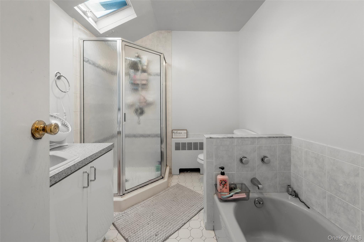
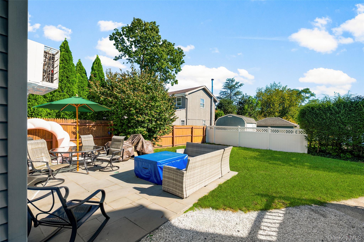
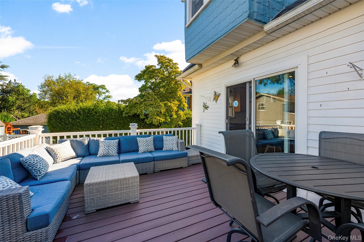
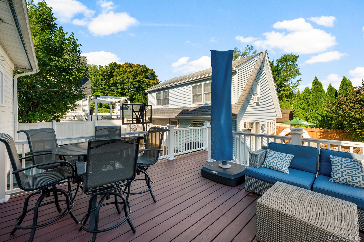
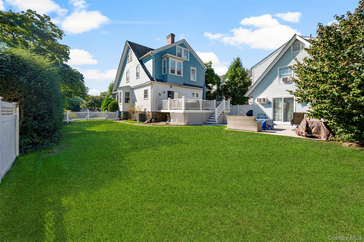
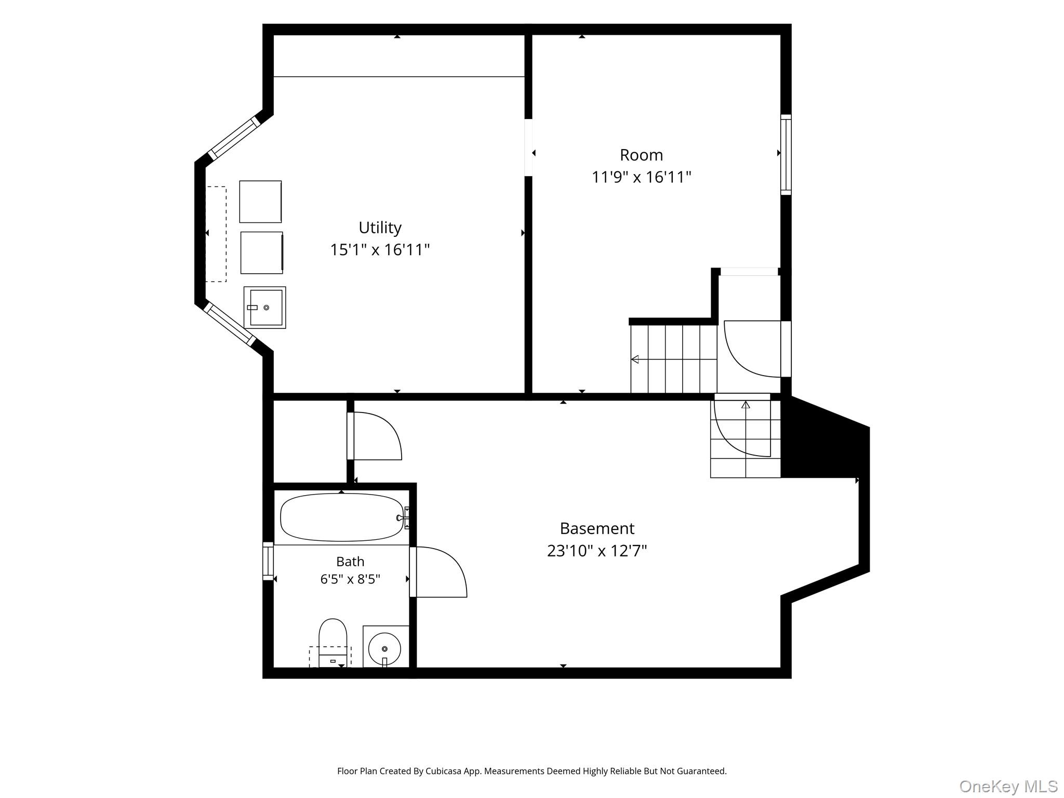
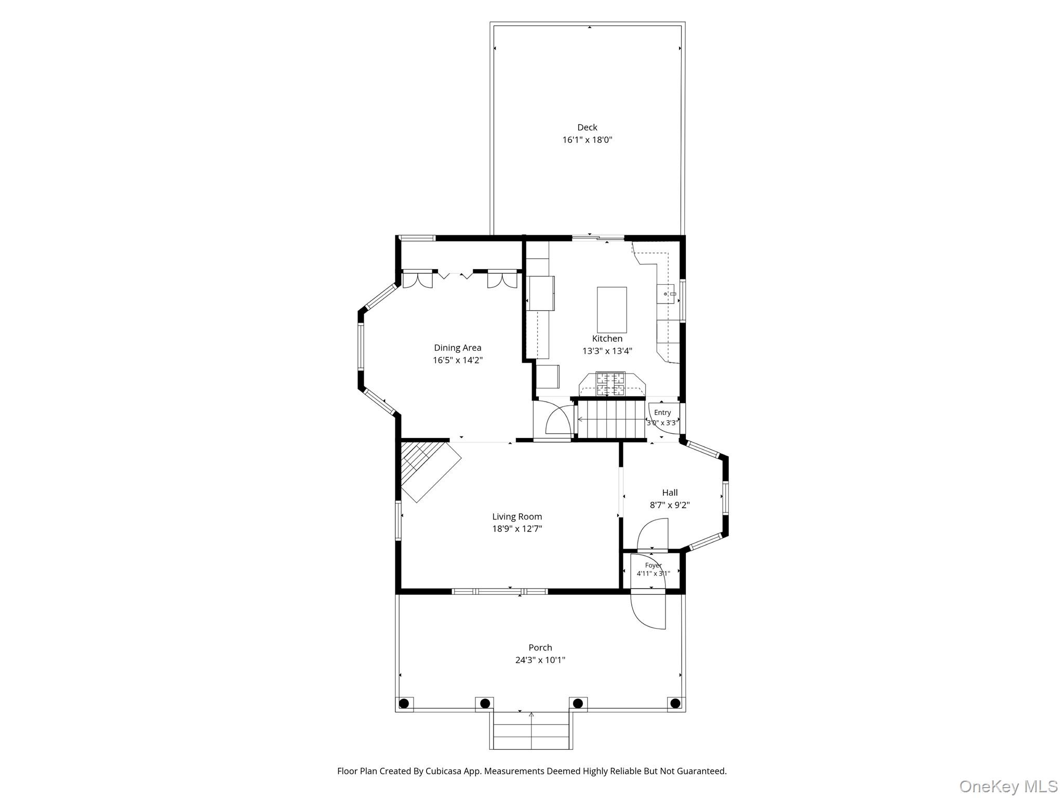
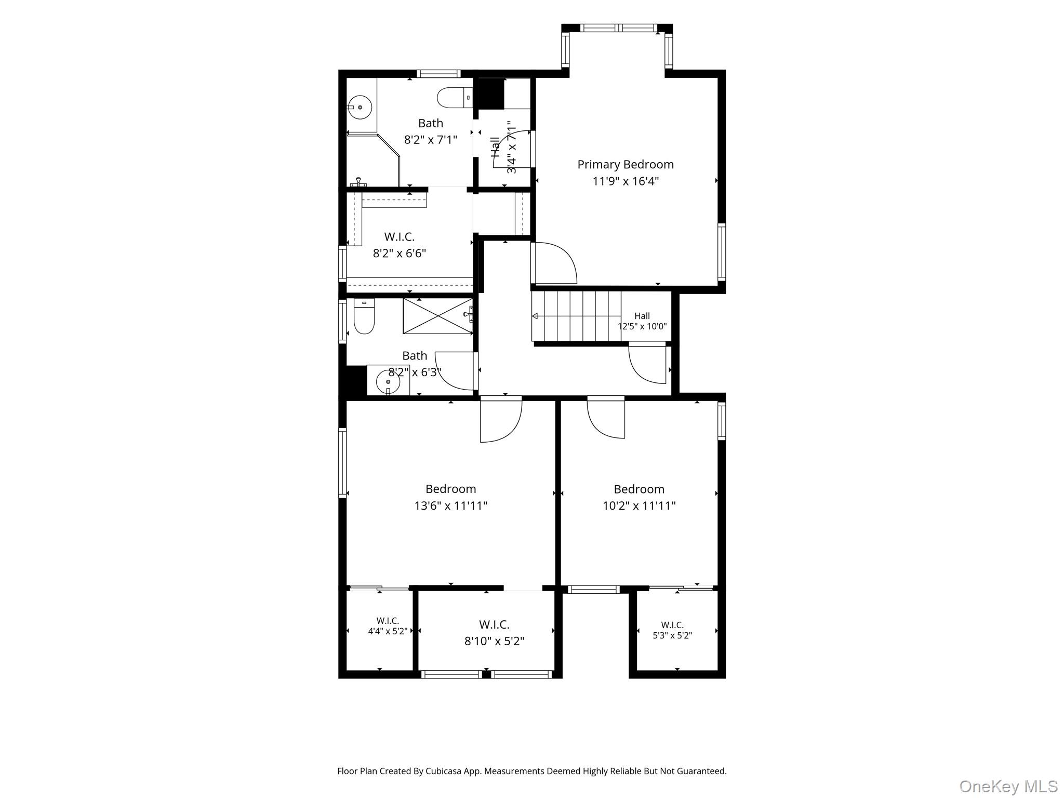
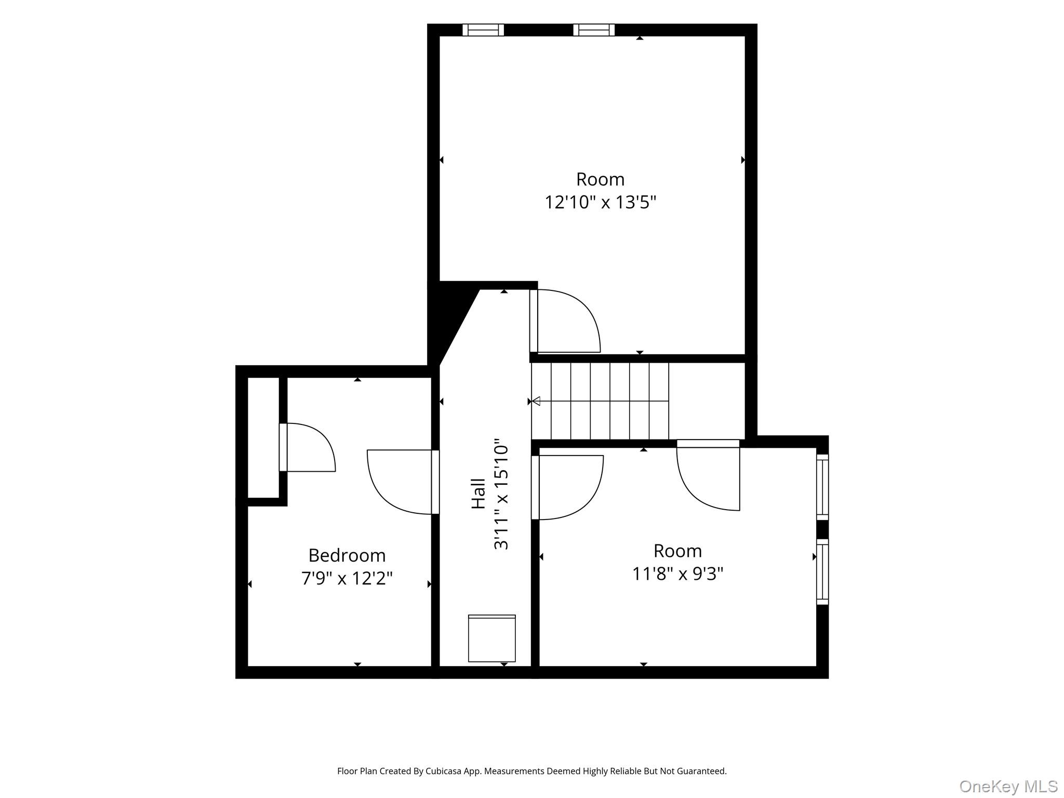
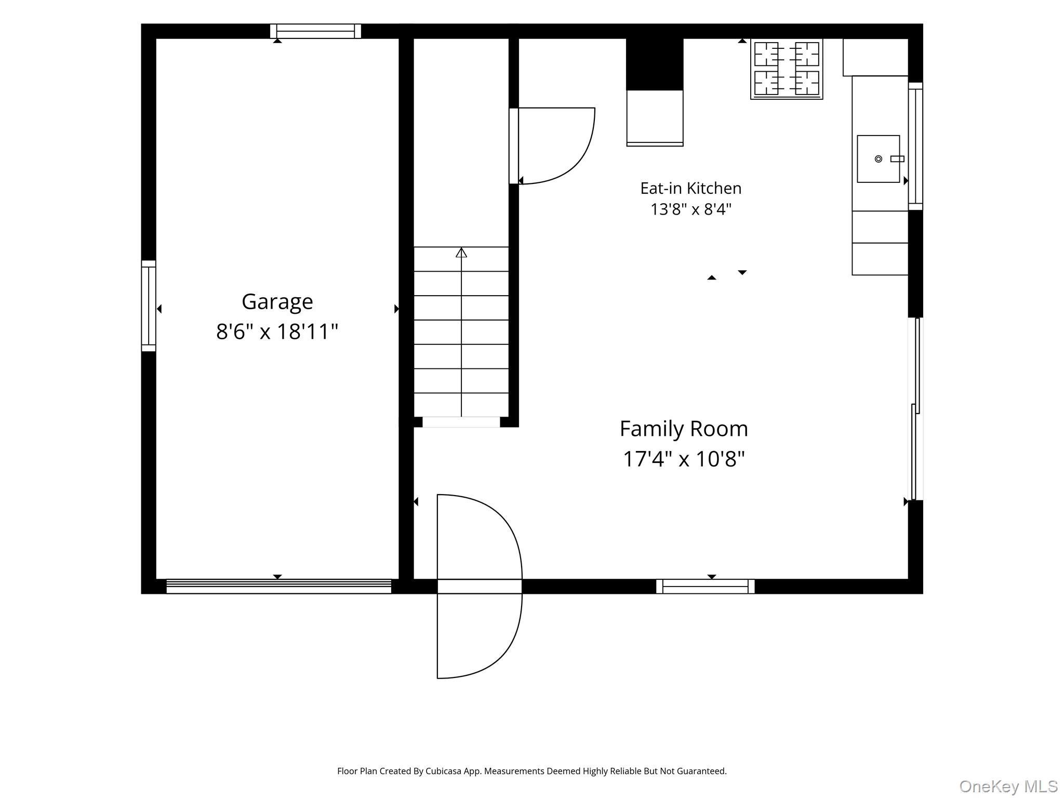
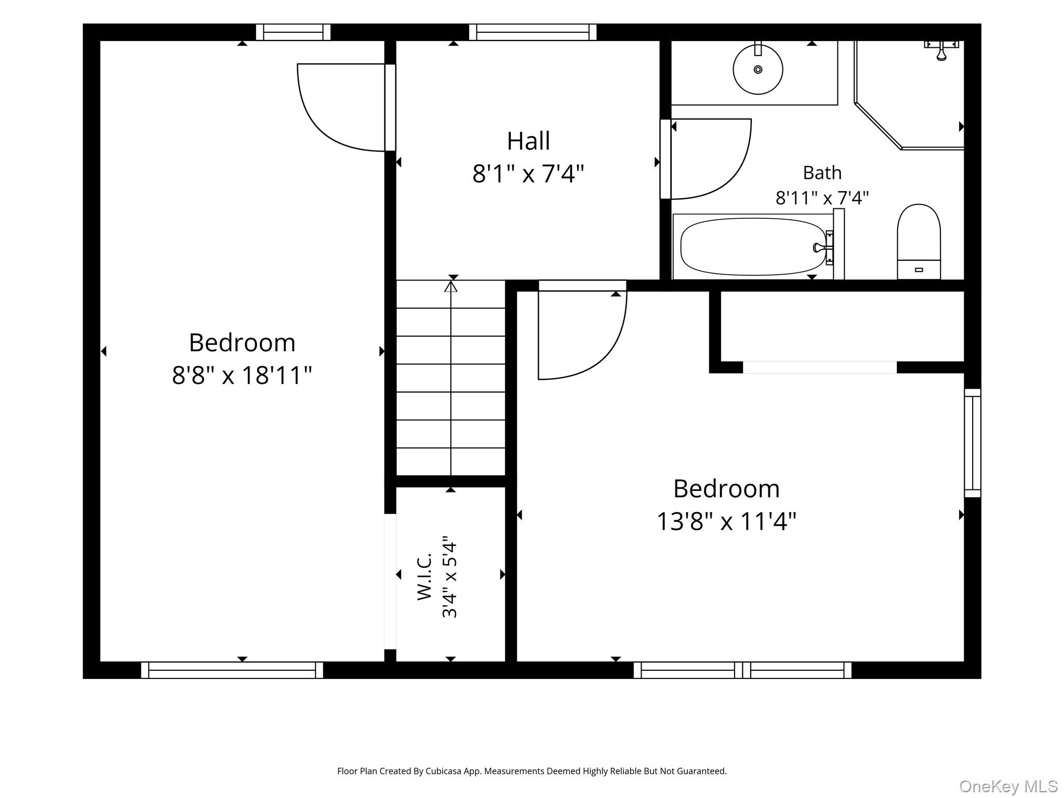
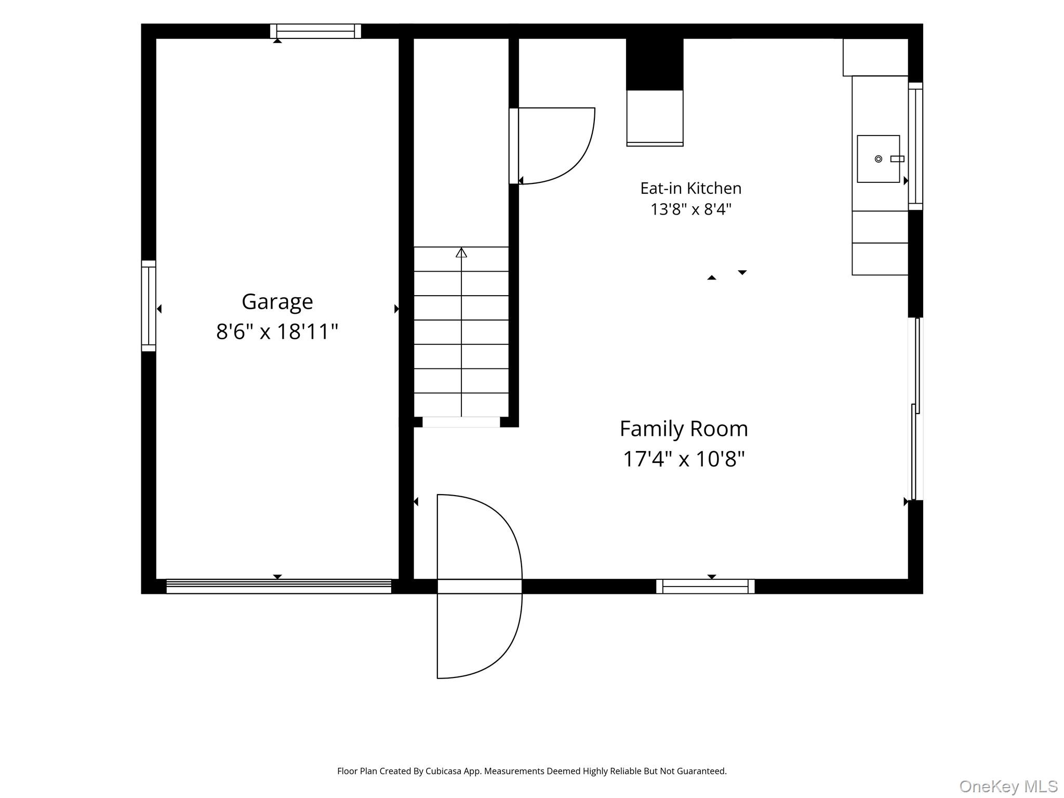
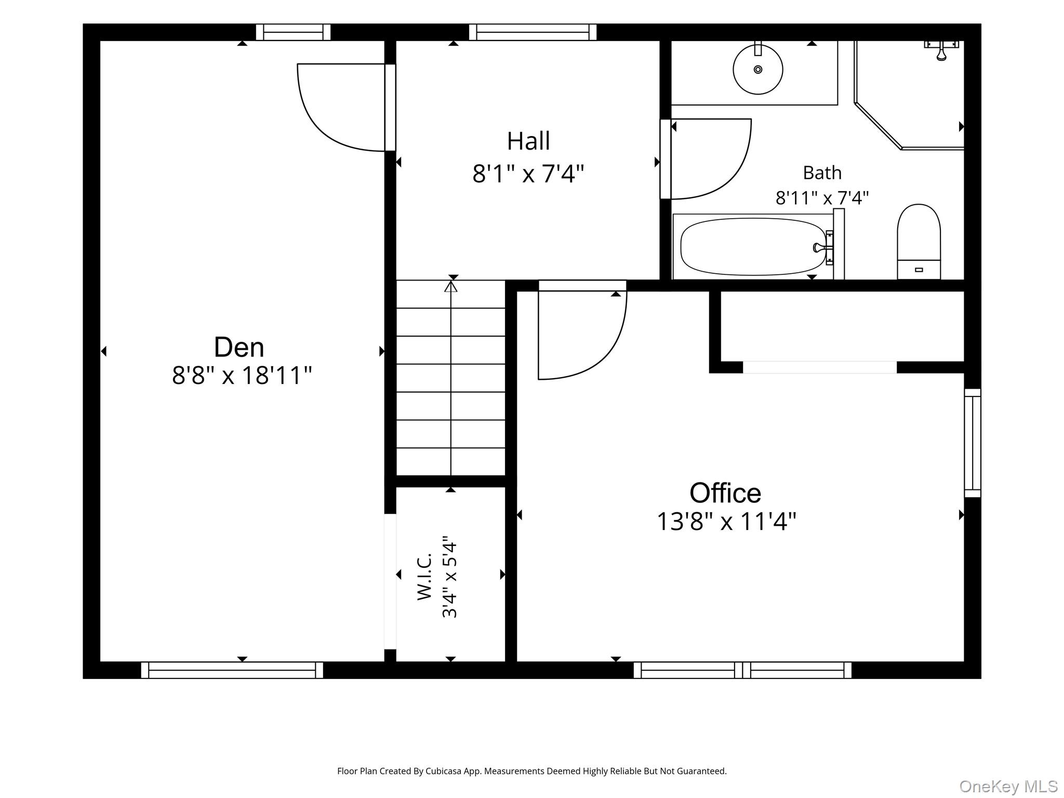
Welcome to 18 Coakley Avenue, a storybook Victorian in the heart of Harrison, where classic architectural character begins with a majestic covered front porch that spans the front of the home and creates an inviting first impression. Inside, the home retains the warmth and personality of its era while offering a flexible layout and additional spaces that lend themselves to today’s lifestyle. The main residence features three bedrooms and two full baths, including a primary suite with a full bath and walk-in closet. Additional attic space provides valuable flexibility for storage or other potential uses. A separate legal finished space in the converted garage adds another dimension to the property, featuring a recreation room with wet bar, plus a den, office and full bath on the second level, ideal for extended living, guests, work-from-home space or recreation. Total square footage of 2666 includes 1878 Sq Ft on the 1st & 2nd floor of main home, as well as approx 788 Sq Ft of finished space in the accessory building. Set on a generous property in an established neighborhood, the location puts much of Harrison within easy reach. Shops, restaurants, parks and everyday conveniences are nearby, along with the Harrison Metro-North station for convenient access to Manhattan.
Amenities

  • Basement
  • Dishwasher
  • Fireplace
  • Formal Dining Room
  • Garage
  • Washer

Request a showing

Fill out the form below to arrange a viewing or ask for more information.

Similar Properties

You may also like these properties in Harrison area.