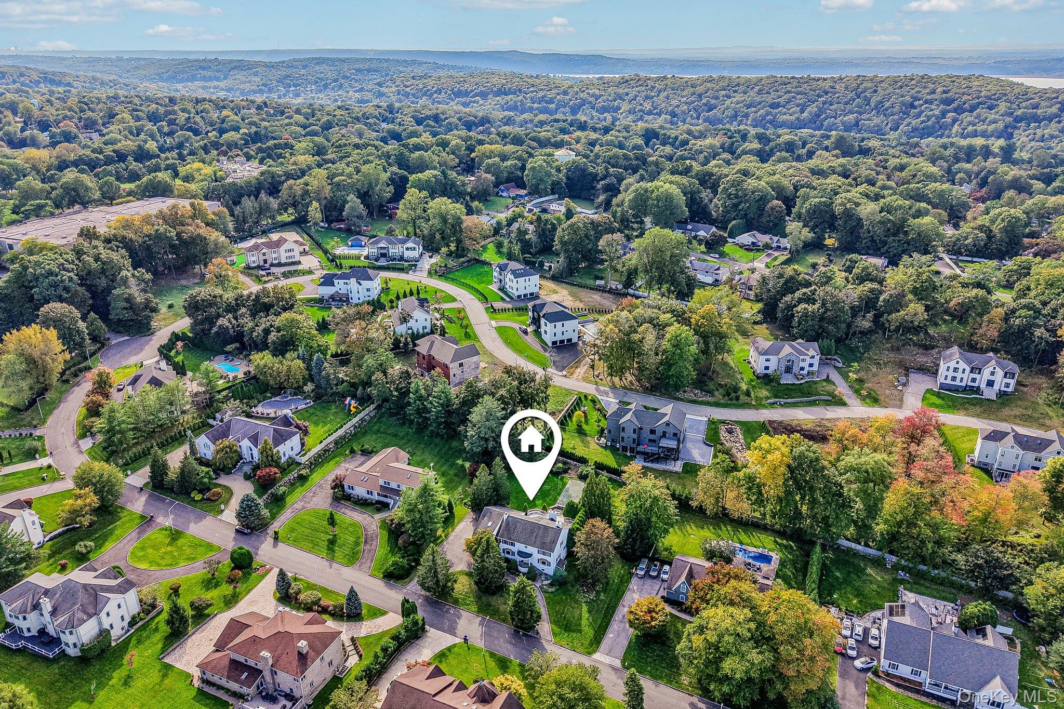
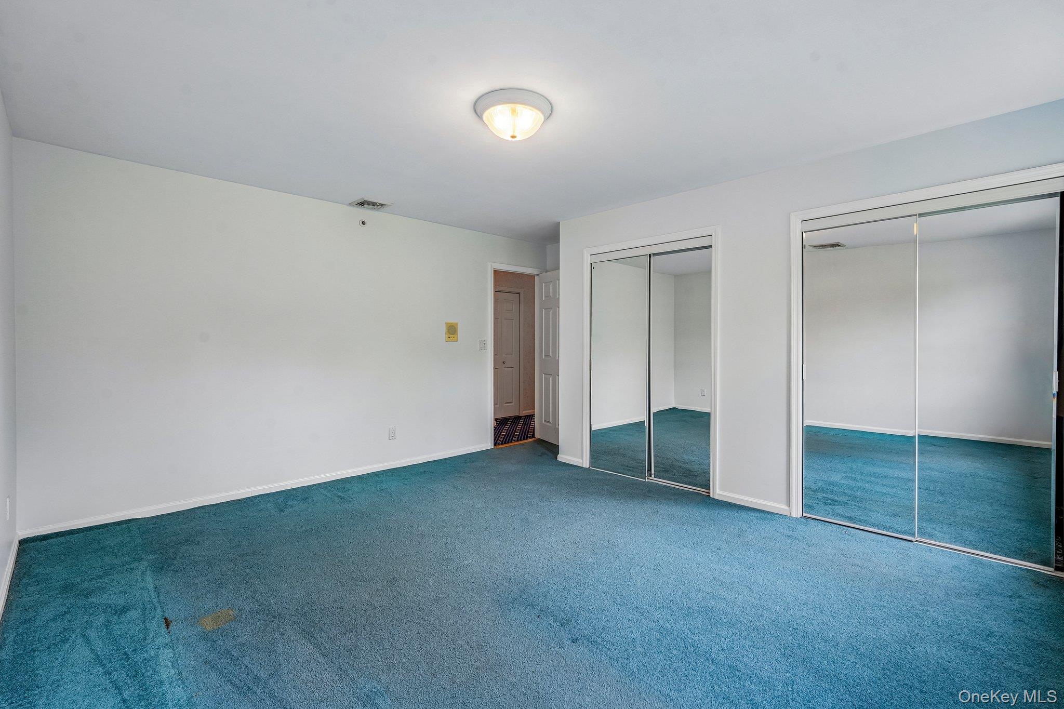
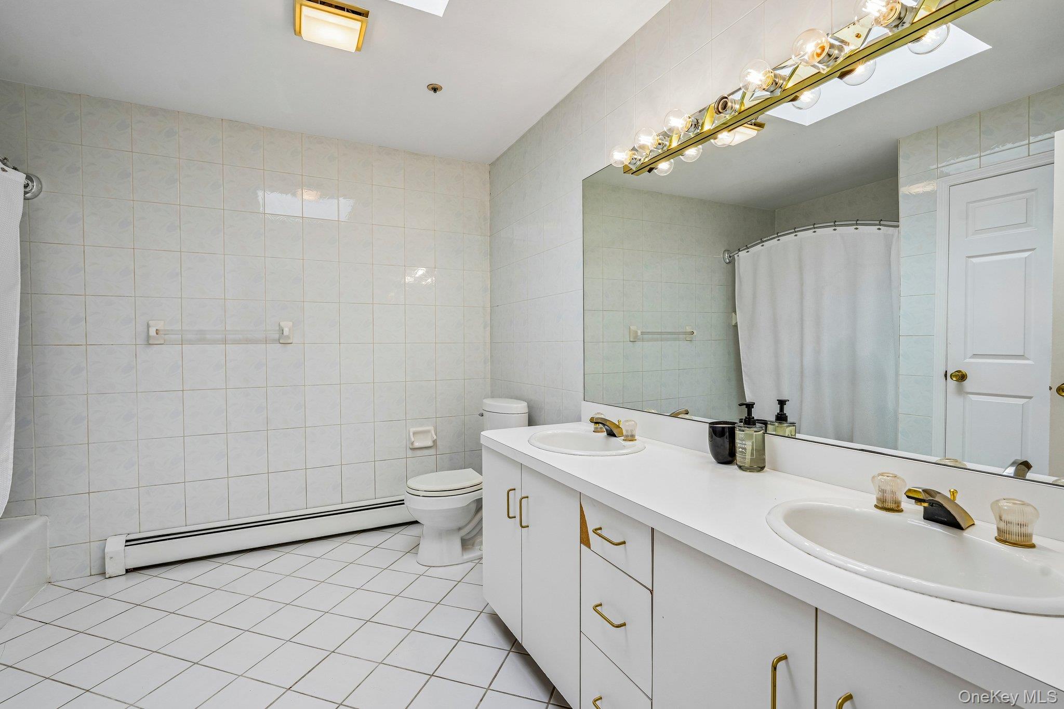
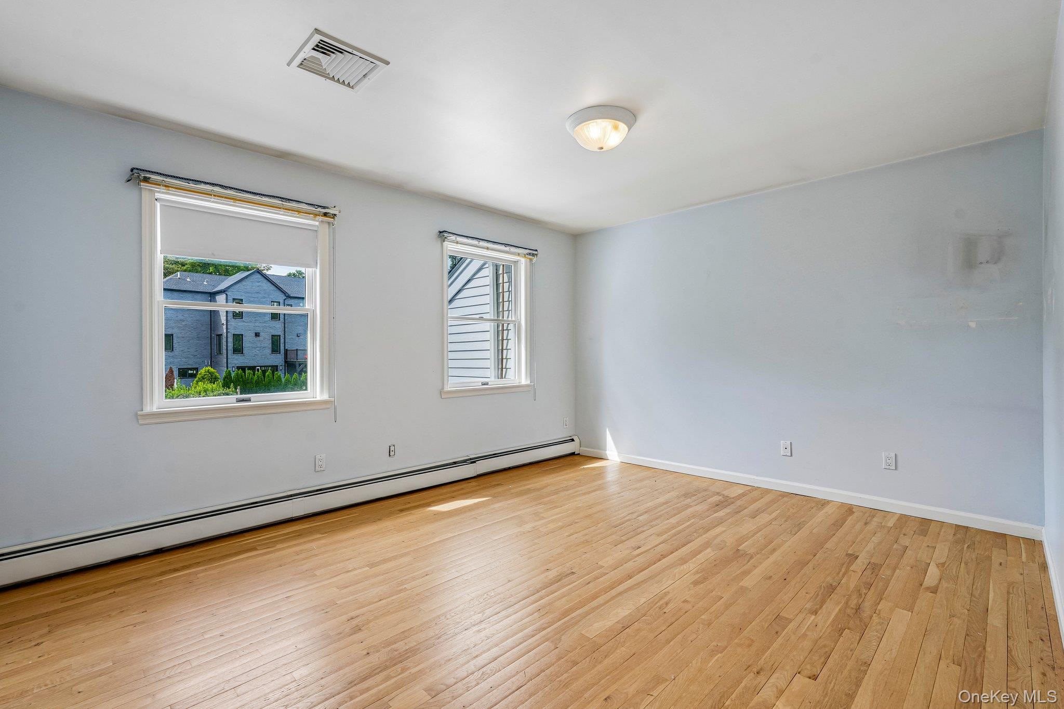
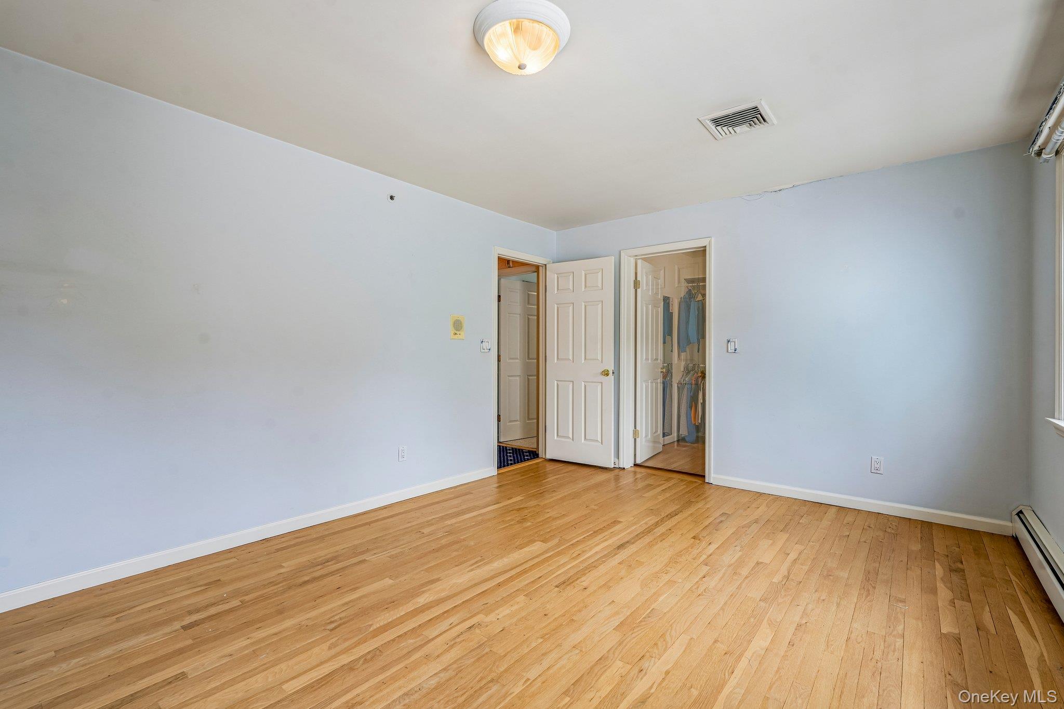
Photo 1 of this property
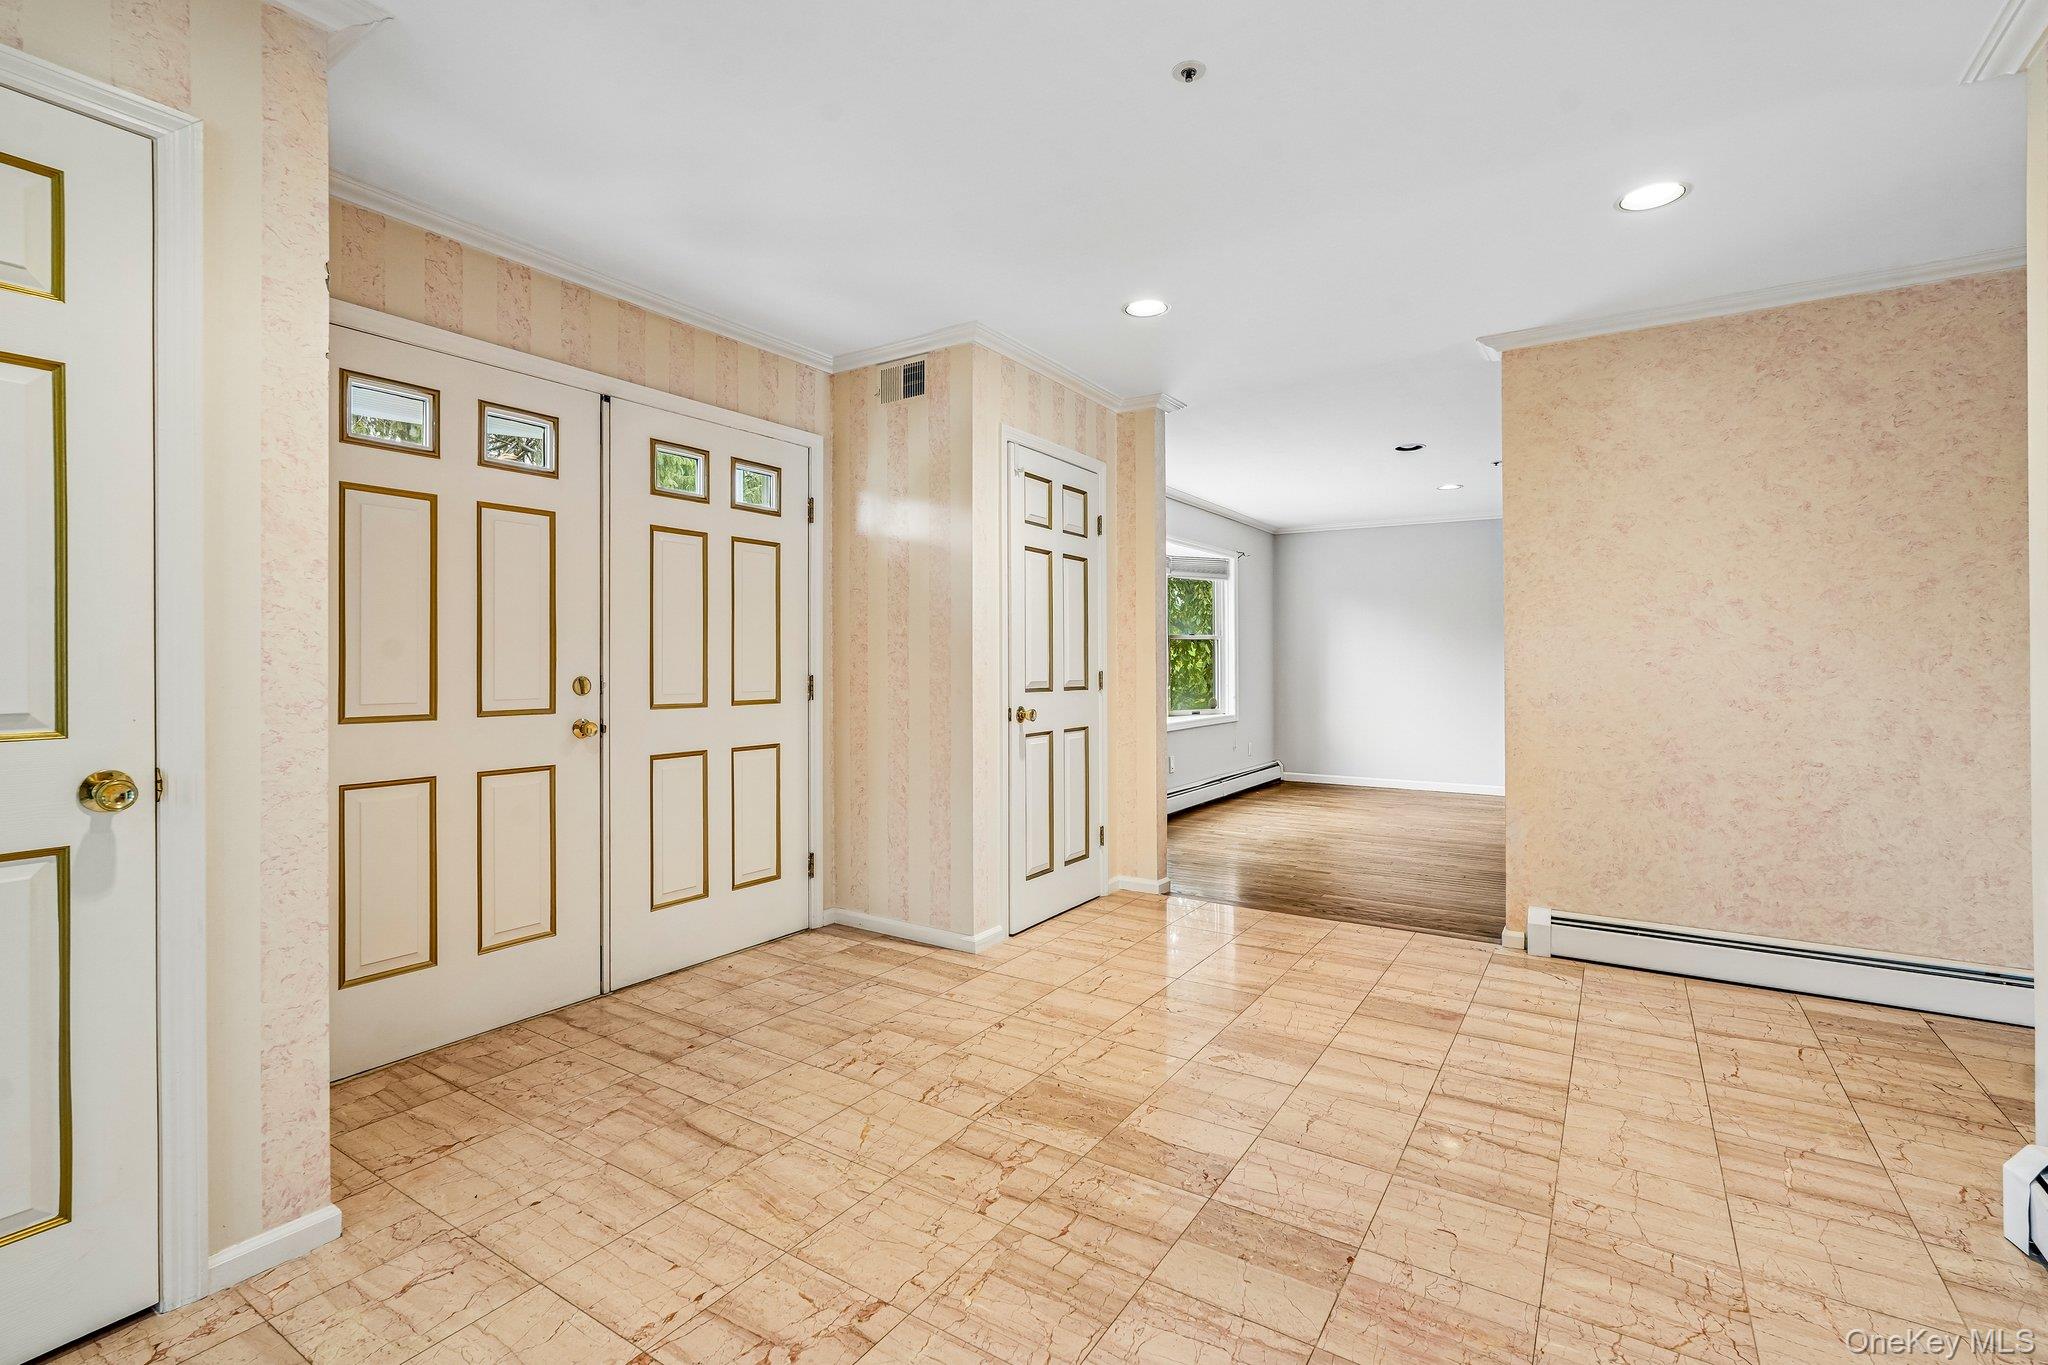
Photo 2 of this property
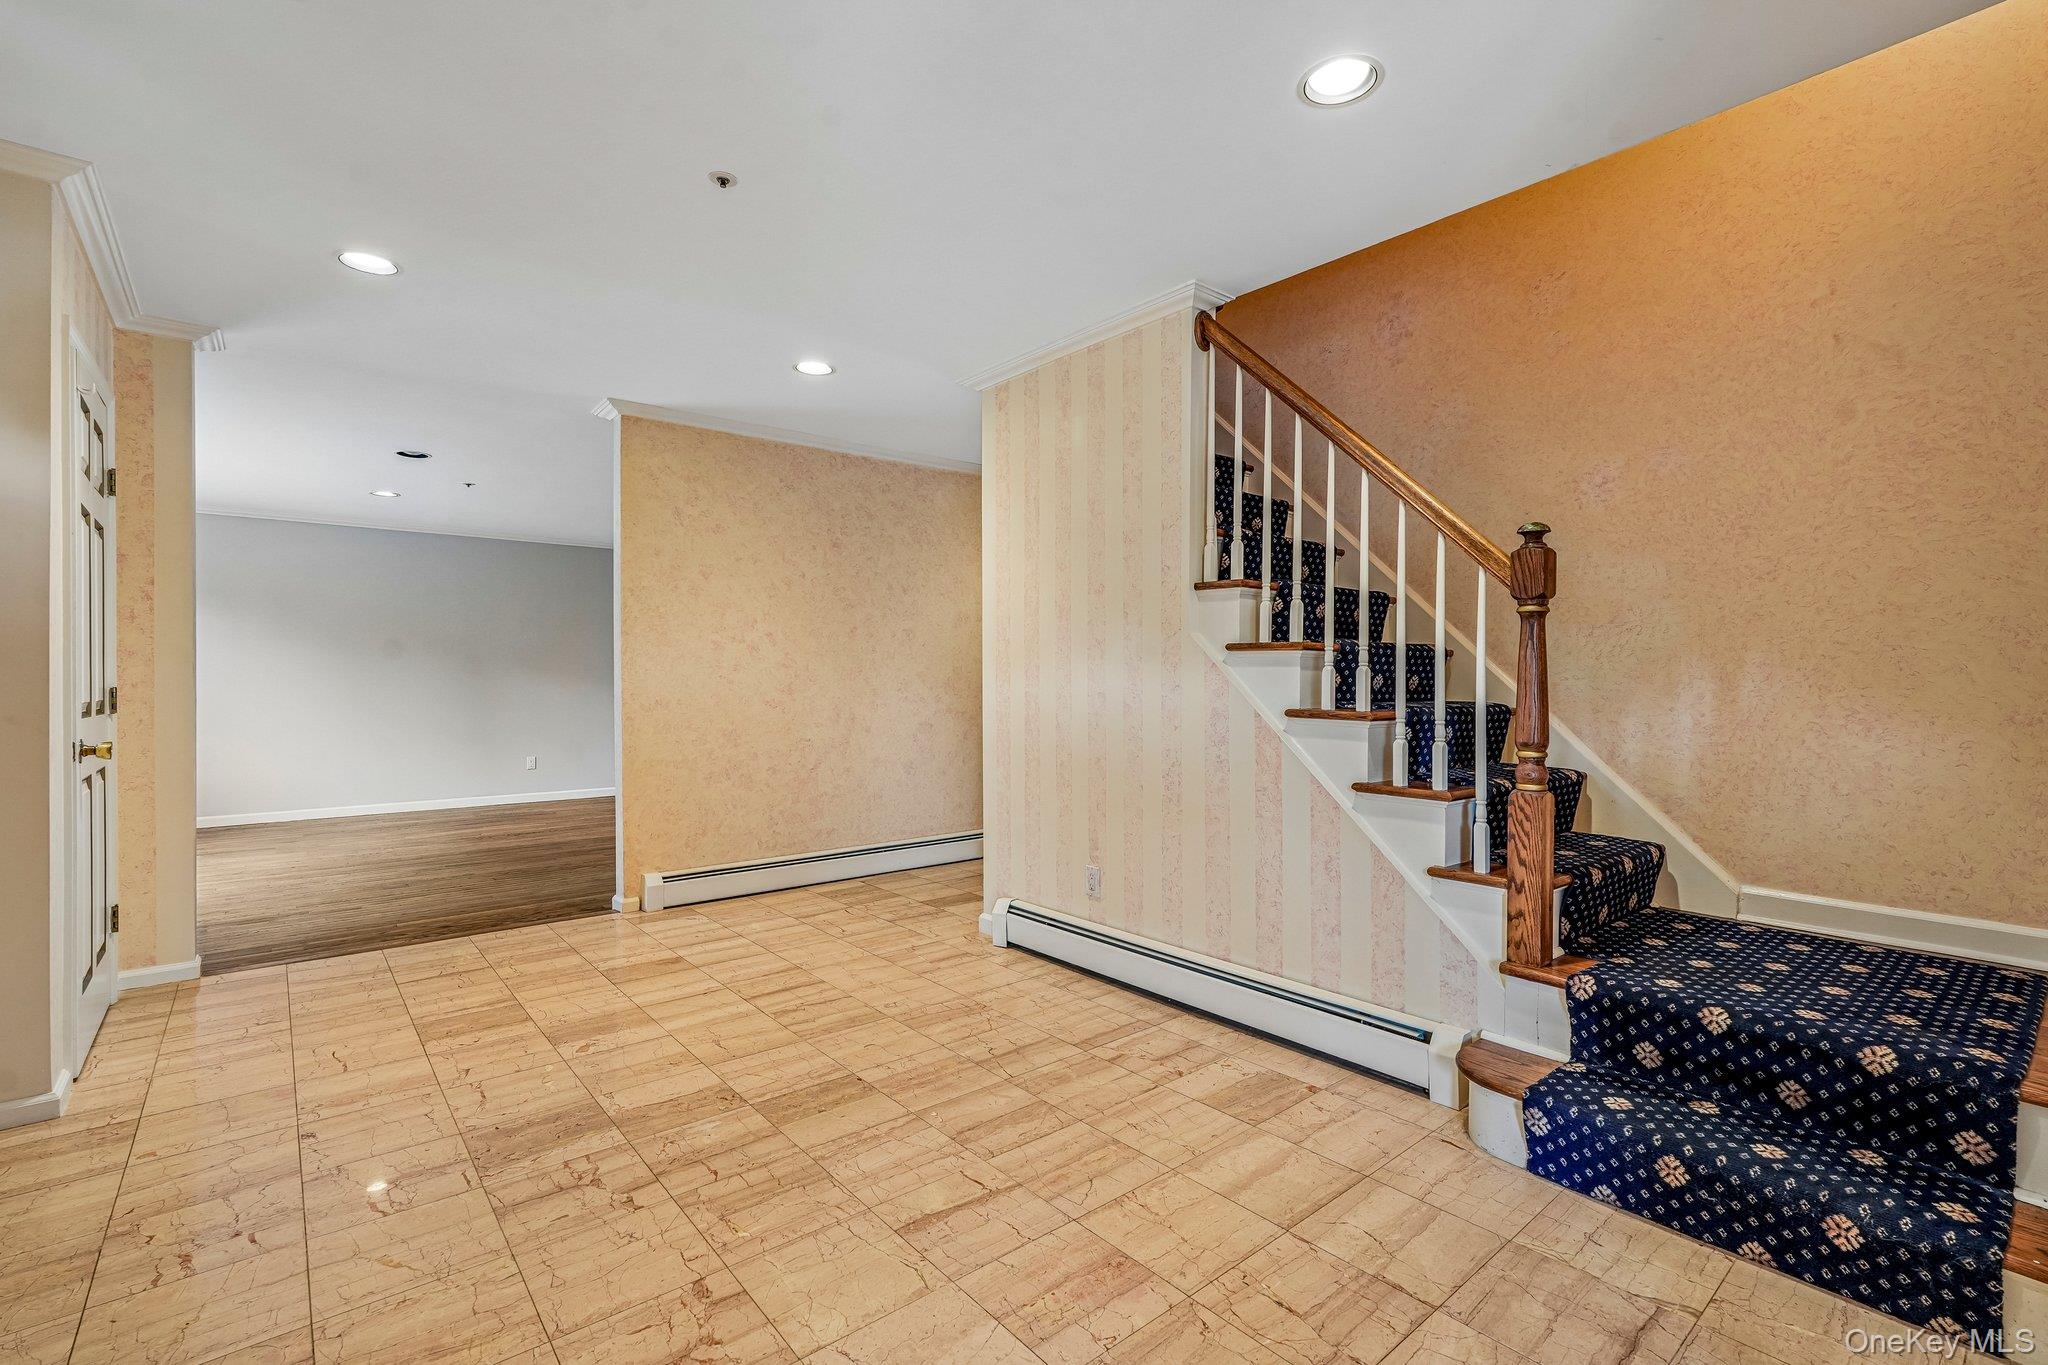
Photo 3 of this property
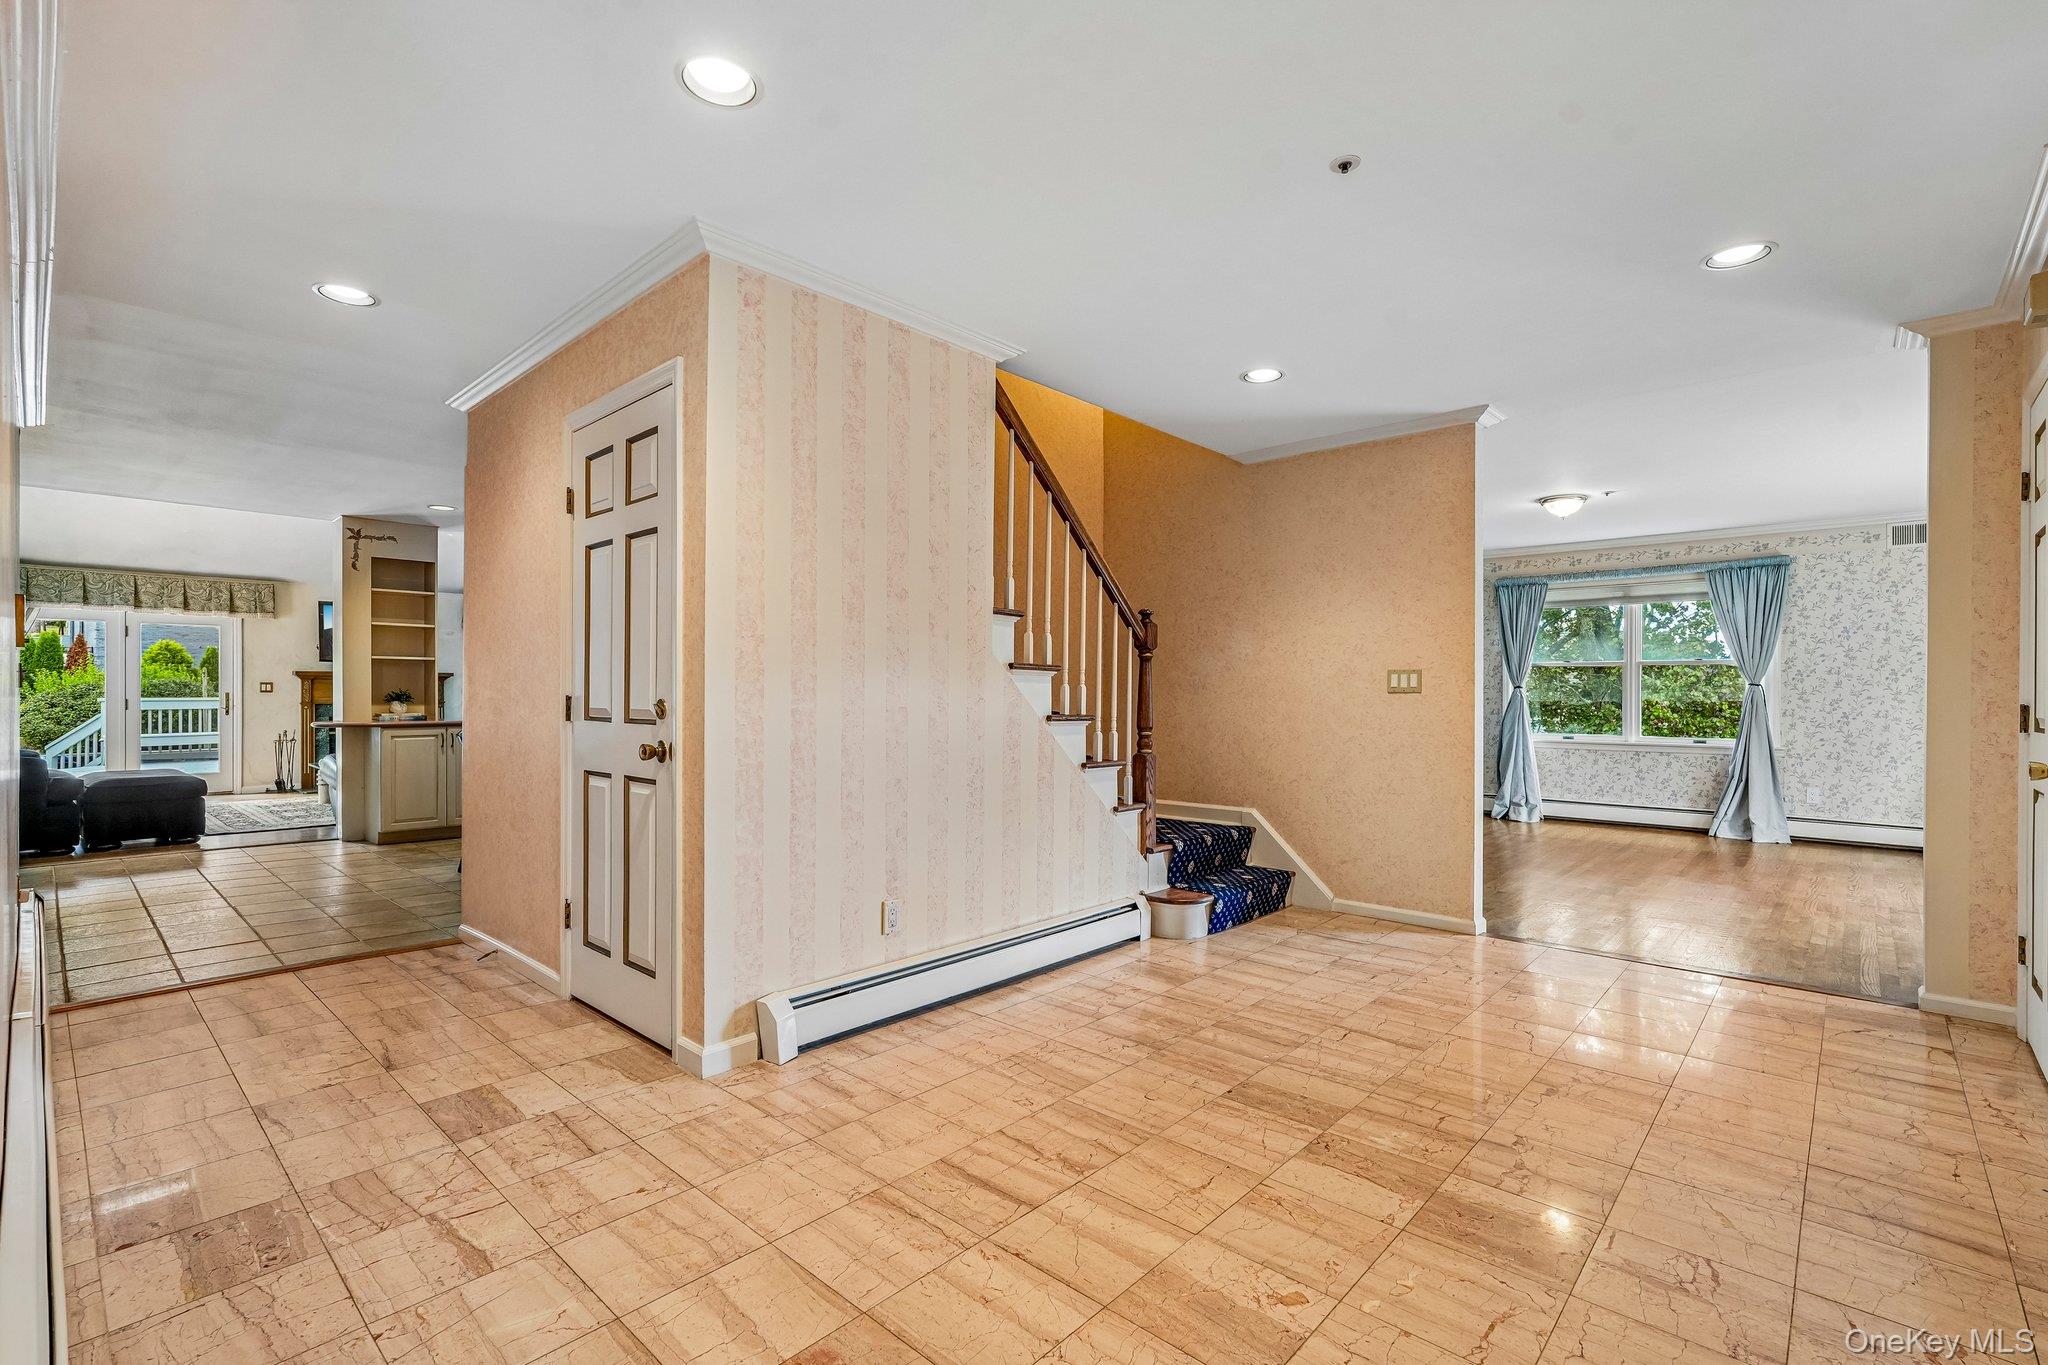
Photo 4 of this property
Photo 5 of this property
Photo 6 of this property
Photo 7 of this property
Photo 8 of this property
Photo 9 of this property
Photo 10 of this property
Photo 11 of this property
Photo 12 of this property
Photo 13 of this property
Photo 14 of this property
Photo 15 of this property
Photo 16 of this property
Photo 17 of this property
Photo 18 of this property
Photo 19 of this property
Photo 20 of this property
Photo 21 of this property
Photo 22 of this property
Photo 23 of this property
Photo 24 of this property
Photo 25 of this property
Photo 26 of this property
Photo 27 of this property
Photo 28 of this property
Photo 29 of this property
Photo 30 of this property
Photo 31 of this property
Photo 32 of this property
Photo 33 of this property
Photo 34 of this property
Photo 35 of this property
Photo 36 of this property
Photo 37 of this property
Photo 38 of this property
Photo 39 of this property
Photo 40 of this property
Photo 41 of this property
Photo 42 of this property
Photo 43 of this property
Photo 44 of this property
Photo 45 of this property
Photo 46 of this property
Photo 47 of this property
Photo 48 of this property
Photo 49 of this property
MLS Number
L1047906
Address
White Plains, NY 10607
Price
$1,399,000
Bedrooms
5
Bathrooms
3
Est. sq. footage
4,461
Dwelling type
Single Family
Parking
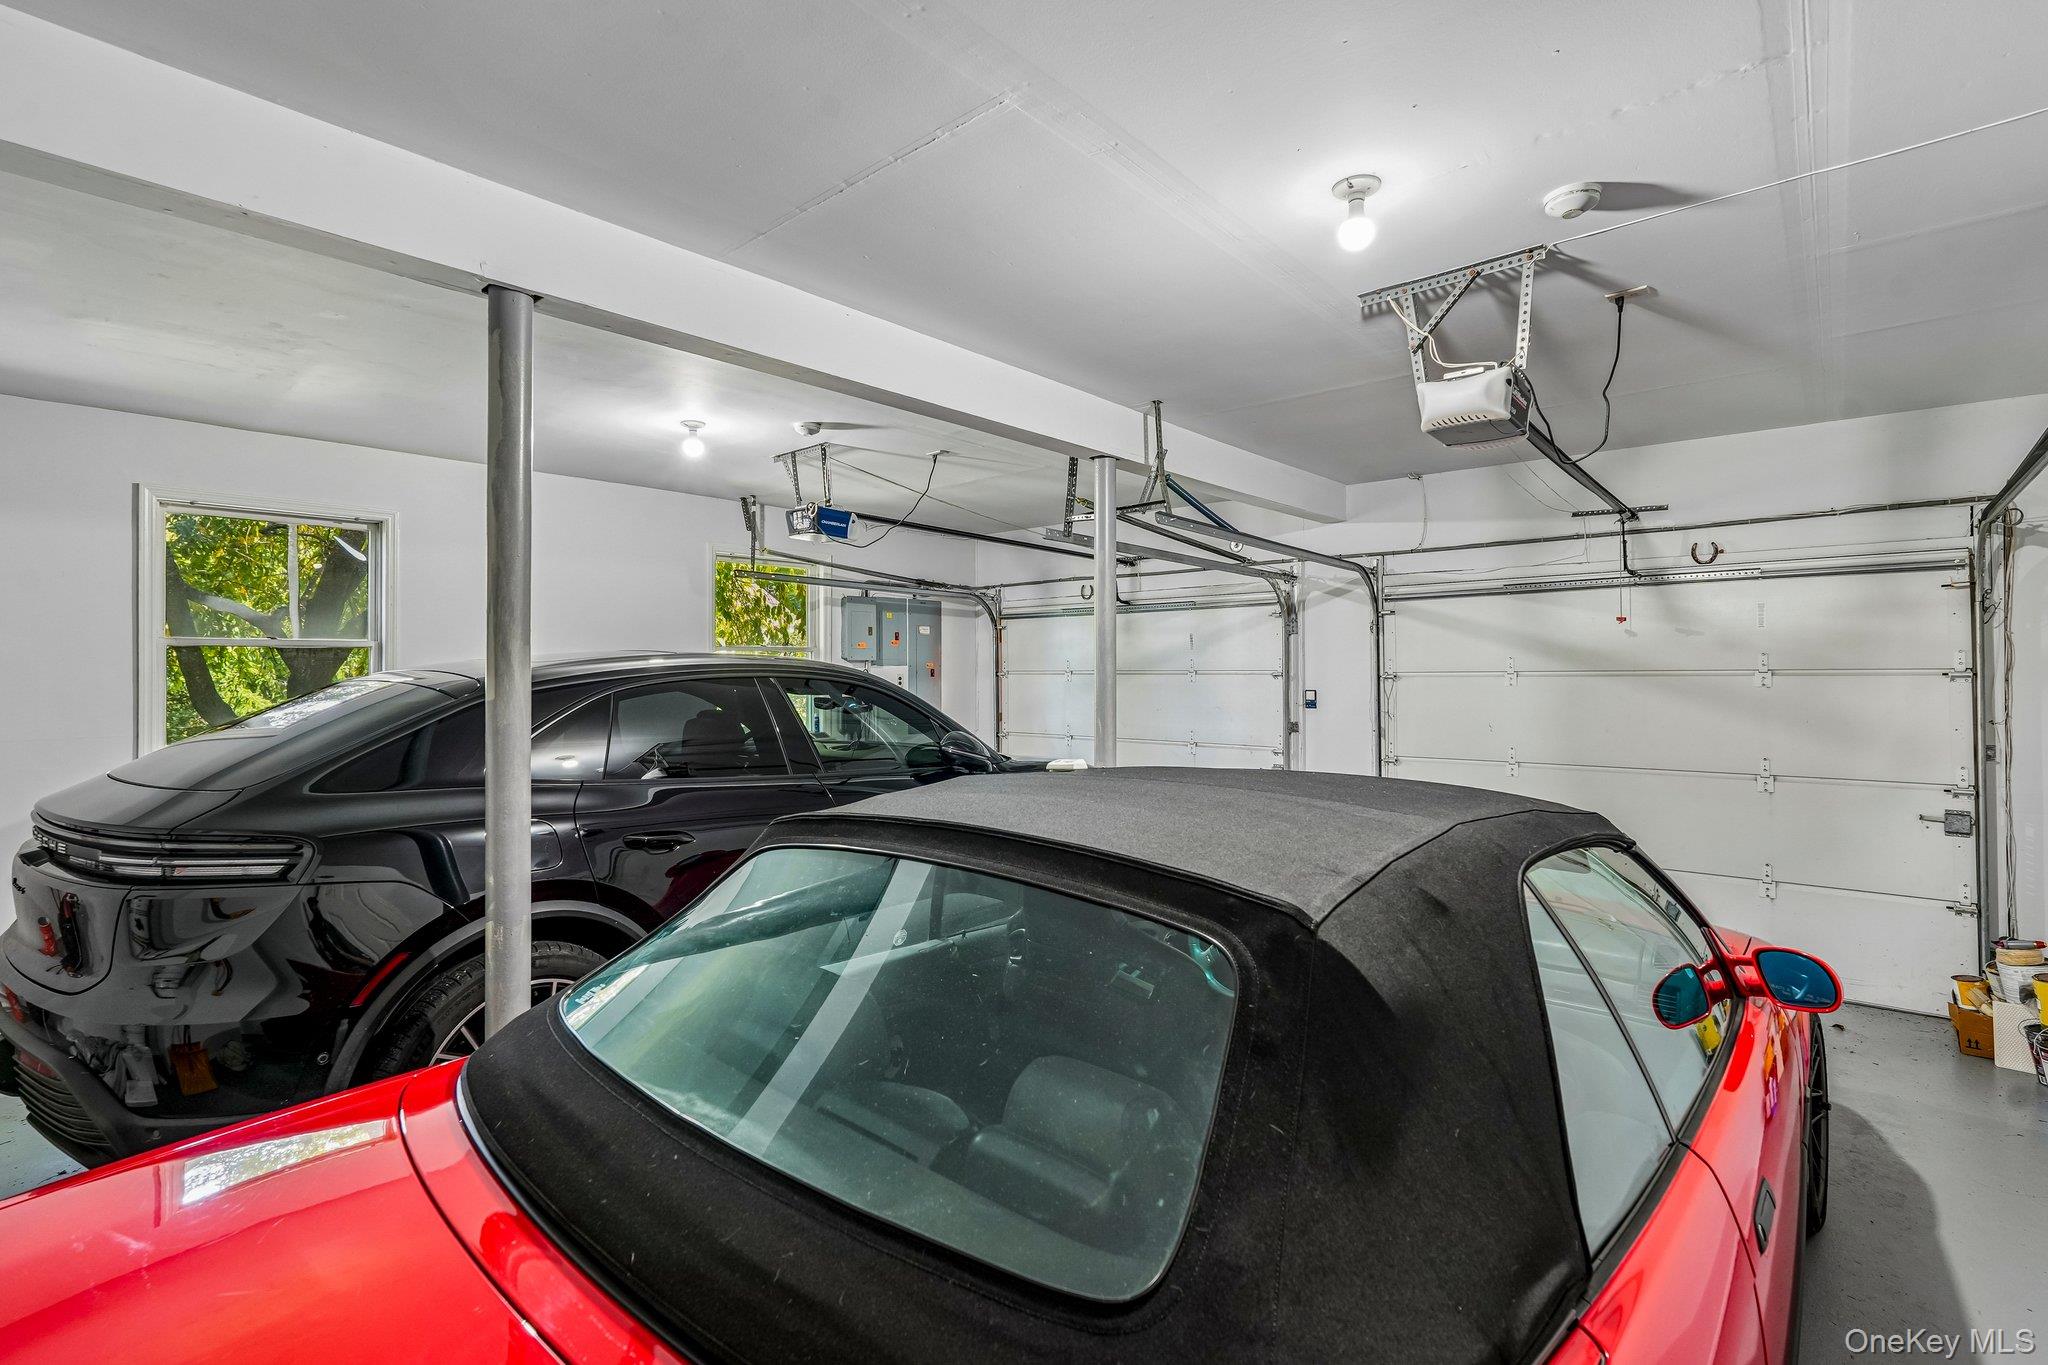
garage lot

Remarks

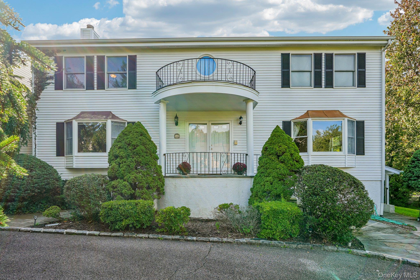
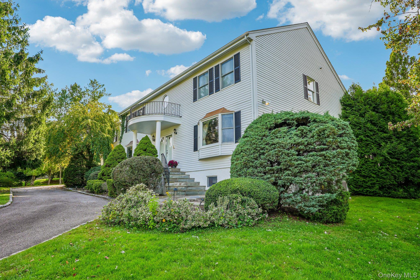
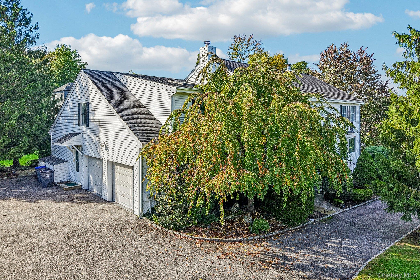
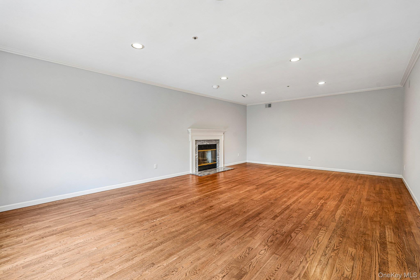
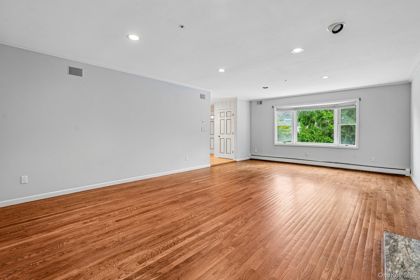
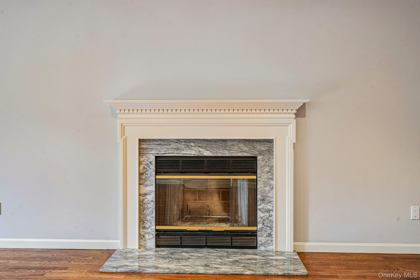
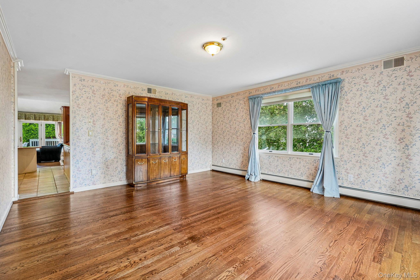
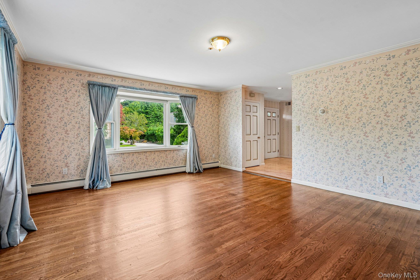
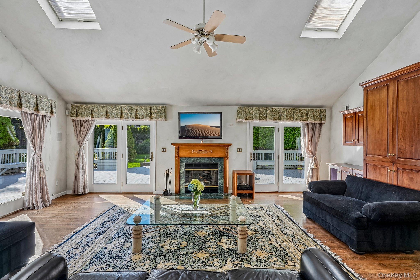
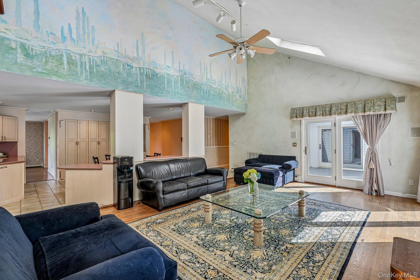
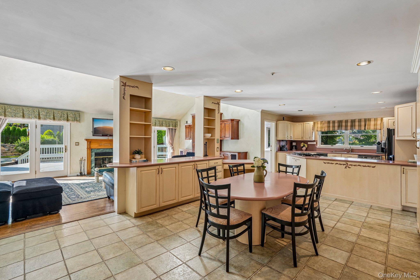
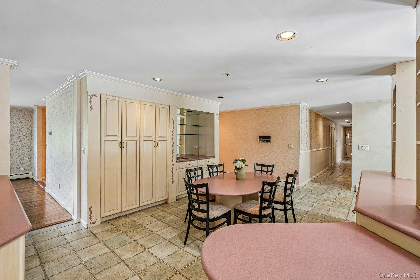
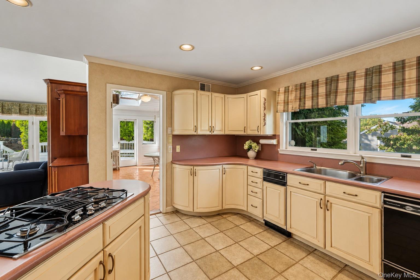
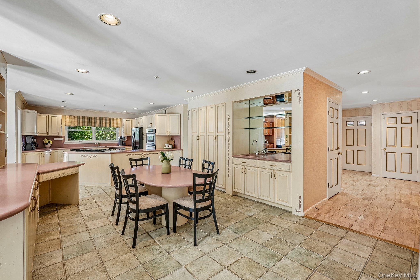
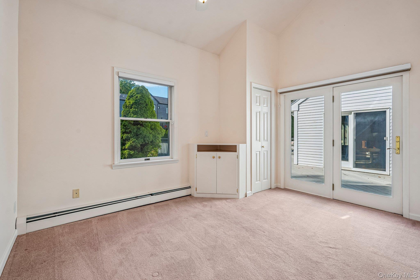
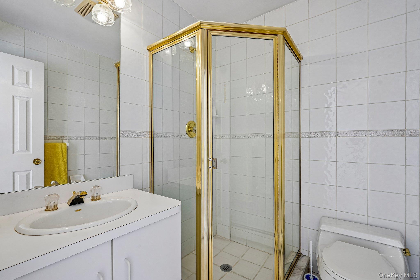
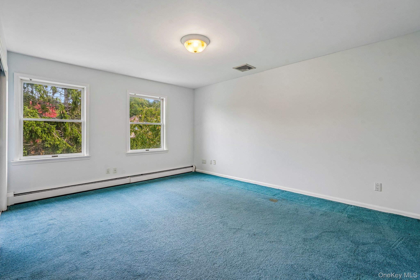
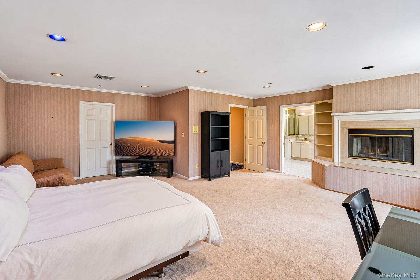
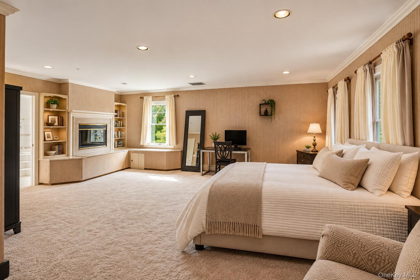
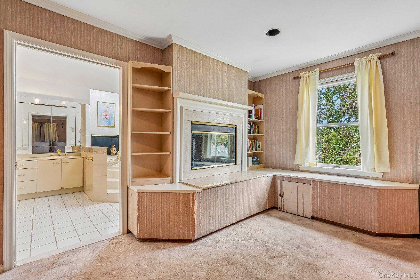
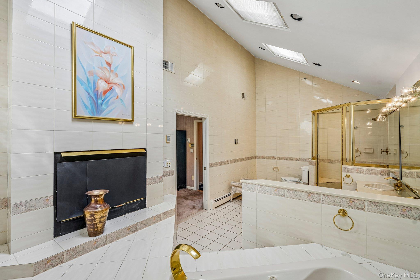
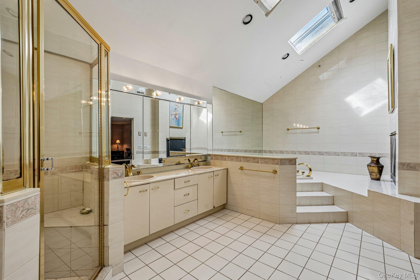
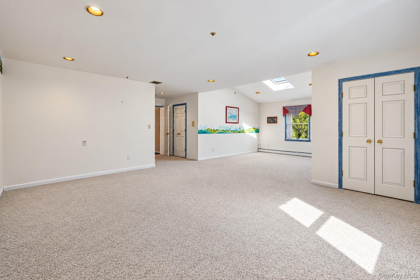
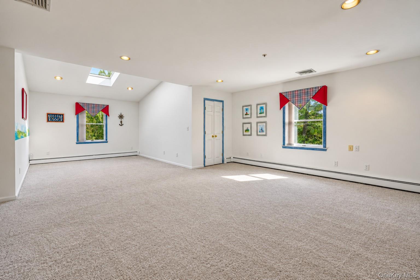
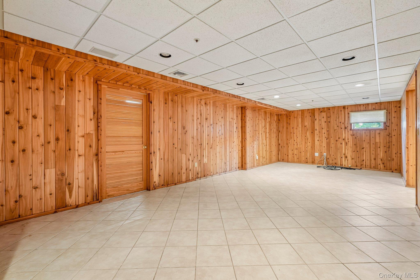
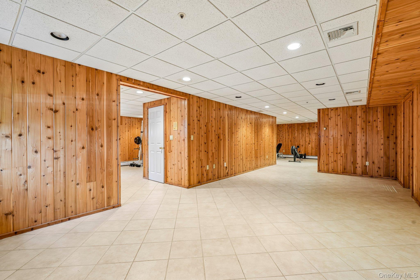
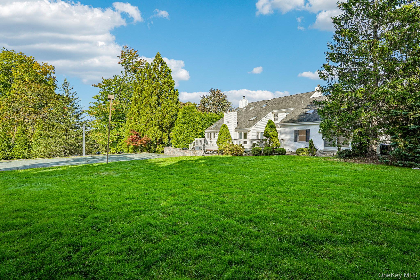
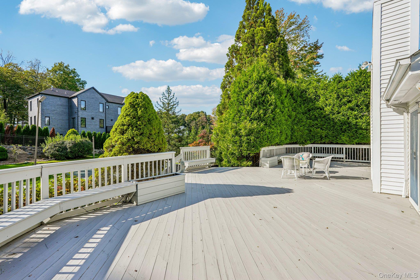
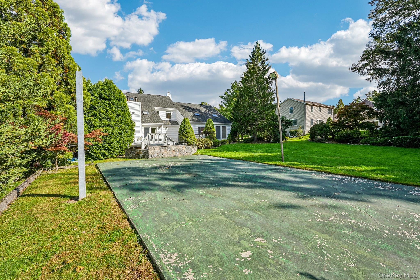
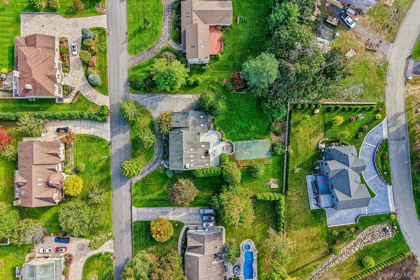
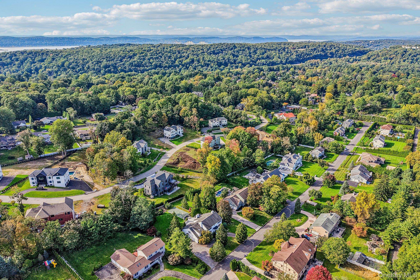
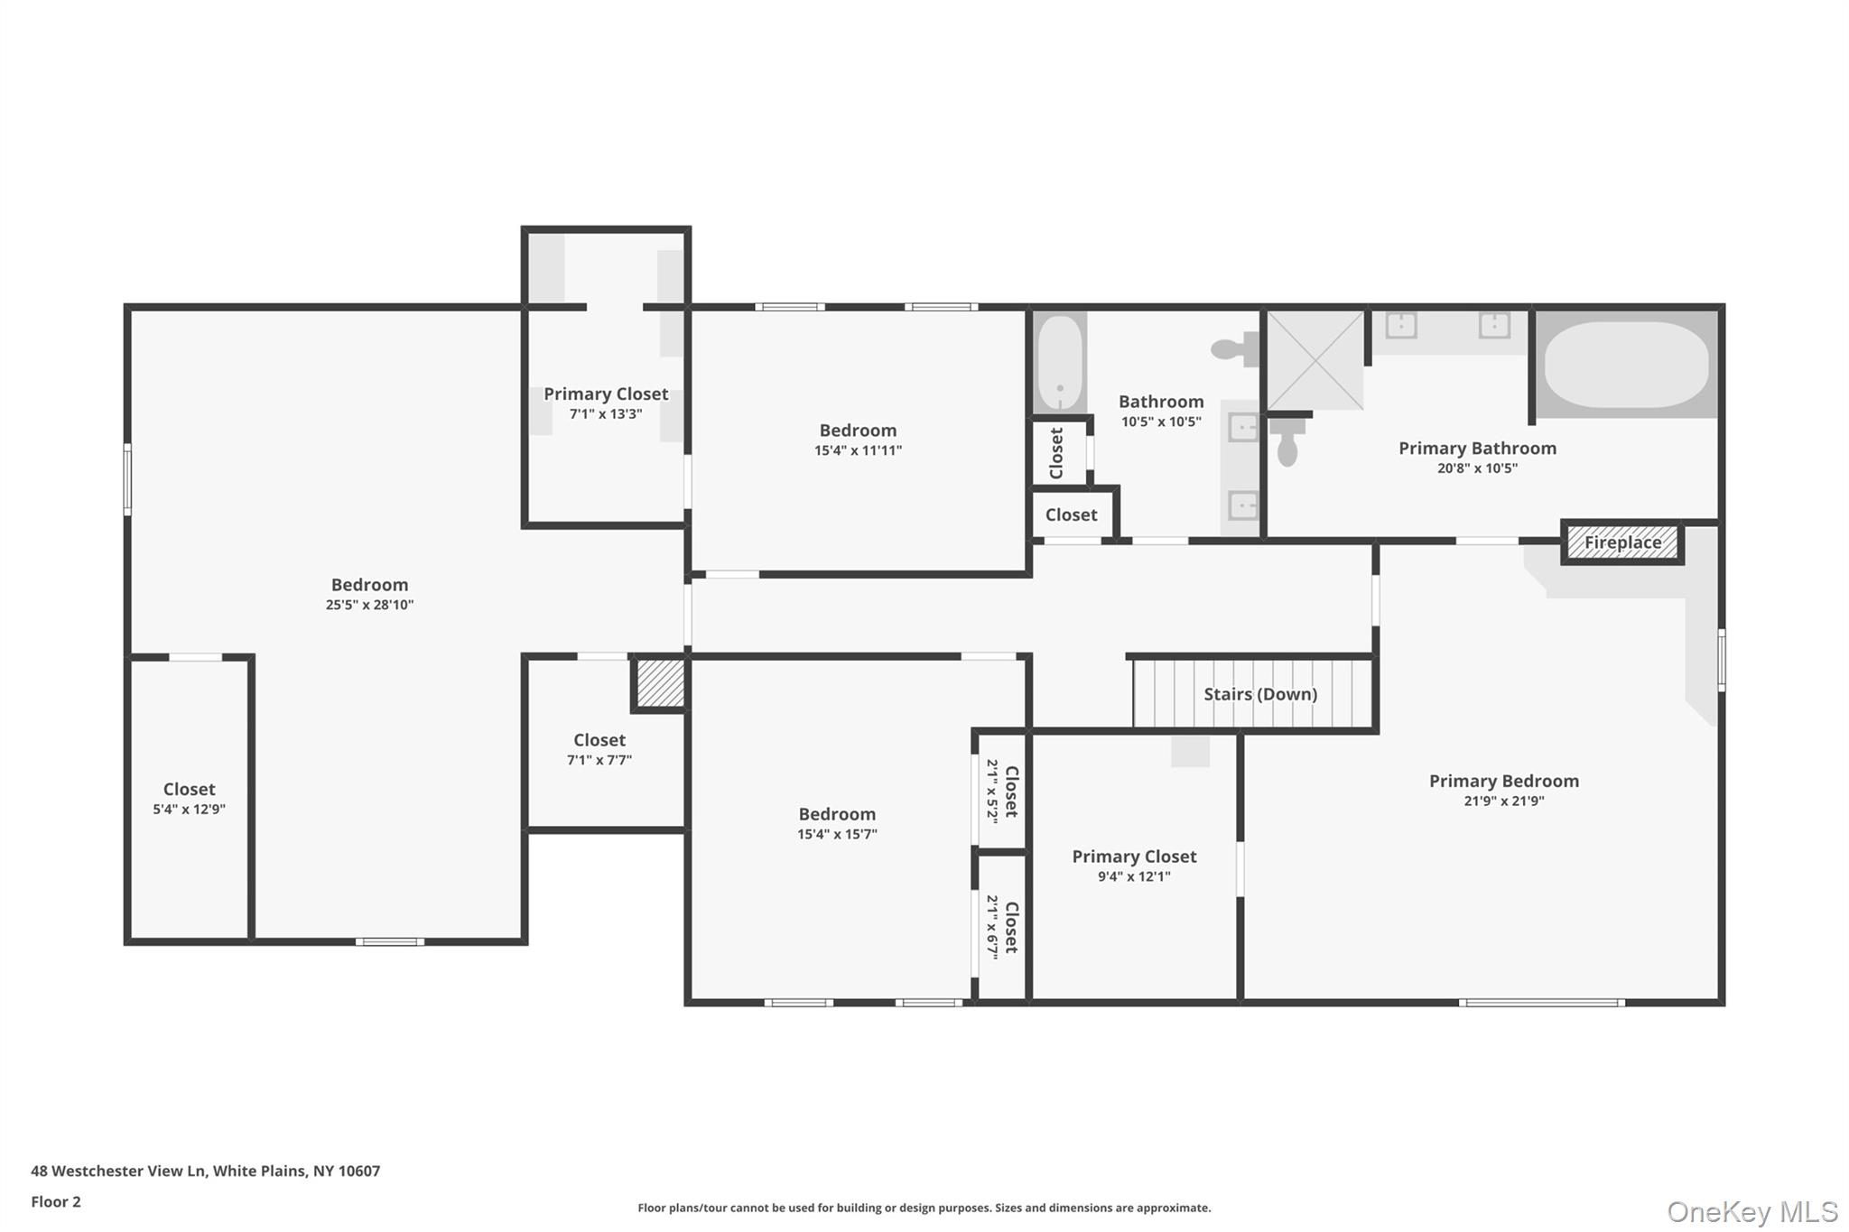
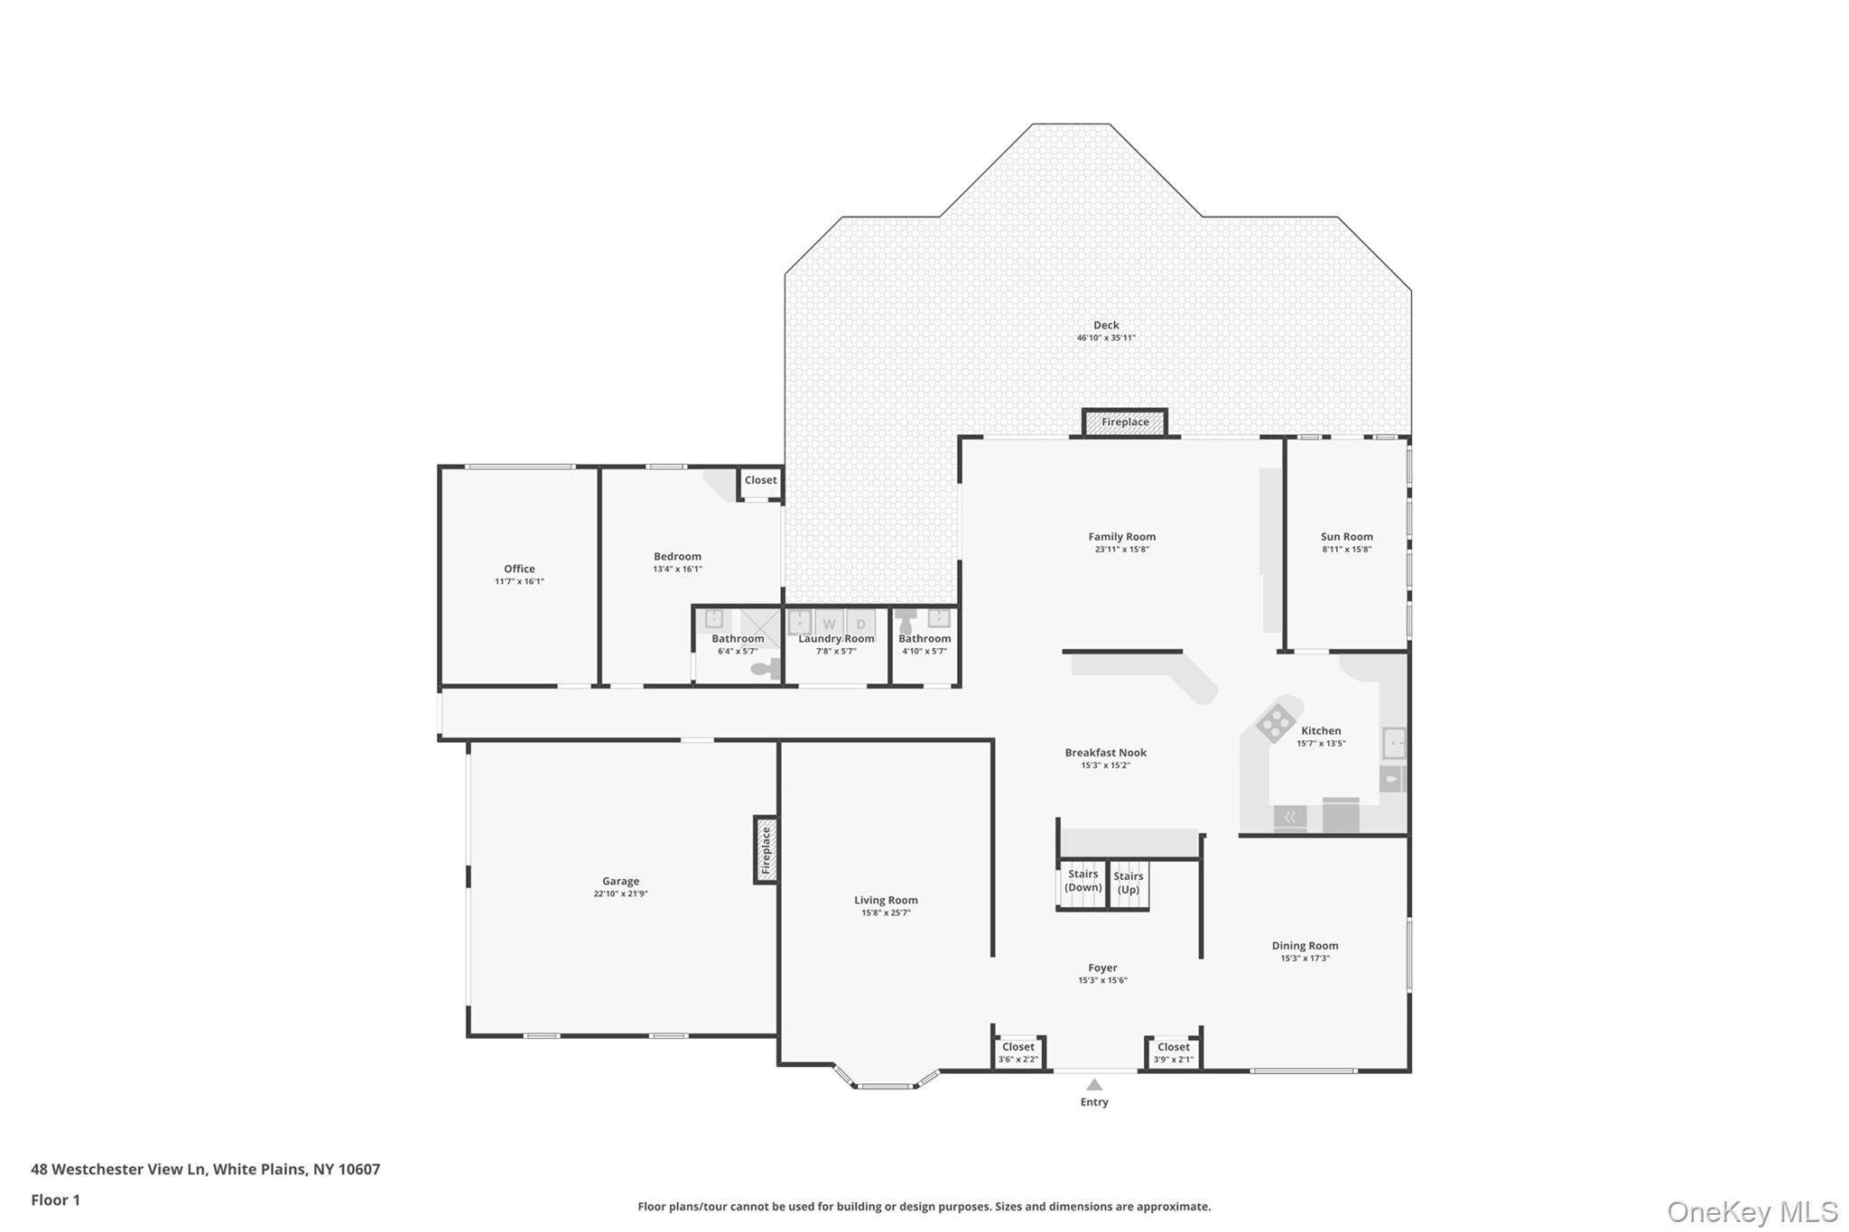
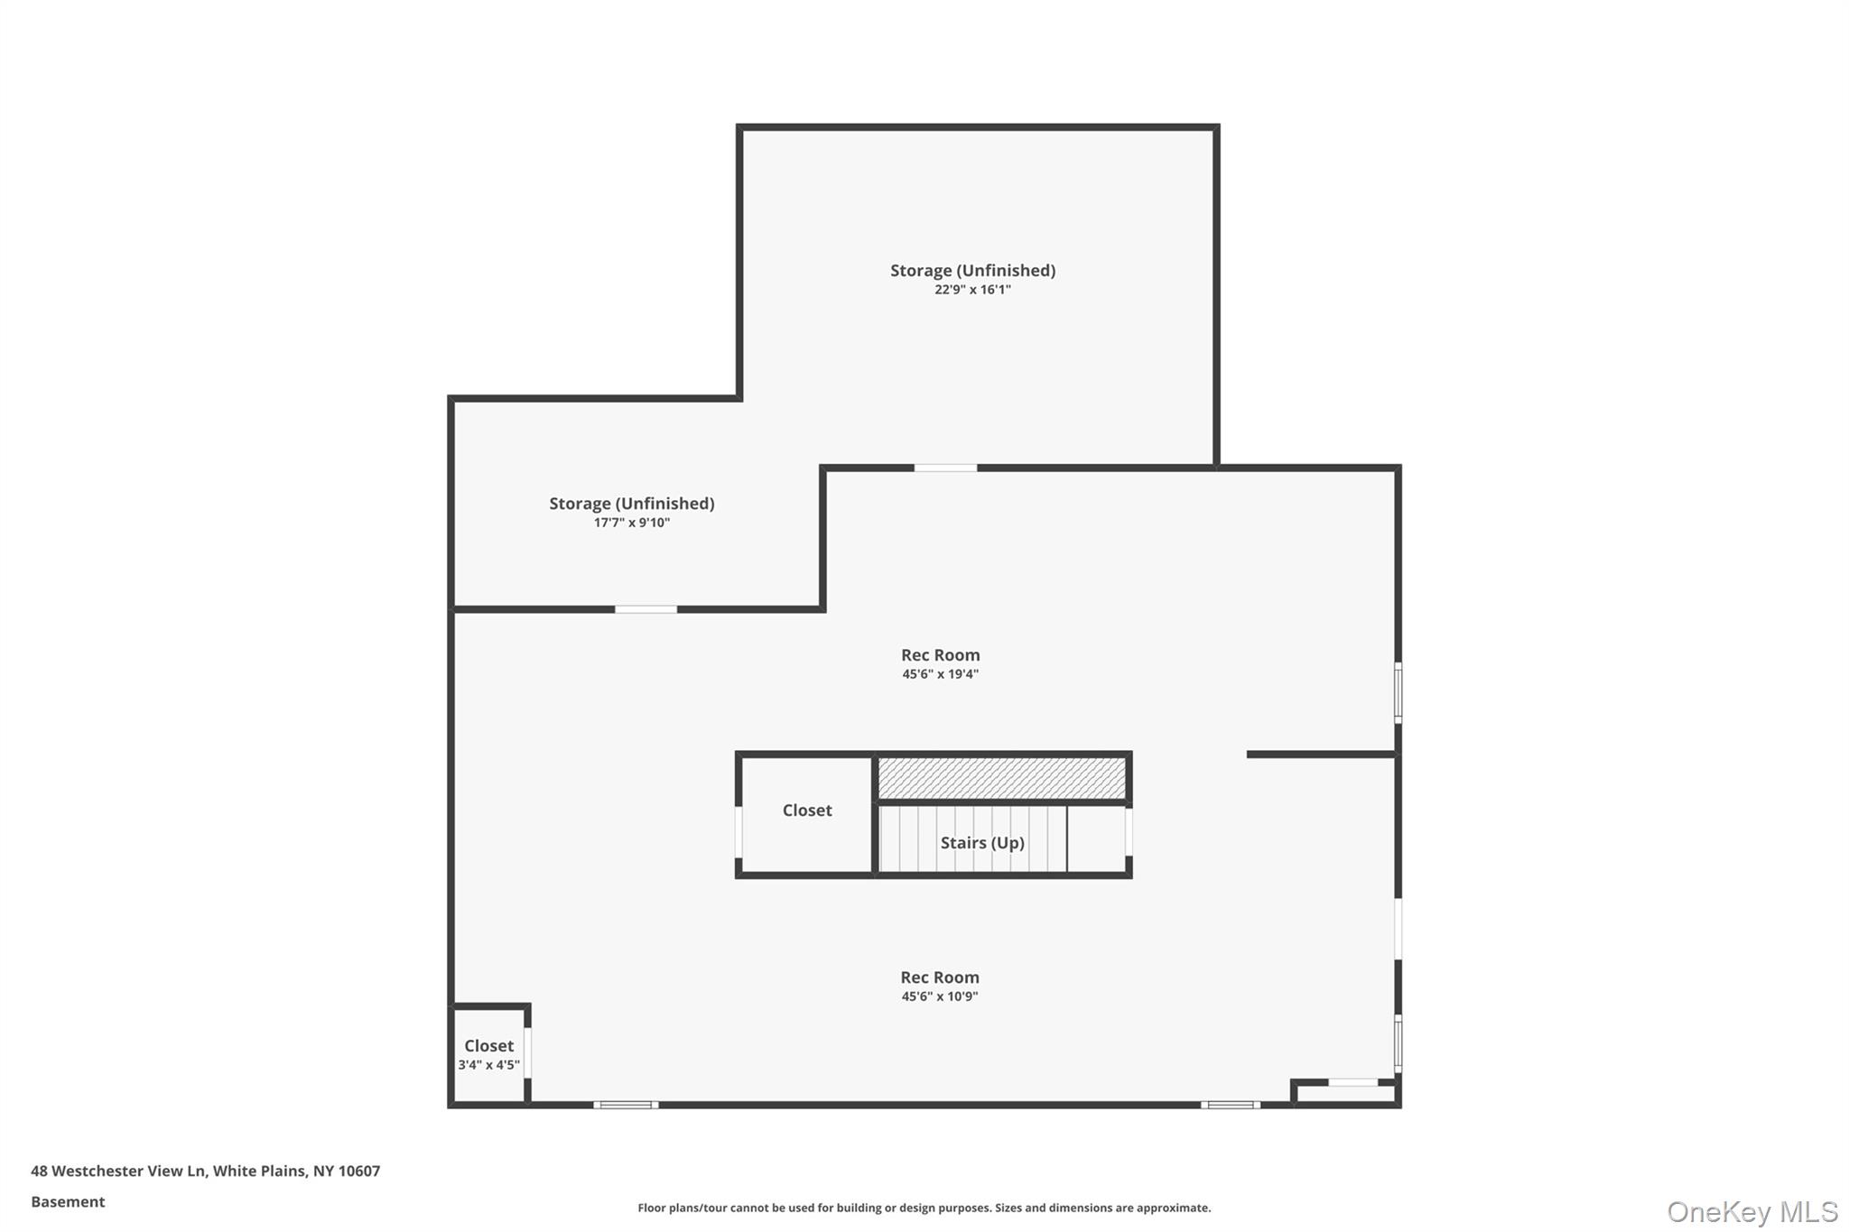
Set on a beautiful, level .69-acre property, 48 Westchester View Lane offers more than 6,000 square feet of living space—and the kind of room that is increasingly hard to find. This classic Colonial features 5 bedrooms and 3.5 baths, with generously sized rooms, a flexible floor plan, and plenty of space to spread out. The dramatic family room is a standout, with vaulted ceilings, a fireplace, and direct access to a large deck overlooking the backyard. The expansive kitchen and dining area is made for gathering, while the formal dining room provides even more space for entertaining. Upstairs, the spacious primary suite feels like its own retreat, complete with a fireplace and en suite bath. The finished lower level adds another layer of possibilities, with room for a gym, media room, playroom, home office, guest space—or a combination of them all. The size is here. The layout is here. The solid bones are here. Bring your vision and transform this incredible amount of space into exactly what you want. With hardwood floors, central air, public water and sewer, a fantastic level property, and approximately a 10-minute drive to both the Hartsdale and North White Plains Metro-North stations both with a 30 minute commute to Grand Central, this is a whole lot of house with a whole lot of potential.
Amenities

  • Basement
  • Dishwasher
  • Fireplace
  • Garage
  • Hardwood Floors

Request a showing

Fill out the form below to arrange a viewing or ask for more information.

Similar Properties

You may also like these properties in White Plains area.