Remarks
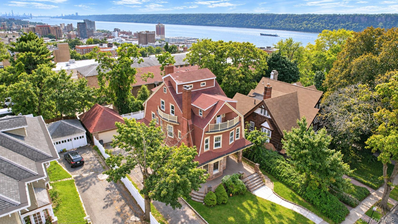
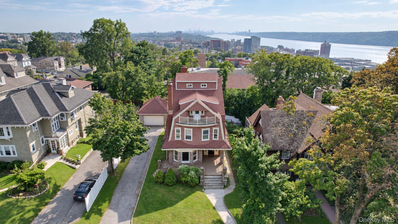
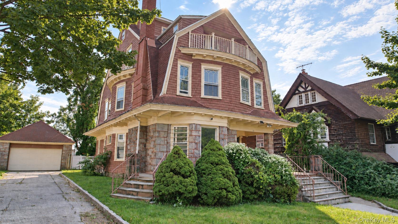
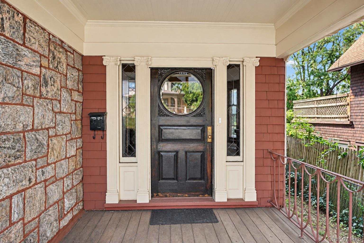
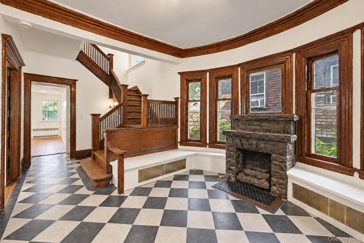
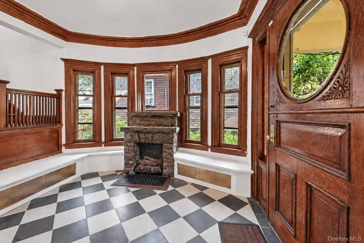
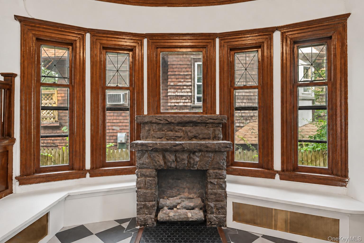
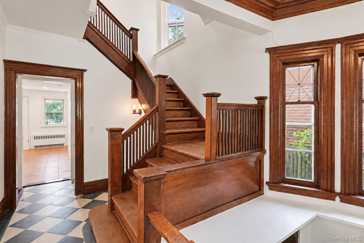
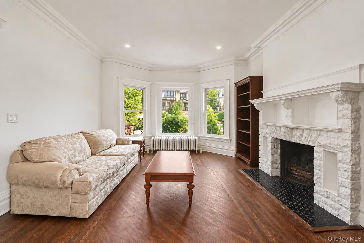
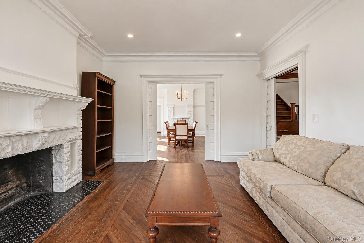
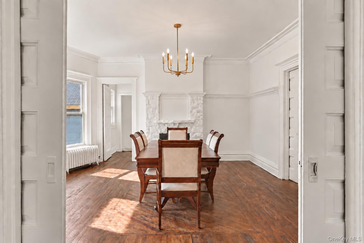
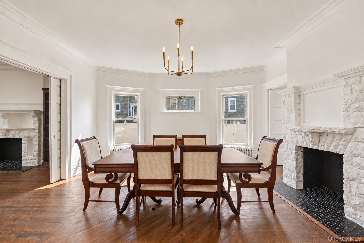
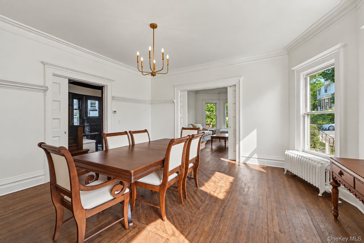
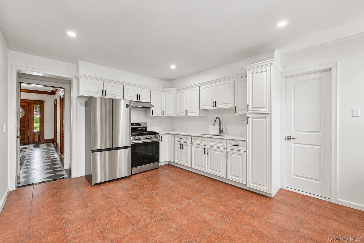
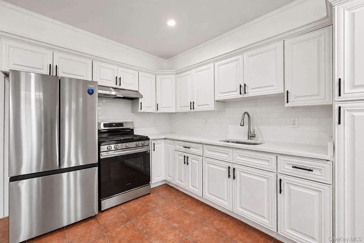
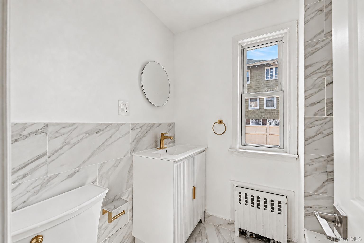
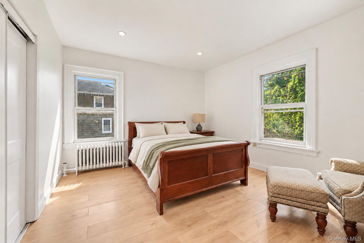
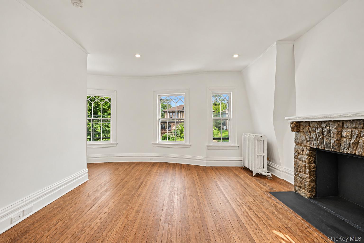
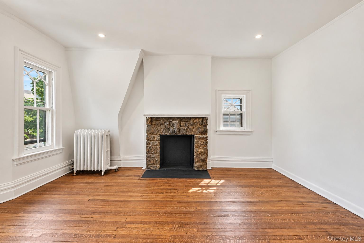
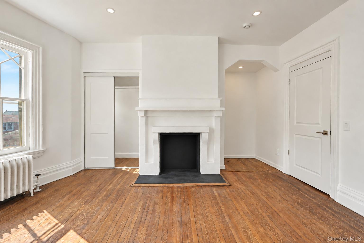
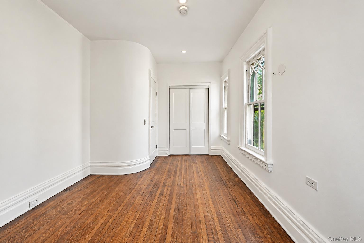
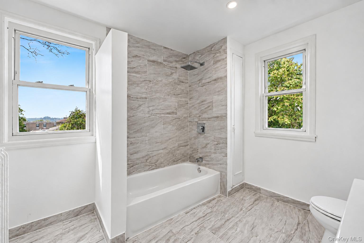
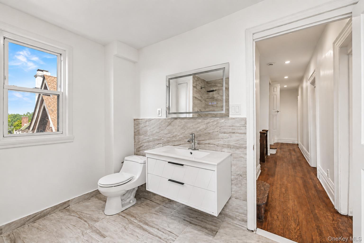
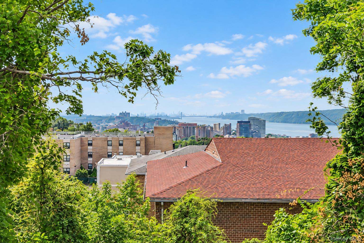
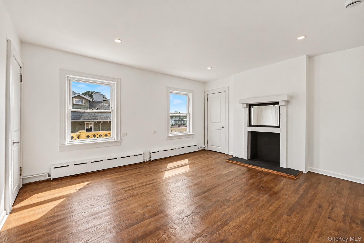
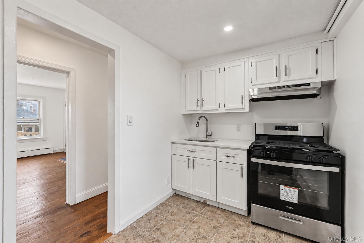
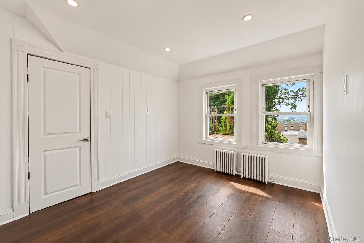
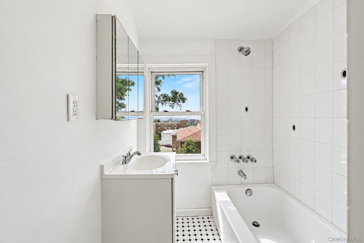
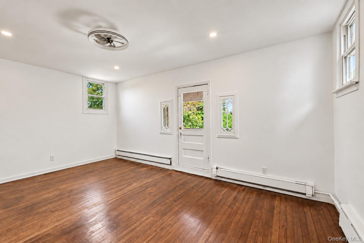
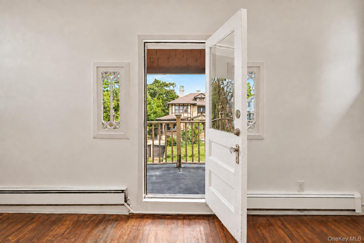
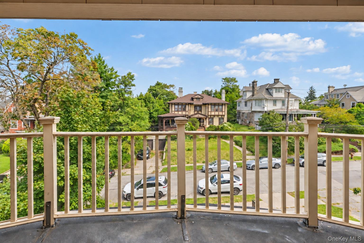
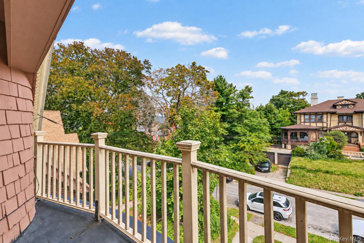
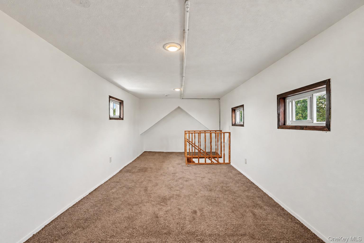
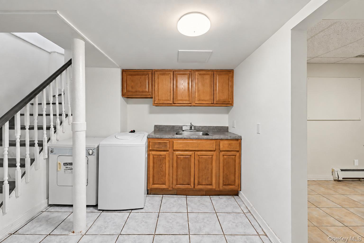
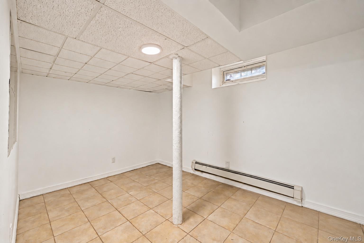
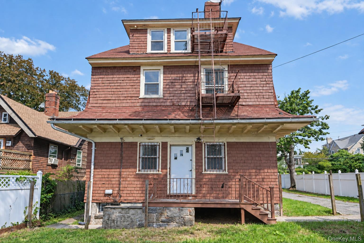
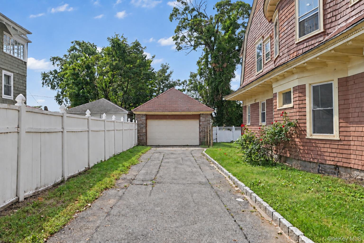
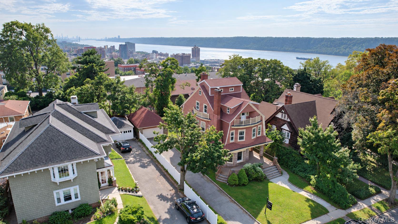
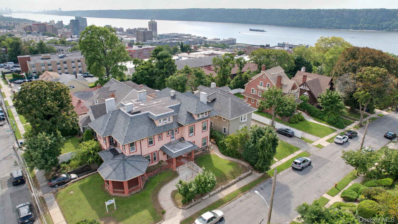
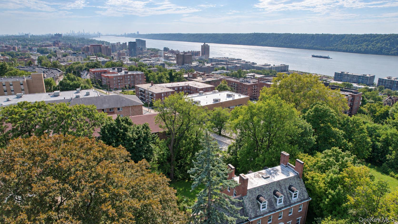
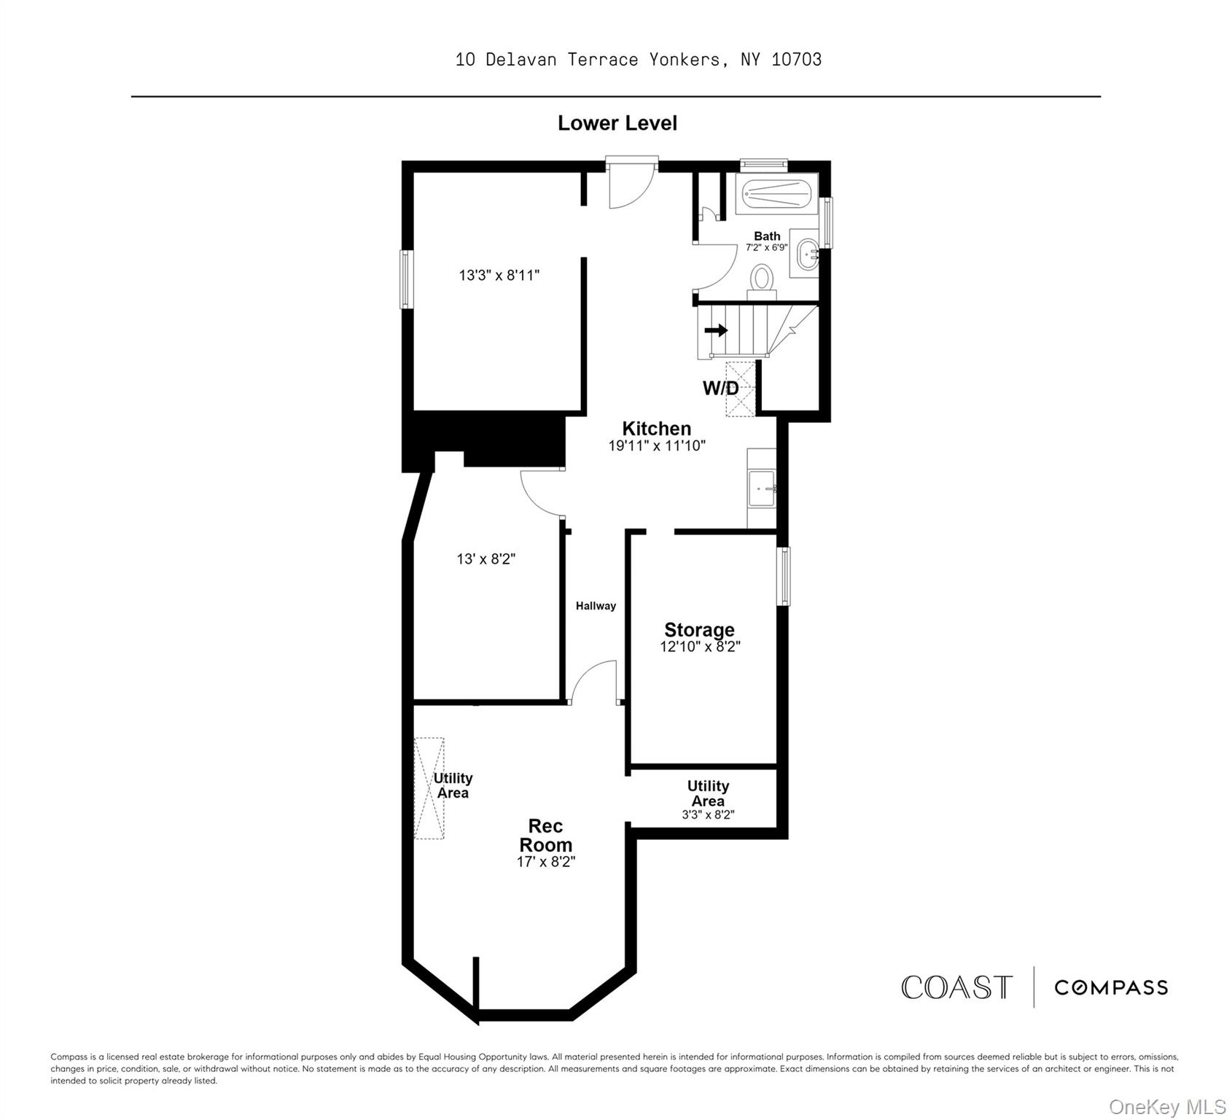
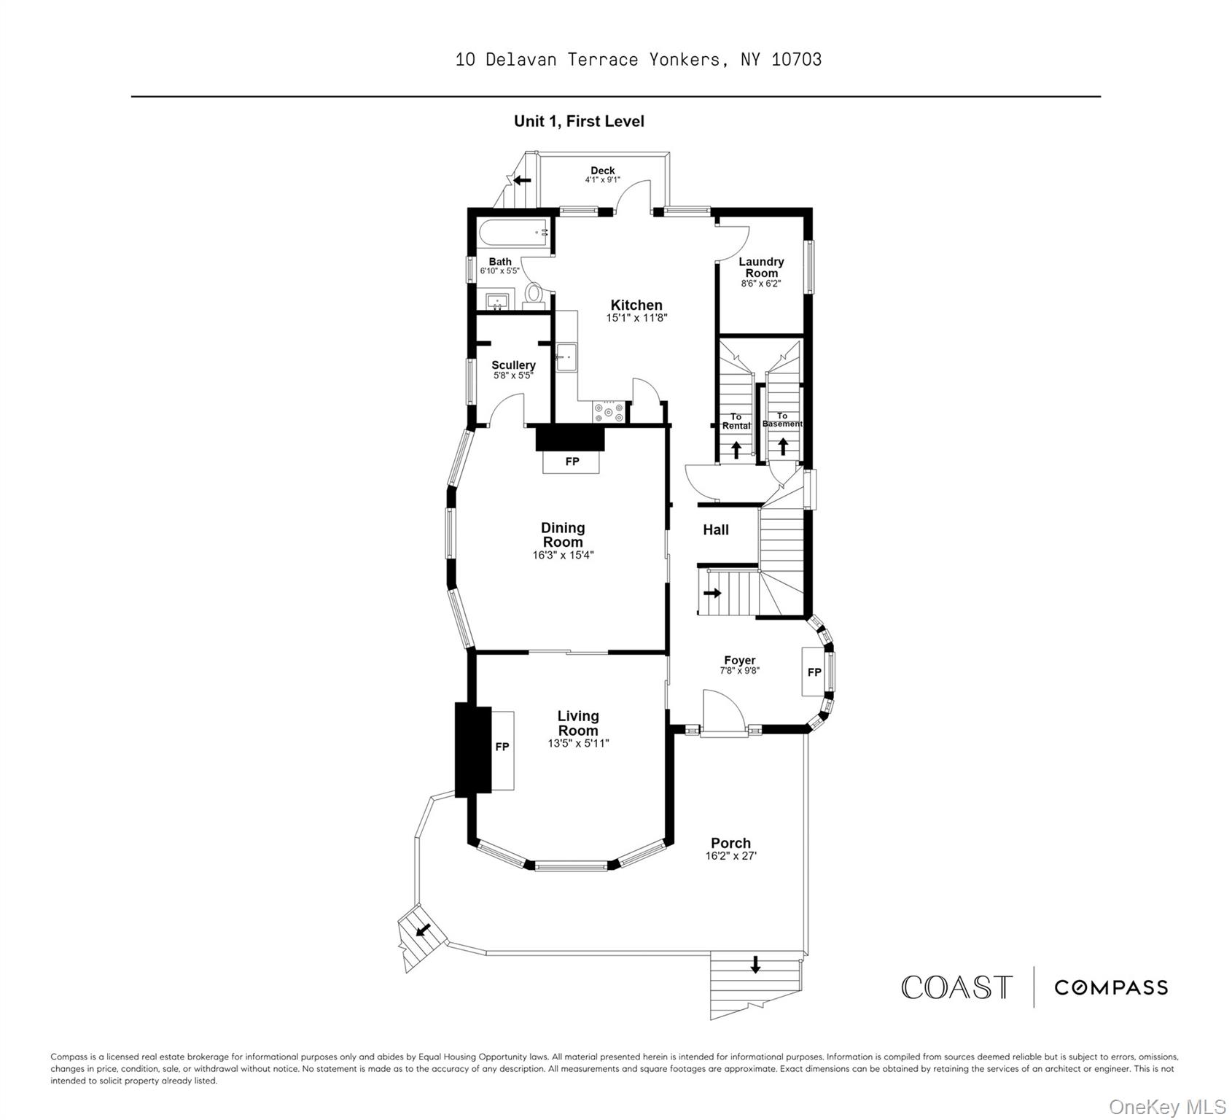
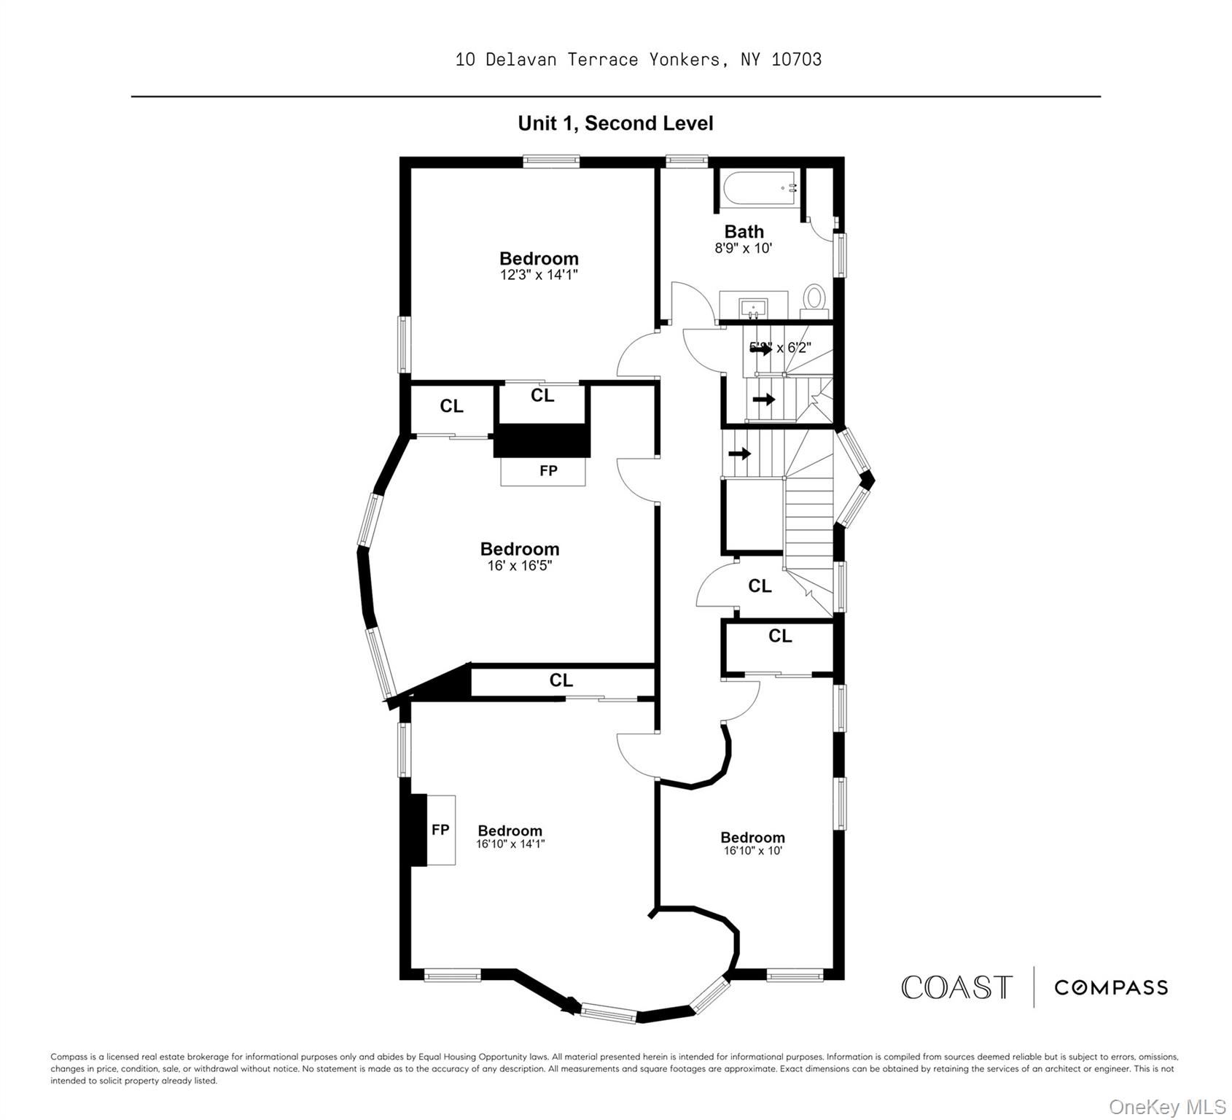
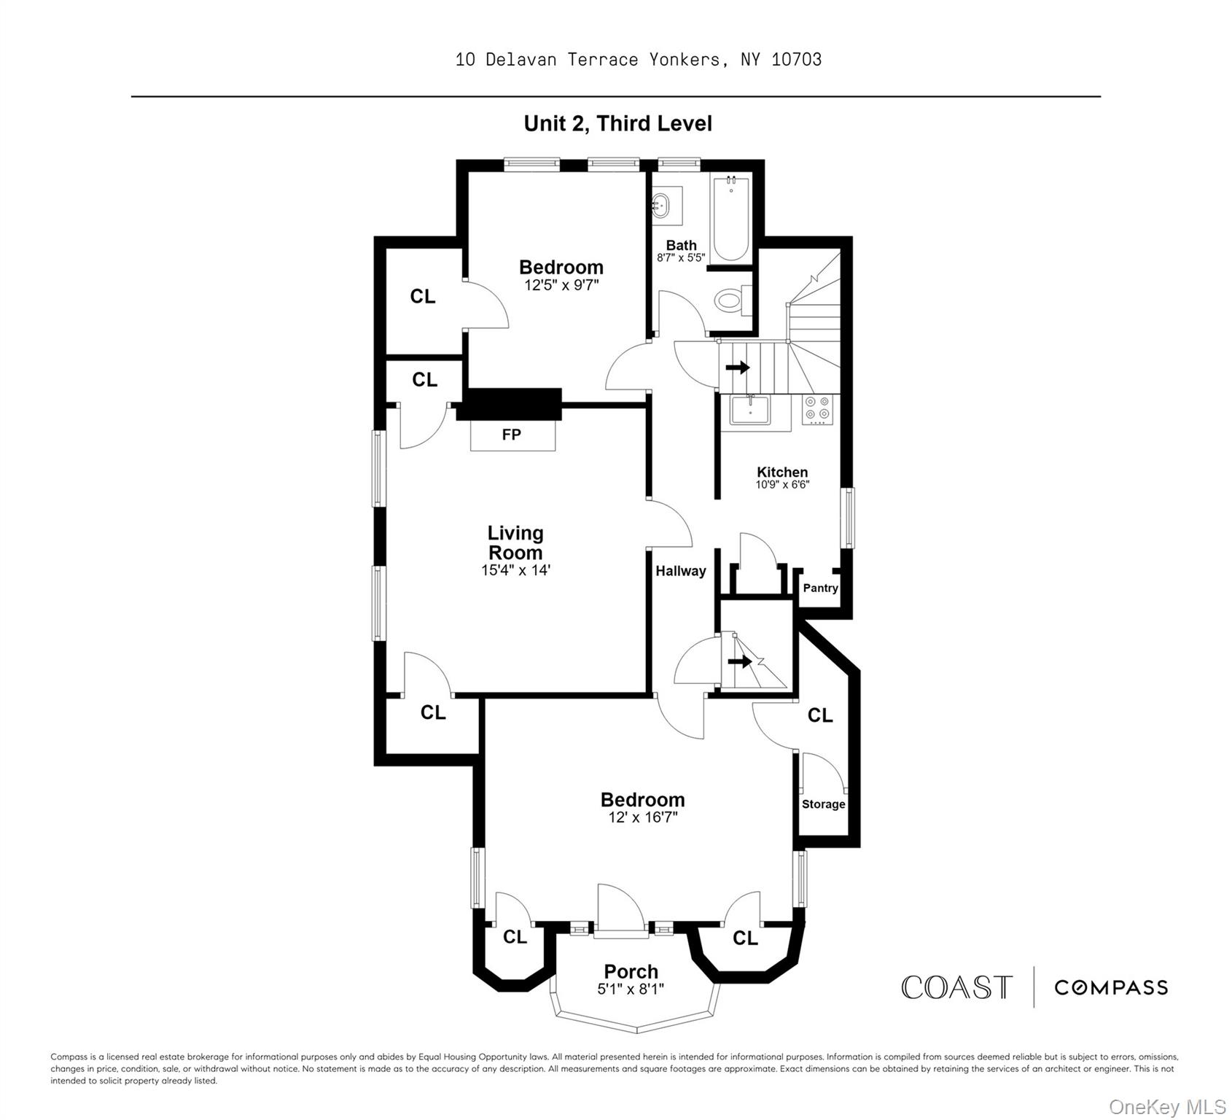
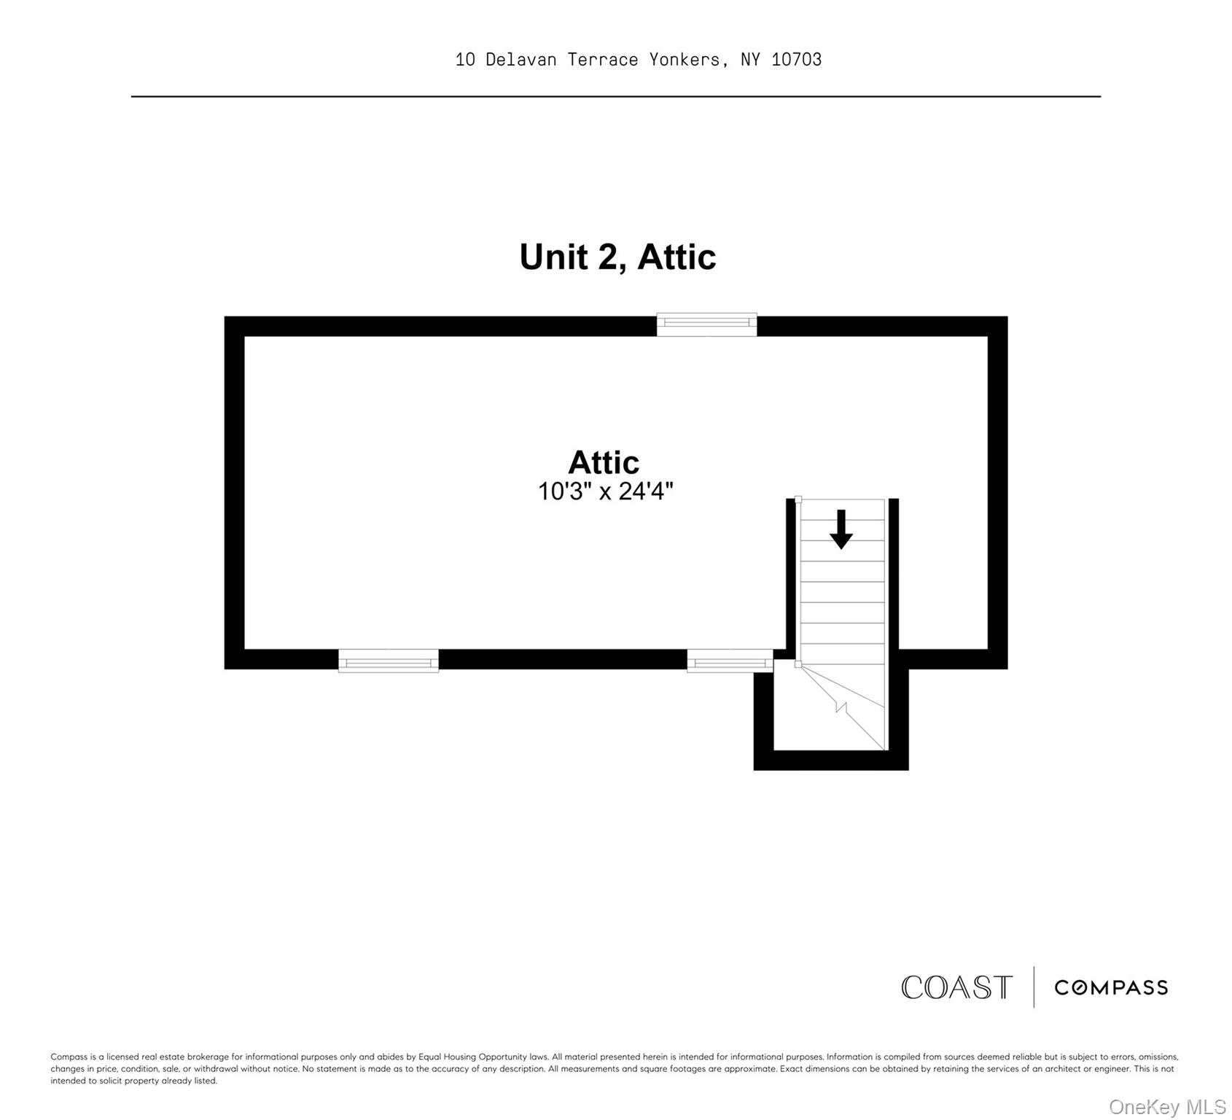
Lovingly preserved and thoughtfully renovated two-family home in one of Yonkers' most intact historic streetscapes. Built in 1905 as the Reuben Borland House, 10 Delavan Terrace is a late Queen Anne home with shingle-style detailing. The stone at the ground floor, cedar shingles above, and a cross-gabled gambrel roof are crowned by a bracketed balcony. From the upper floors, the property looks out over the Hudson toward the George Washington Bridge and the Manhattan skyline. The primary entrance is set behind decorative molding and flanked by Ionic pilasters which welcome you from the generous front porch. The custom solid oak front door features a circular looking glass and leaded-glass side windows. Stepping inside, you’re transported to the start of the 20th century. The foyer features 11ft tall ceilings, extensive millwork details, dual built-in window seats, and the first of six fireplaces. Original stained woodwork and a grand turned-baluster staircase set the tone for the house. The primary unit spans the first and second floors, which flow seamlessly. From the foyer, the living room centers on a stone fireplace in a wide-format and is complemented by a set of oversized bay windows. Continuing through the double-pocket doors, and into the dining room, you’re invited to take in another stone fireplace, the scullery, and large windows framed by crown moldings. The large eat-in kitchen features new appliances and countertops, and updated cabinetry. Rounding off the first floor, you’ll find a gut renovated full bath, laundry room, and rear deck which leads to the garage and rear yard. Upstairs are three generous bedrooms plus a fourth room with curved walls is ideal as a guest room or study. Two of the bedrooms feature fireplaces: one over-under fireplace and the other with a stone inlay. The full bath features two windows allowing natural light to pour in from the South and West, offering your first peek at the Hudson River from the upper floors. The second unit has a dedicated side entrance and occupies the entire third floor and attic. Two large bedrooms, a living room with a fireplace, kitchen with pantry, a full bath with unobstructed views, and a finished flex space above provides a bonus room. The final space in this incredible house is the finished basement which offers a full bath, kitchenette, and flexible spaces for storage. This incredible home is being sold as-is. Recent improvements allow for an immediate move-in, while the character was maintained throughout to provide room for a broader reimagining of the home in the future. Two bathrooms have been gut-renovated and both kitchens have new appliances. Additionally, there were new doors, hardware, Lutron lighting with dimmers, and other elements incorporated to ensure the property would be ready for its new owner. Each unit has separate utilities, and the plumbing supply lines have also been updated. Mechanicals are recent with the boilers and radiators routinely serviced, and the roof and chimneys were also maintained. A long private driveway leads to the detached garage. Delavan Terrace was master planned in 1905 by Otis Elevator president William Delavan Baldwin as a collection of prominent homes just outside of the city. Around 1908, Broadway star Billie Burke, later Glinda the Good Witch in The Wizard of Oz, made it her home, and there is truly No Place Like This Home. Yonkers Metro-North is a six-minute drive and Lionsgate Studios has brought Hollywood to the Hudson. Downtown Yonkers has become a destination in its own right. Along the waterfront, dinner options run from Sea Fire Grill, a destination restaurant on the Yonkers Pier, to local favorites like Yonkers Brewing Co. and Zuppa. Summer brings the Yonkers Waterfront Live Concert Series every Friday at Yonkers Pier, and September brings Yonkers Riverfest, the largest one-day festival in Westchester County.