Remarks
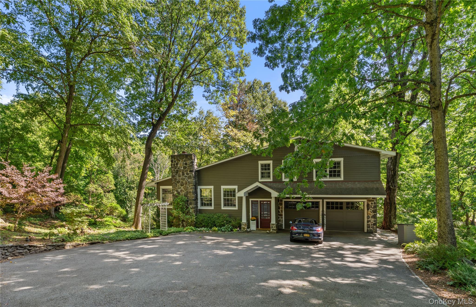
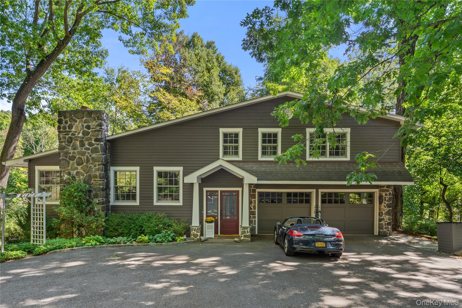
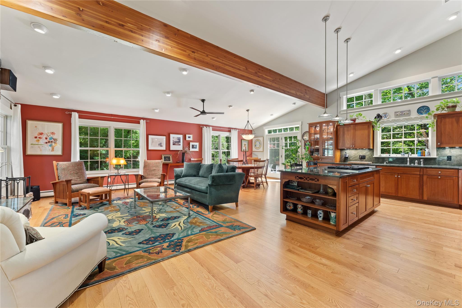
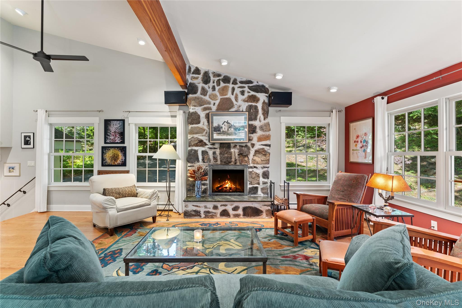
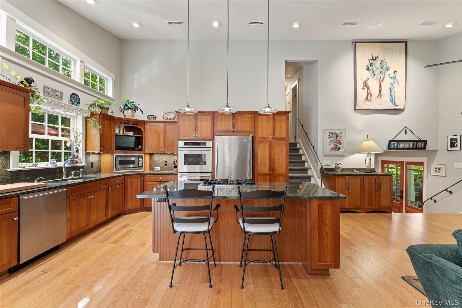
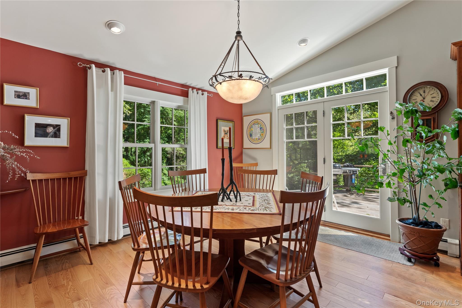
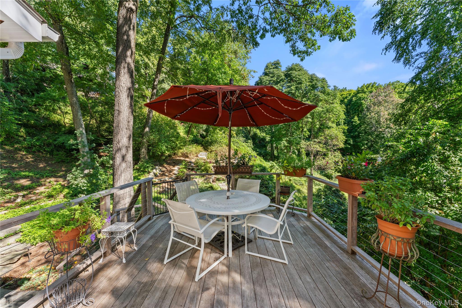
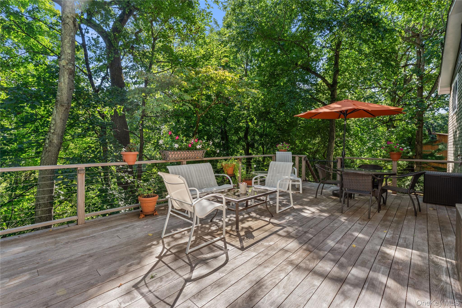
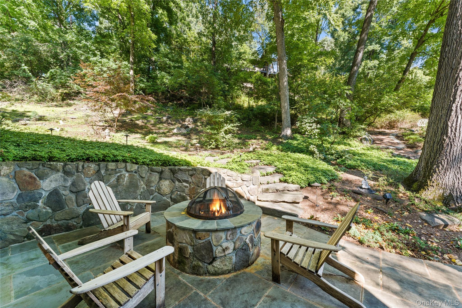
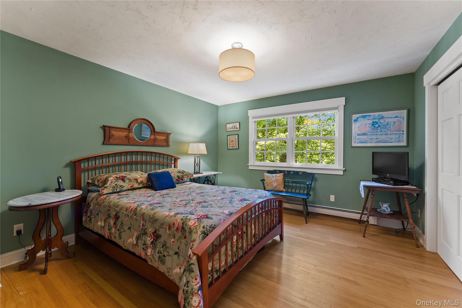
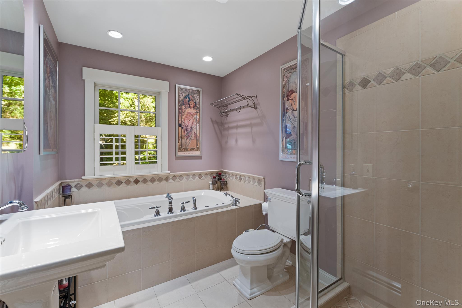
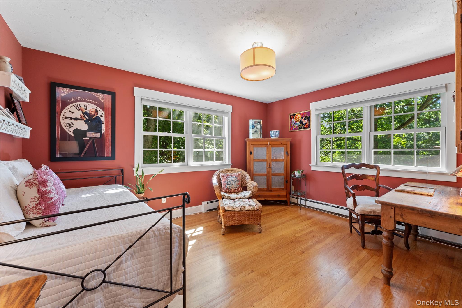
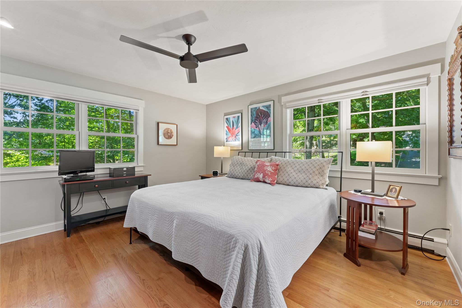
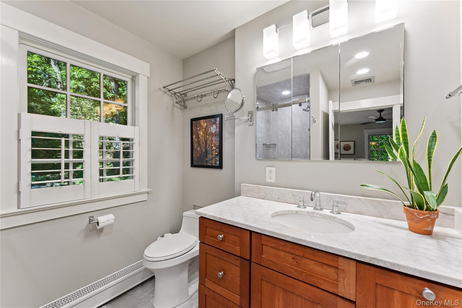
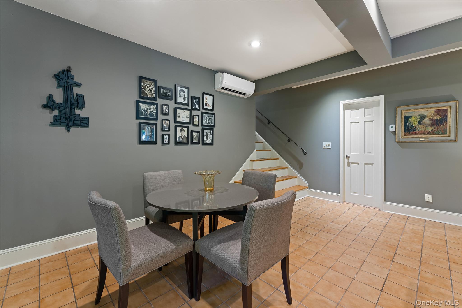
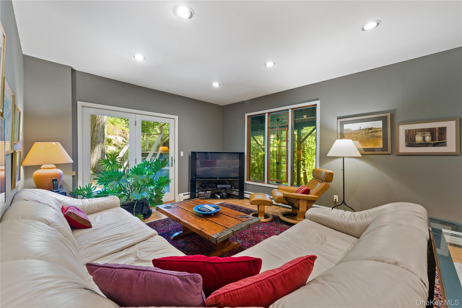
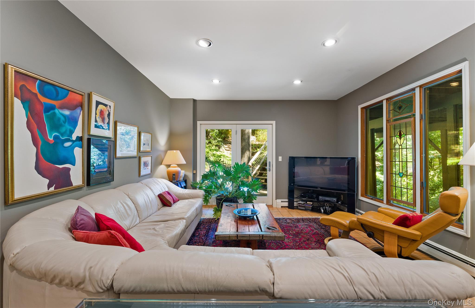
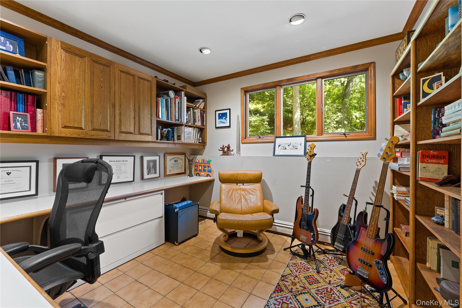
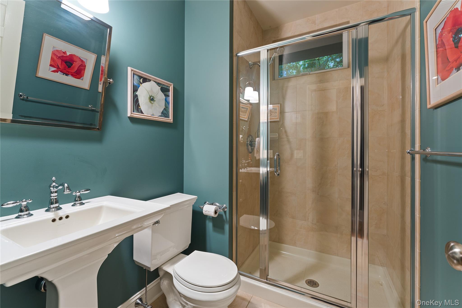
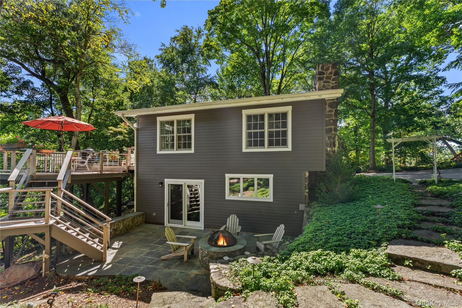
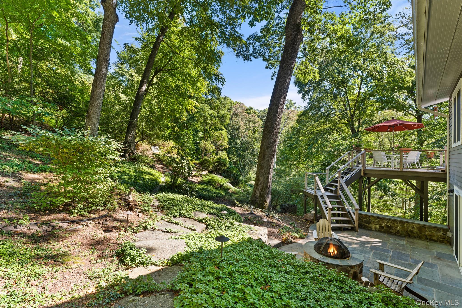
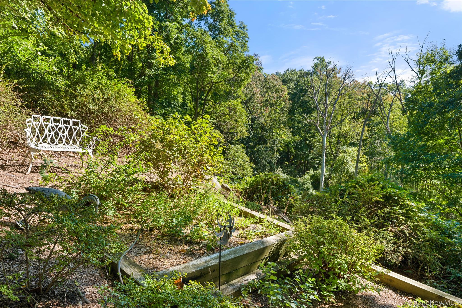
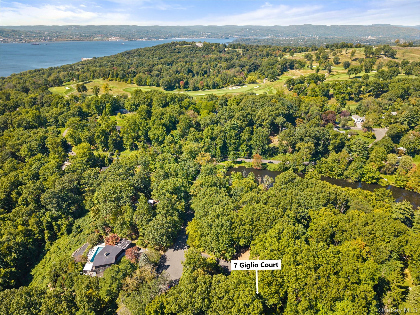
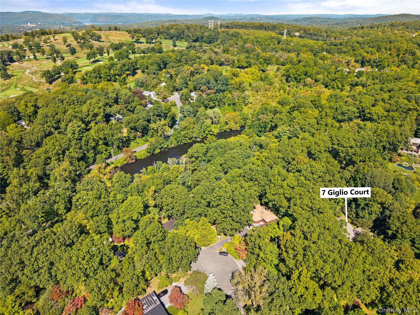
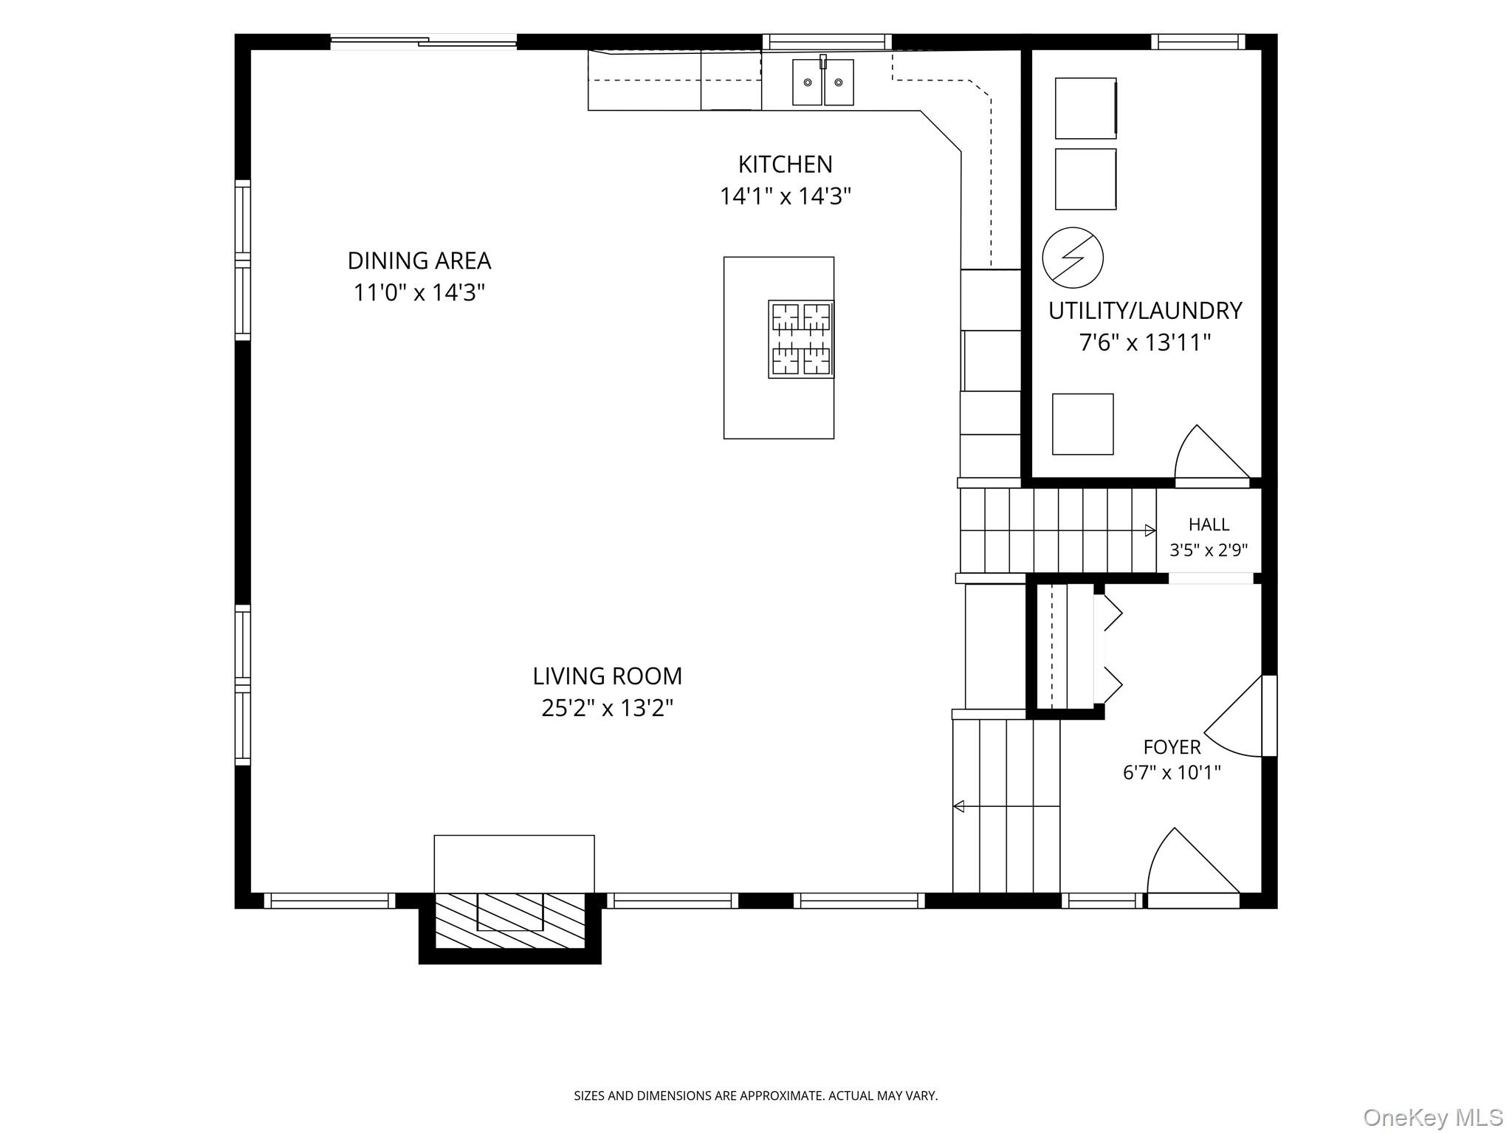
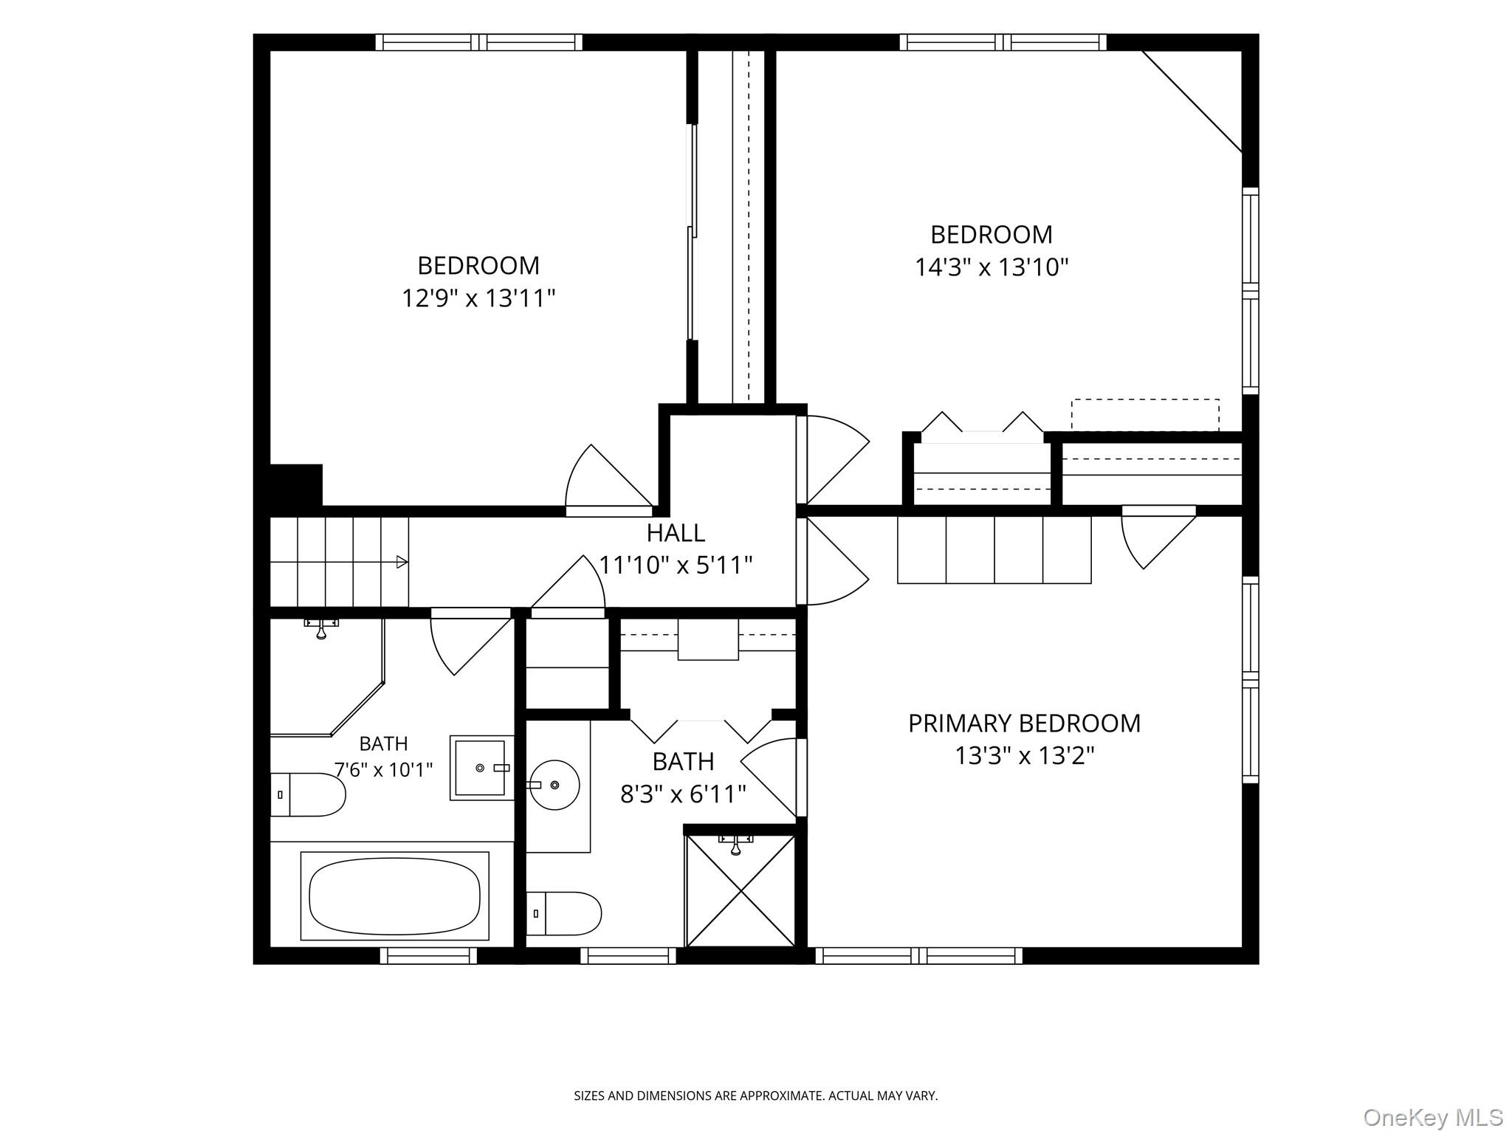
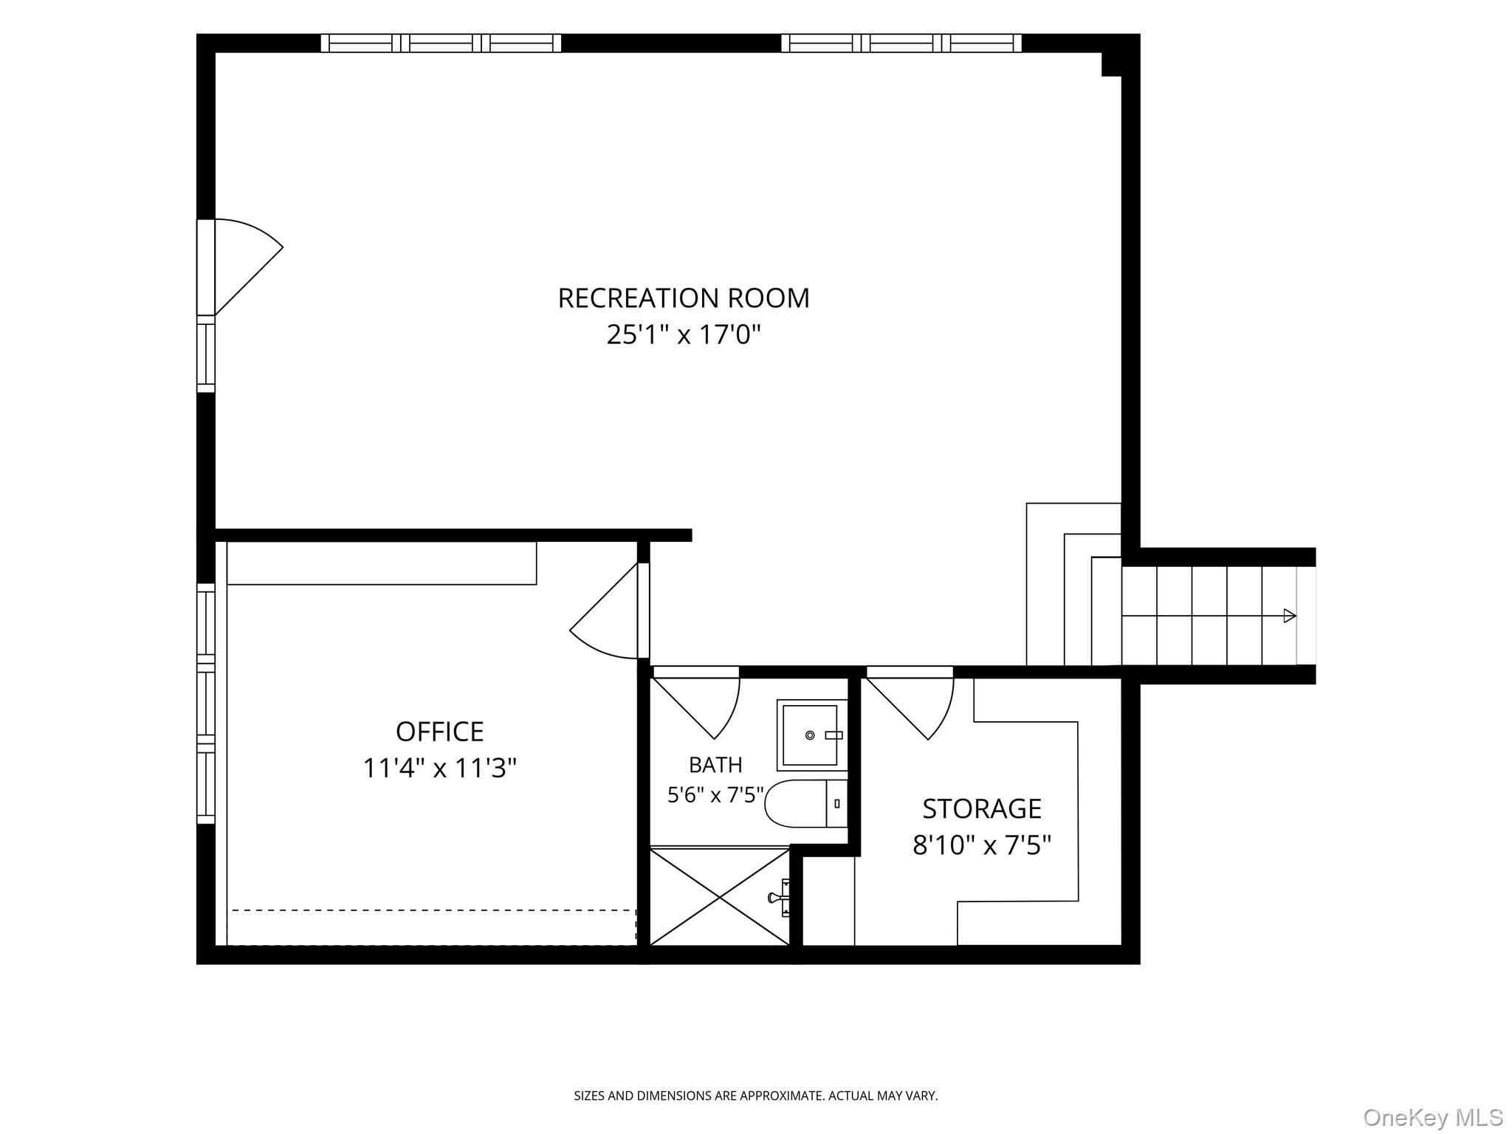
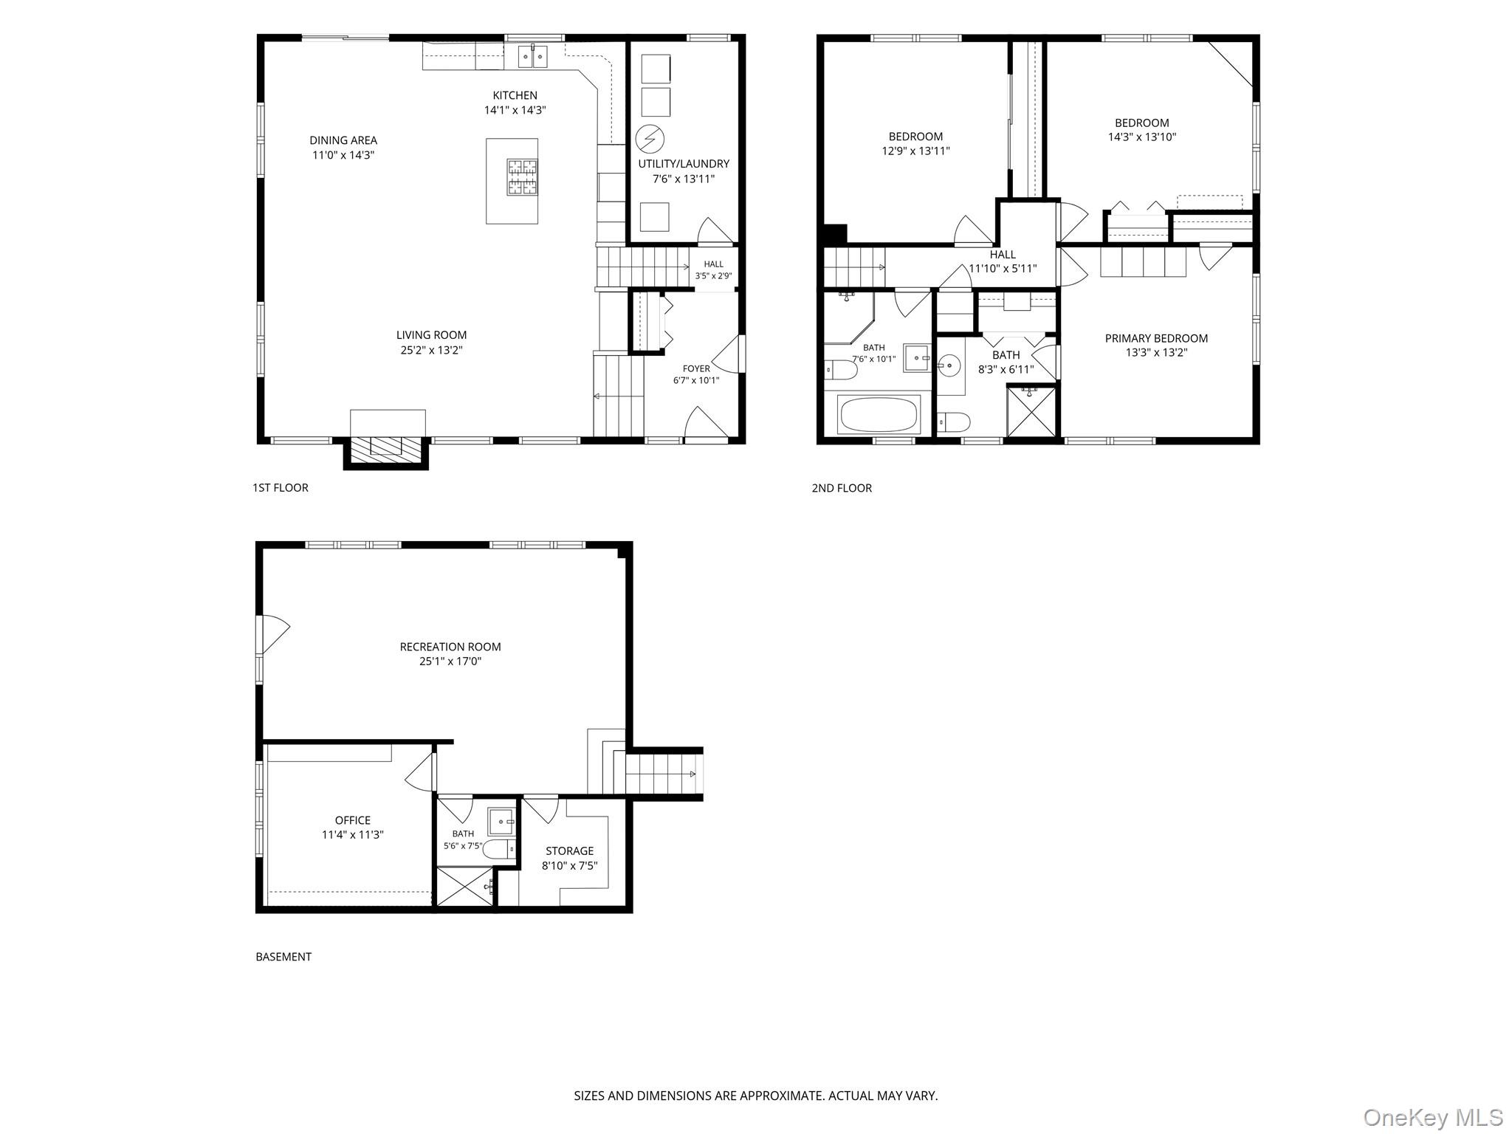
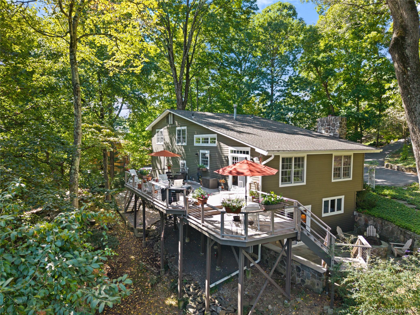
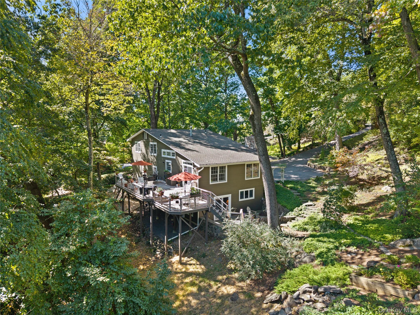
Tucked beneath a canopy of mature trees on just over a wooded acre at the end of a quiet cul-de-sac, this updated and reconfigured split-level pairs warm materials with a layout that works. A covered entry on stone piers and a fieldstone chimney set the tone outside. Inside, a tiled foyer with a generous coat closet and access to the two-car garage and laundry room rises a few steps to the heart of the house: a 960 SF open living, dining and kitchen space beneath a vaulted ceiling crossed by an exposed wood beam. The 25-foot living room centers on a floor-to-ceiling wood-burning fireplace, with windows on three sides. The kitchen is built for cooking and company, with rich wood cabinetry, granite counters, a center island with gas cooktop and seating, an electric double wall oven, a lighted display hutch and a row of clerestory panes that pulls in the treetops. French doors off the dining area open to the expanded Ipe deck, which overlooks the wooded grounds and steps down to a serene bluestone patio and terraced side yard. Three well-proportioned bedrooms share the 871 SF upper floor, each with hardwood floors and soothing natural light. The primary bedroom has a private bath with a marble-topped vanity and walk-in shower. The hall bath has a jetted soaking tub and a separate enclosed shower. The 625 SF finished walk-out lower level adds private, flexible living space: a 25-by-17-foot recreation room that opens out to the patio, a dedicated windowed office lined with built-in shelves, a third full bath and storage. Three heating zones, central air on the main and bedroom levels, and a ductless mini-split below keep every floor comfortable year-round. All just an 8-minute drive from the Croton-Harmon Metro-North station (about 45 minutes to Grand Central) and the shops, restaurants, trails and attractions of Croton-on-Hudson.