Remarks
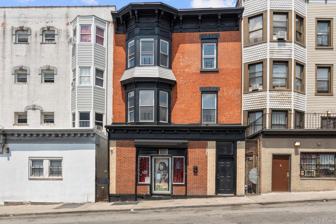
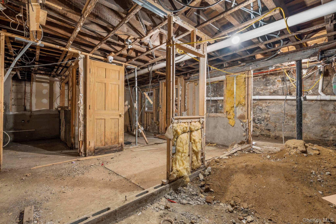
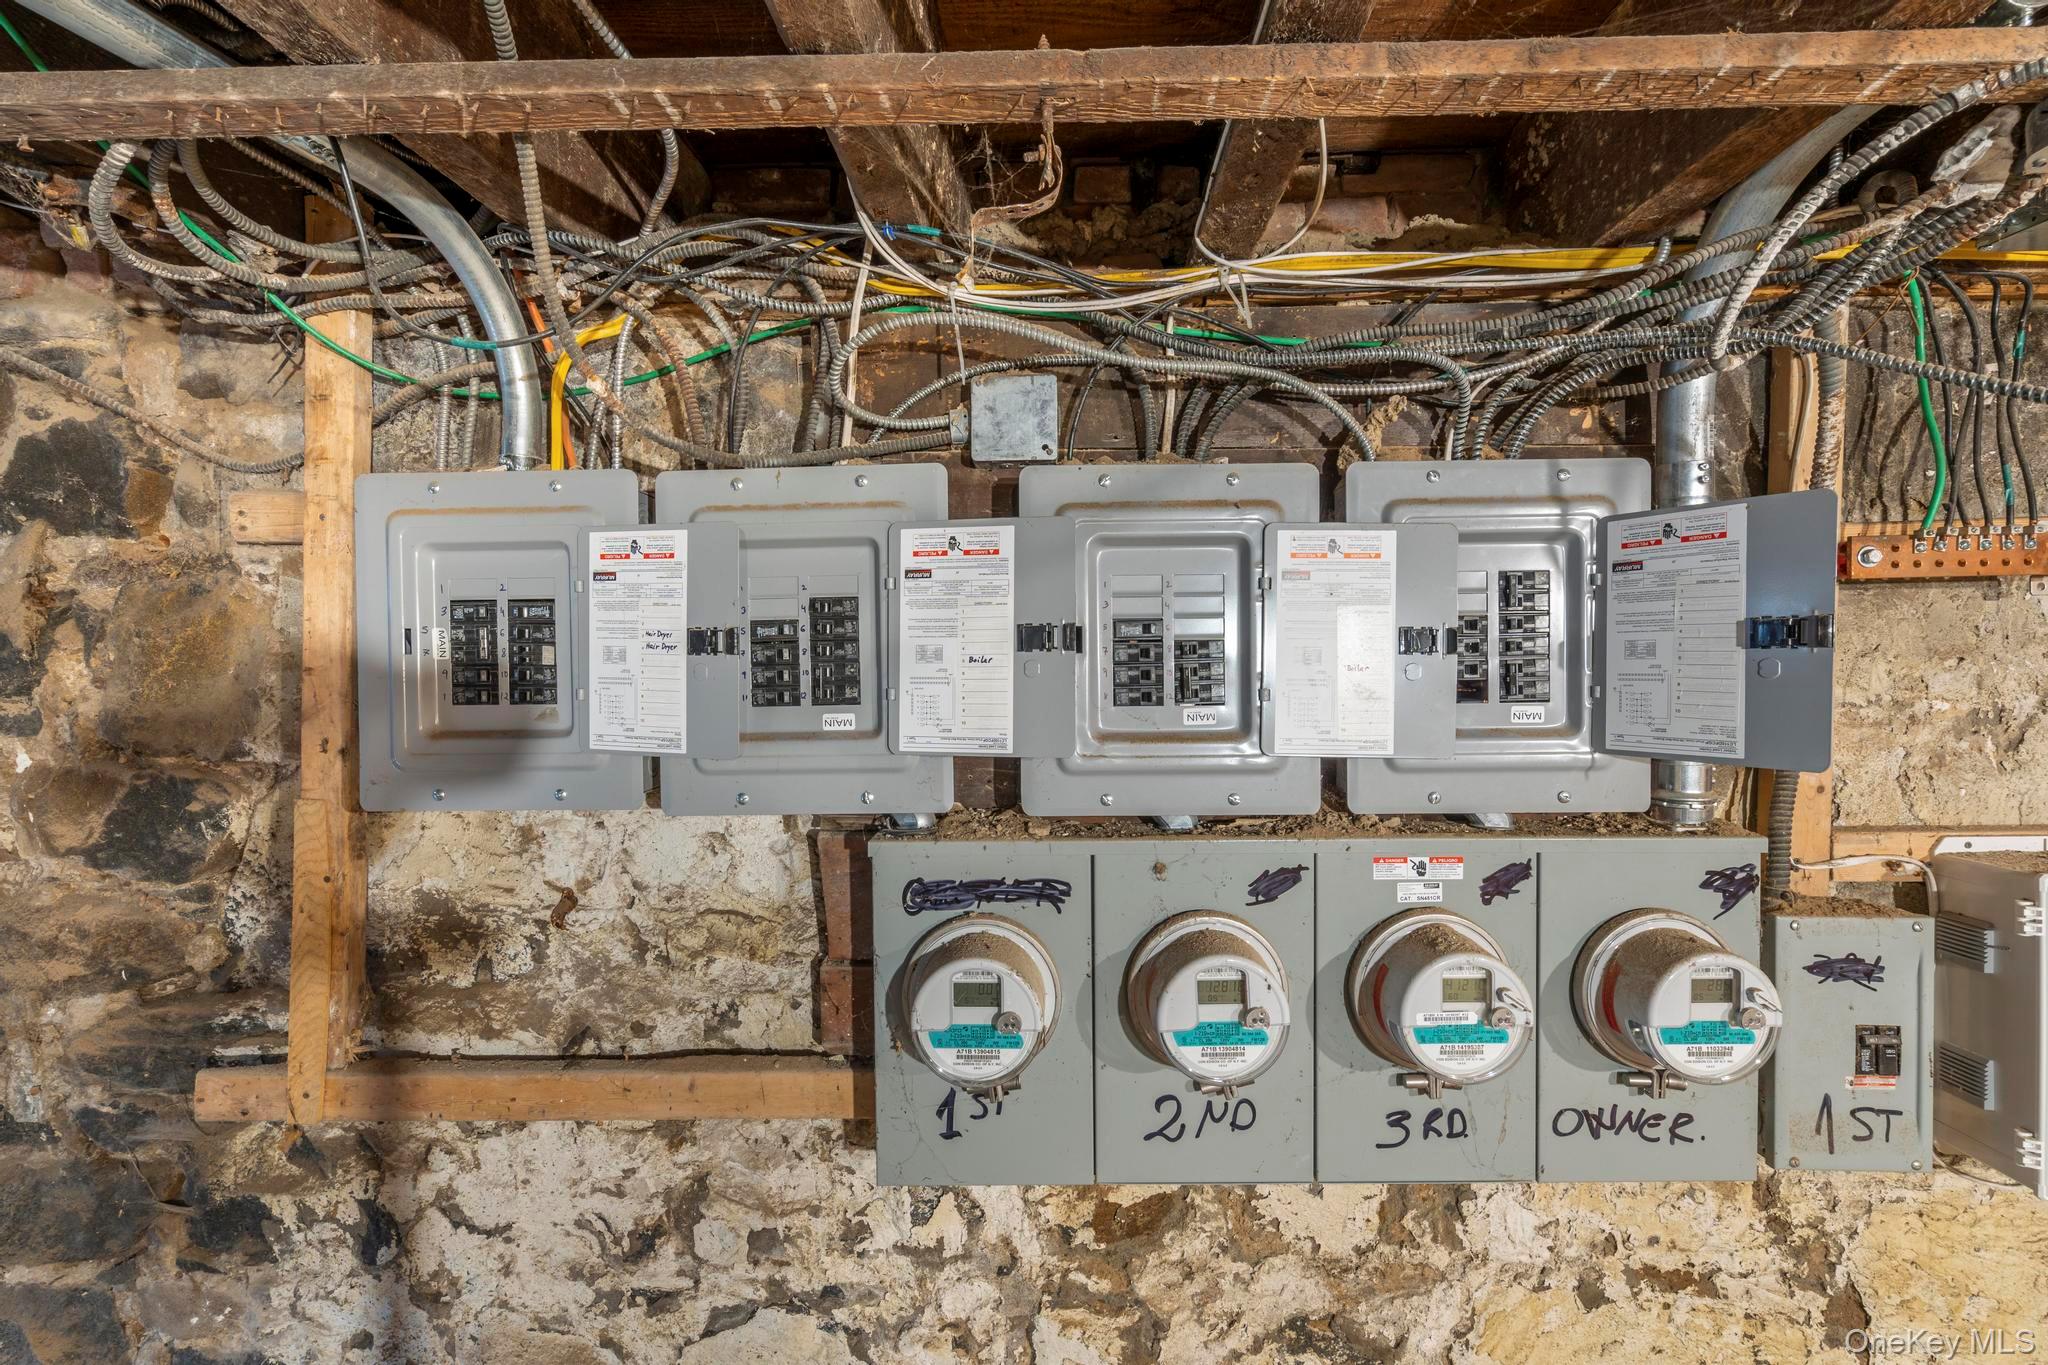
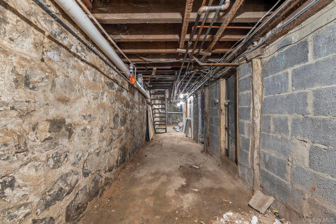
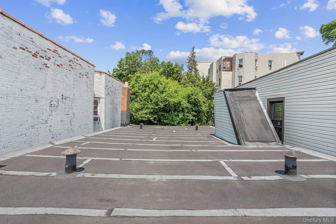
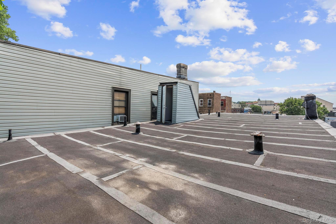
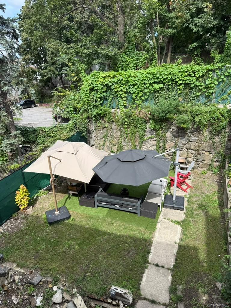
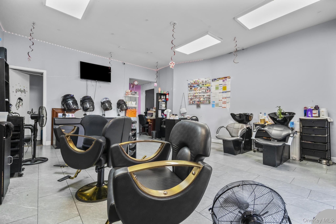
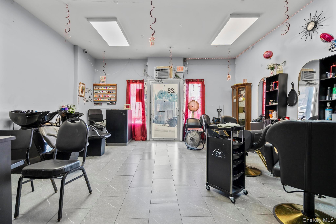
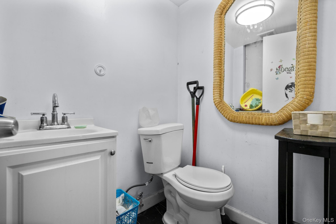
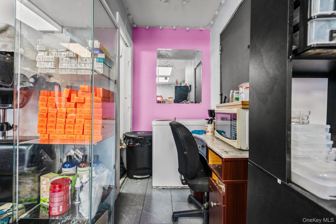
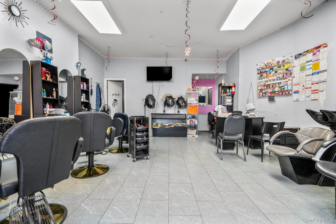
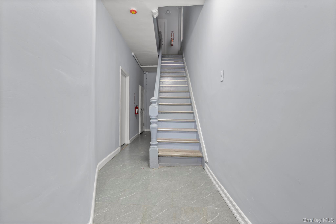
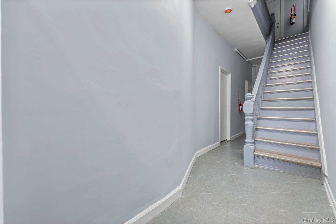
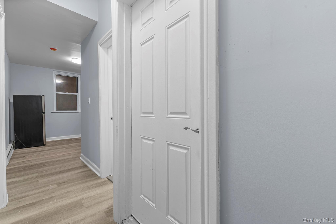
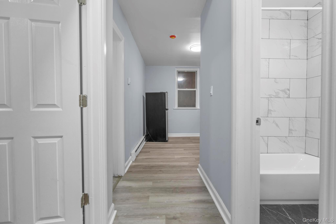
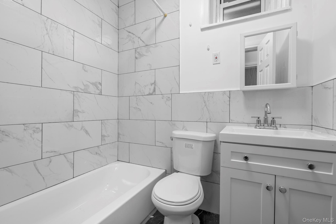
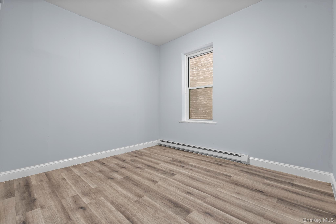
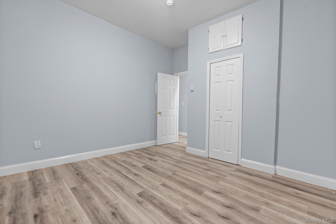
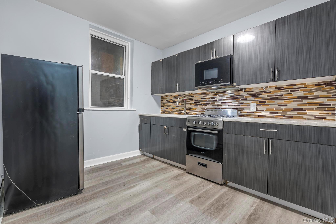
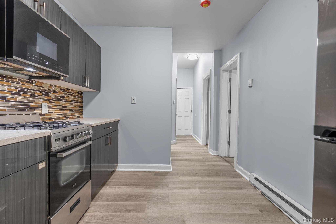
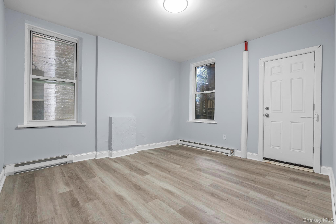
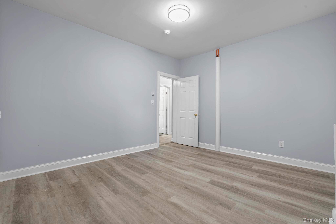
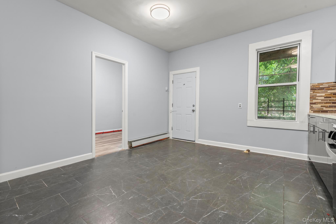
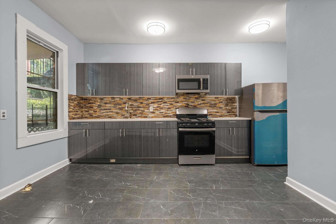
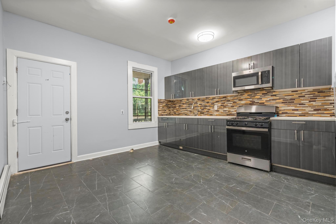
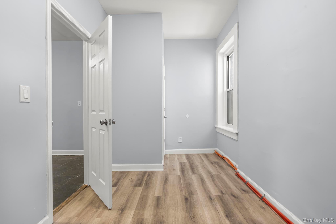
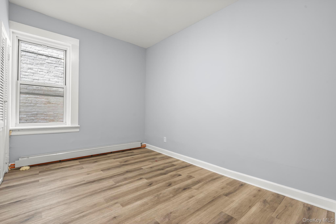
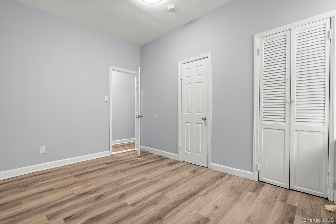
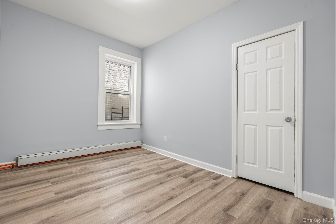
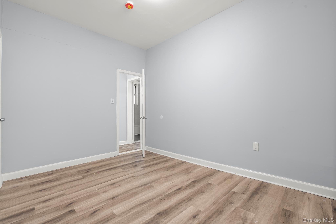
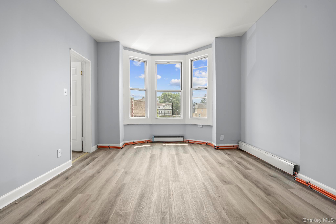
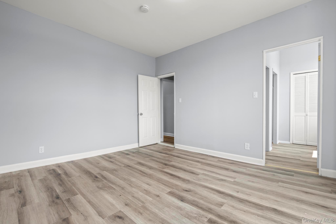
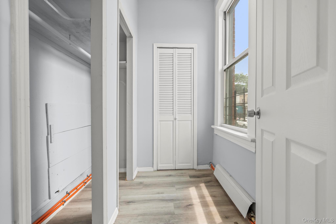
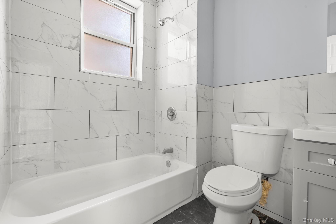
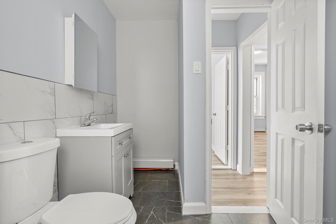
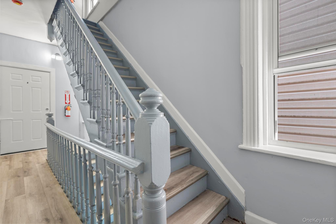
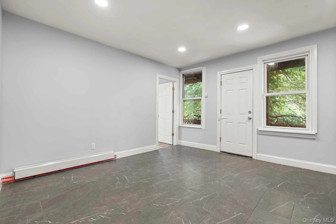
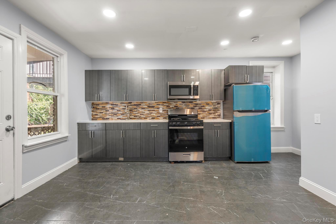
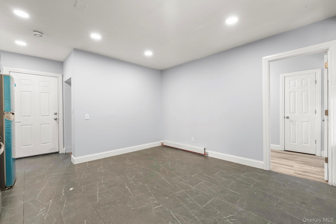
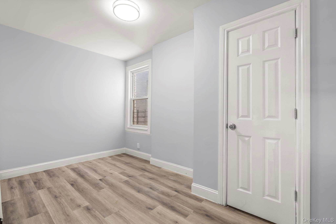
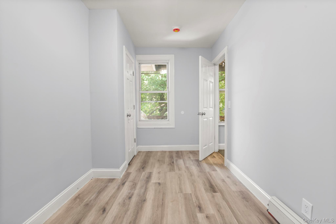
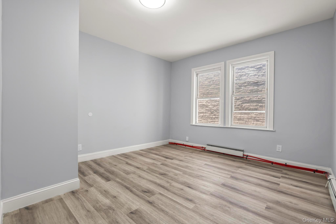
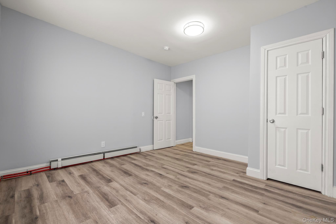
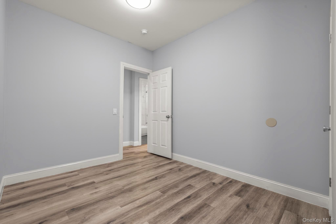
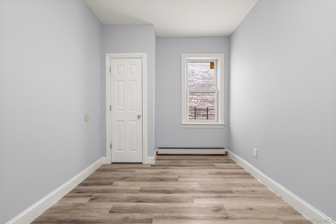
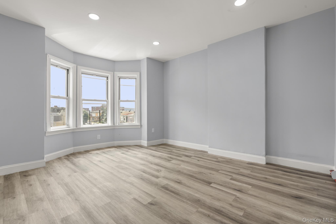
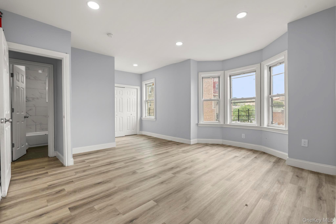
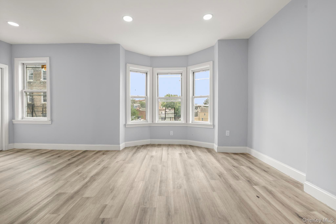
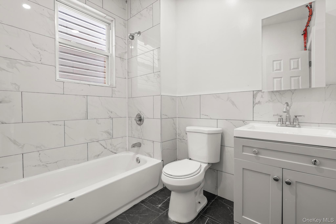
Prime Mixed-Use Investment & End-User Opportunity in Bustling Downtown Yonkers! Welcome to 123 Elm Street, a fully renovated, solid all-brick mixed-use property situated in one of Yonkers’ most dynamic, high-traffic commercial corridors. Perfectly positioned amidst heavy daily foot traffic, strong vehicular exposure, and thriving neighborhood activity, this turnkey property delivers immediate upside, high tenant appeal, and long-term appreciation. Property Highlights & Layout: Ground Floor Commercial Storefront: A prime street-level commercial space featuring upgraded infrastructure with multiple existing water lines, floor drains, high-capacity electrical outlets, and a modern private half-bath. Ideal for health/beauty (spa, nail salon, barbershop), medical/professional offices, boutique retail, or specialty concepts. Ground Floor Residential (Rear): A stylish, private 1-bedroom apartment providing strong supplemental rental income. Second Floor Residence: An expansive 3-bedroom, 1-bathroom flat featuring a spacious layout, dedicated living room, and a contemporary eat-in kitchen. Third Floor Residence: A matching, light-filled 3-bedroom, 1-bathroom residence with large proportioned bedrooms and generous living space. Can be delivered VACANT at closing—making this an exceptional opportunity for an owner-occupant looking to live virtually mortgage-free, or an investor ready to capture top-of-market rent on day one. Private Outdoor Oasis: A beautifully maintained backyard featuring an attached patio accessible from both sides of the structure—a rare luxury in the city. Bonus Full Basement: Substantial unfinished storage space with dual walk-out access, ideal for equipment, inventory, or back-of-house operations. Interior Finishes: Every residential unit has been thoughtfully upgraded with modern designer bathrooms, spacious floor plans, and sleek contemporary kitchens appointed with premium stainless steel appliances (including built-in microwaves), solid cabinetry, and durable surfaces. Location & Accessibility: Located in a welcoming, community-oriented Downtown Yonkers neighborhood surrounded by local businesses, corporate offices, healthcare facilities, dining, and transit options. Rapid access to major parkways, buses, and the Metro-North Train Station ensures seamless commuting to NYC and Westchester. A truly rare, versatile asset combining residential luxury with high-visibility commercial revenue. Solid brick, completely renovated, and primed for immediate cash flow.