Remarks
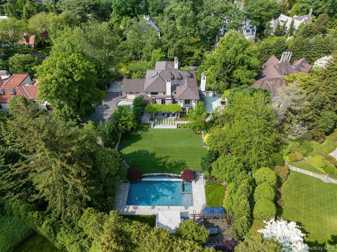
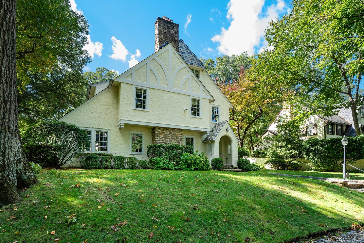
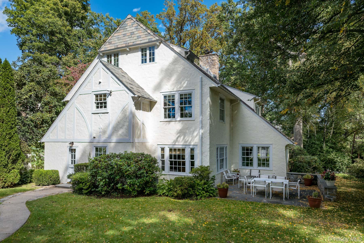
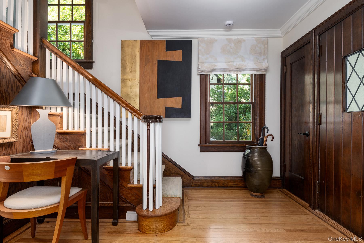
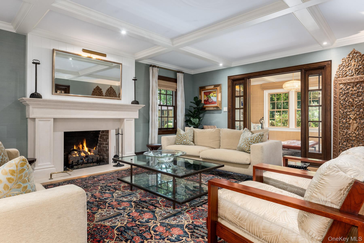
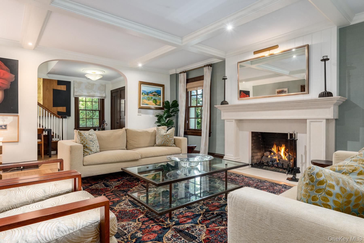
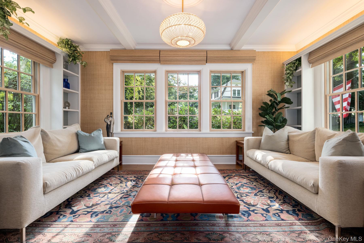
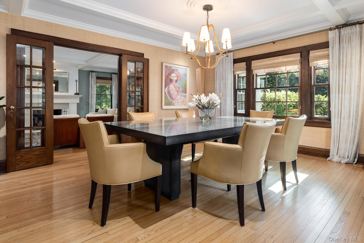
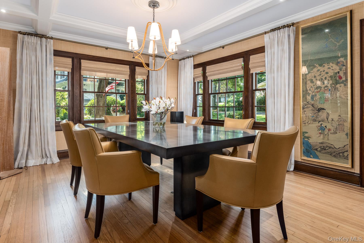
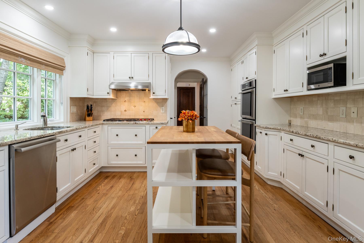
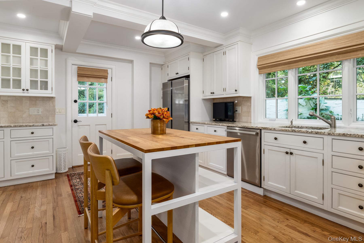
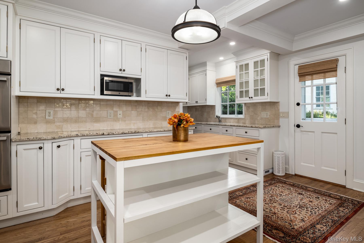
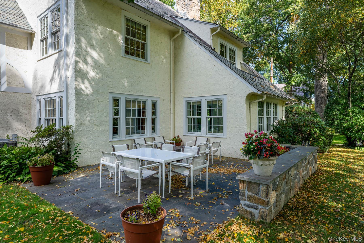
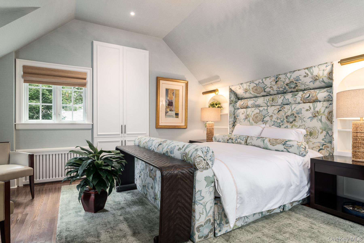
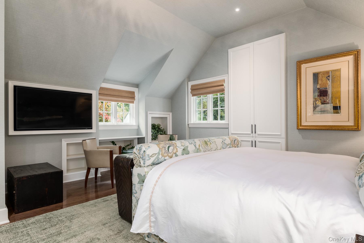
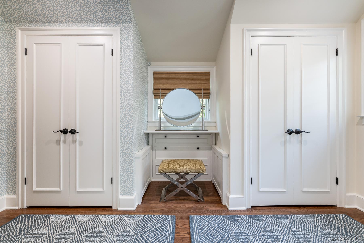
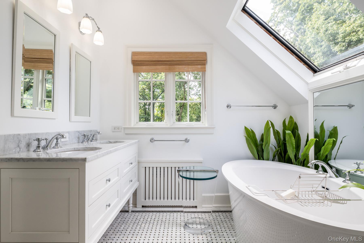
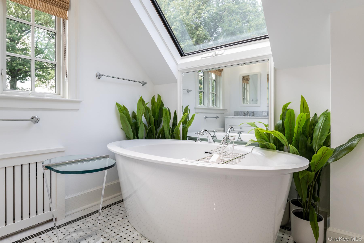
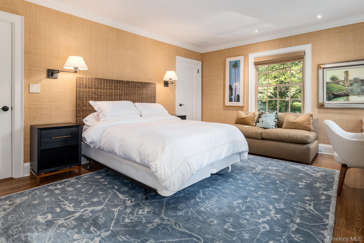
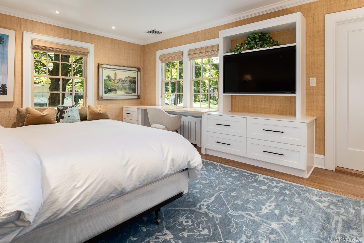
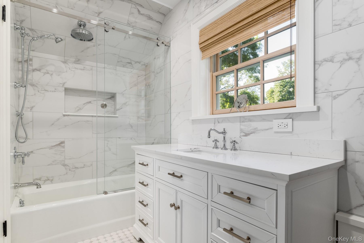
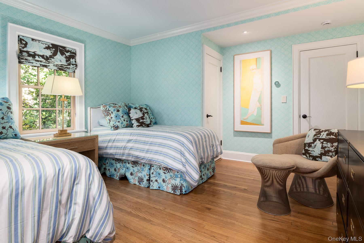
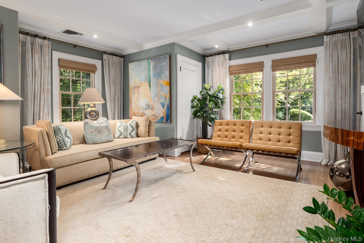
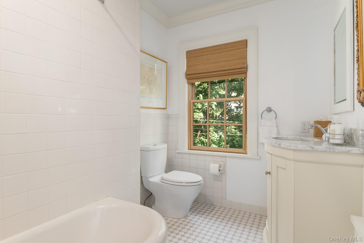
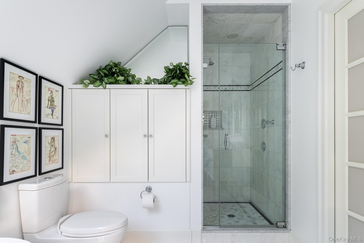
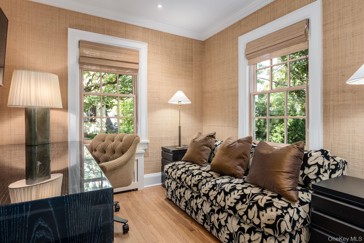
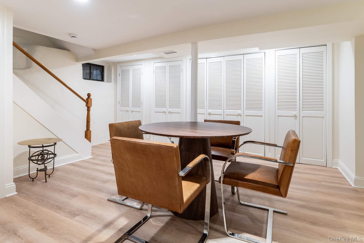
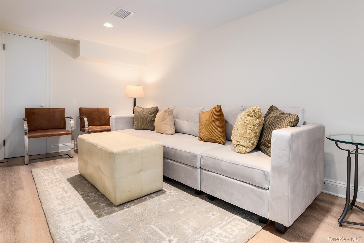
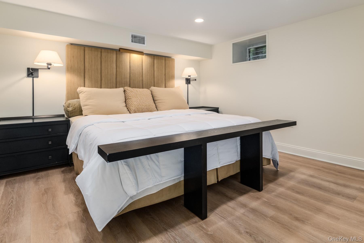
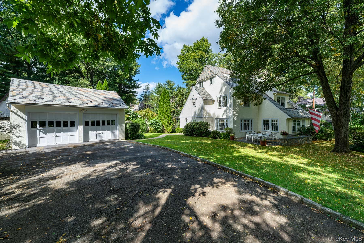
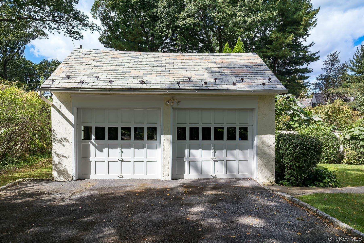
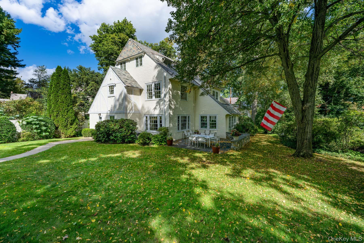
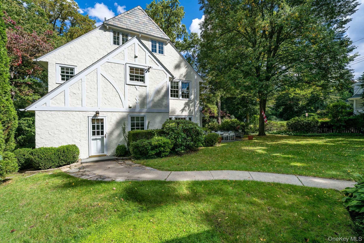
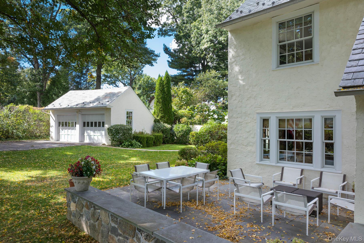
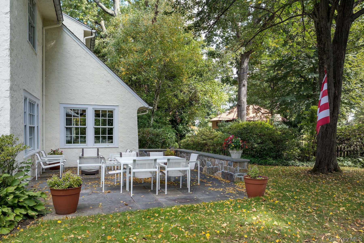
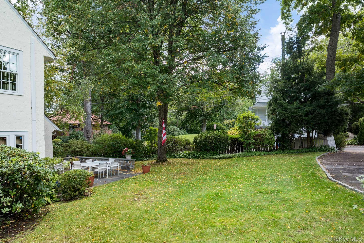
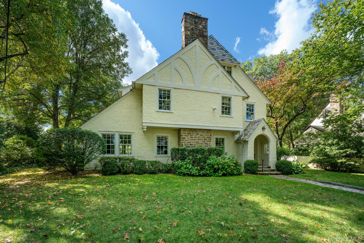
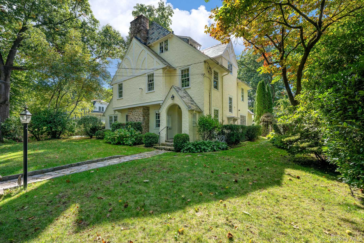
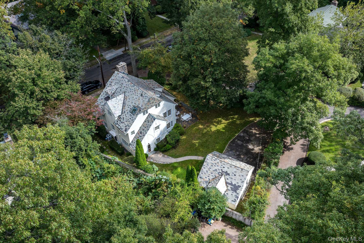
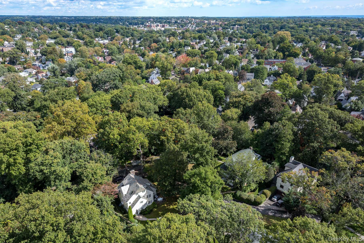
Classic on the outside, unexpectedly chic within, 49 Beechmont Avenue is an impeccably finished 1926 English Tudor on a corner lot along one of the most beautiful tree-lined streets in the historic Cedar Knolls Colony (Bronxville PO). Meticulously reimagined since 2023, it is entirely turnkey. Original oak paneling, leaded glass and oak French doors honor the home’s heritage, while new custom coffered ceilings crown the living room, dining room, sunroom and kitchen. Grasscloth walls, a gas fireplace with a custom cast-stone mantel and a sunroom washed in light from three sides create rooms made for cocktails and conversation. The kitchen pairs classic inset cabinetry with a Wolf gas cooktop, double wall ovens and a butler’s pantry. It opens directly to the yard and to the detached two-car garage, which has its own driveway entrance. On the second level, four bedrooms and two full baths include a bedroom ideal as a second-floor primary, joined to an adjoining bedroom by a newly renovated Jack-and-Jill bath. Two more bedrooms currently serve as a den and a home office. The entire third floor is a private primary retreat with thoughtful built-ins, a dressing room and a spa bath where a freestanding soaking tub sits beneath a skylight beside a marble shower. Beyond the home’s 3,059 square feet, the refurbished lower level adds 764 more, with a recreation room, an office, laundry, storage and utilities. Improvements of this caliber take years to plan and complete. Here, every one is done, from custom closets throughout to a new heating system, three-zone central air and refinished floors. Summer evenings belong on the bluestone patio, and Bronxville Village and Metro-North are a short stroll away.