Photo 1 of this property
Photo 2 of this property
Photo 3 of this property
Photo 4 of this property
Photo 5 of this property
Photo 6 of this property
Photo 7 of this property
Photo 8 of this property
Photo 9 of this property
Photo 10 of this property
Photo 11 of this property
Photo 12 of this property
Photo 13 of this property
Photo 14 of this property
Photo 15 of this property
Photo 16 of this property
Photo 17 of this property
Photo 18 of this property
Photo 19 of this property
Photo 20 of this property
Photo 21 of this property
Photo 22 of this property
Photo 23 of this property
Photo 24 of this property
Photo 25 of this property
Photo 26 of this property
Photo 27 of this property
Photo 28 of this property
Photo 29 of this property
Photo 30 of this property
Photo 31 of this property
Photo 32 of this property
Photo 33 of this property
Photo 34 of this property
Photo 35 of this property
Photo 36 of this property
Photo 37 of this property
Photo 38 of this property
Photo 39 of this property
Photo 40 of this property
Photo 41 of this property
Photo 42 of this property
Photo 43 of this property
Photo 44 of this property
Photo 45 of this property
MLS Number
L914692
Address
Scarsdale, NY 10583
Price
$4,950,000
Bedrooms
6
Bathrooms
4
Est. sq. footage
6,221
Dwelling type
Single Family
Parking
other

Remarks

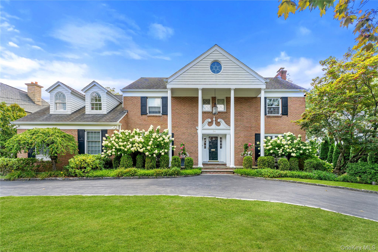
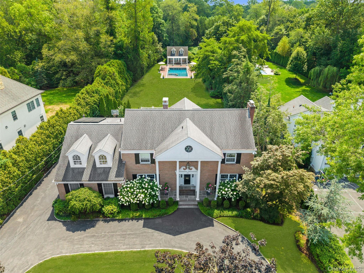
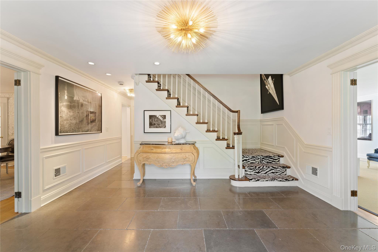
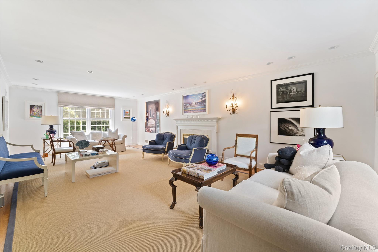
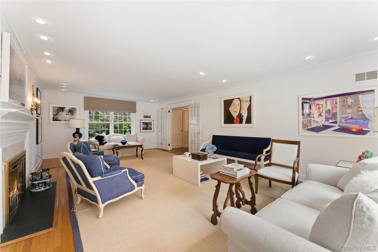
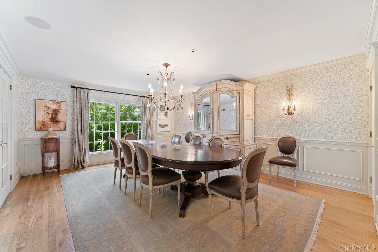
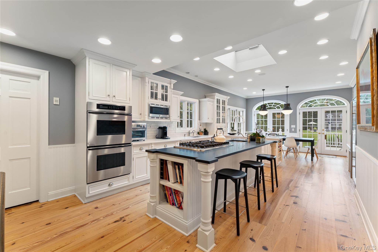
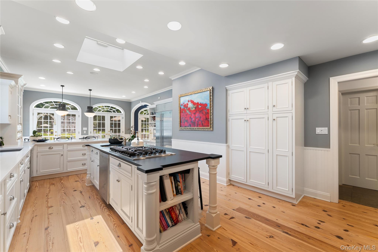
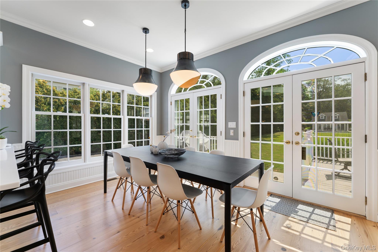
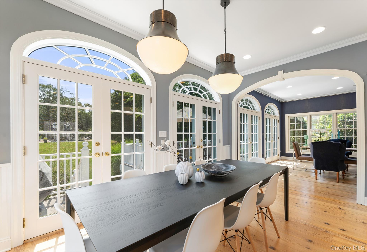
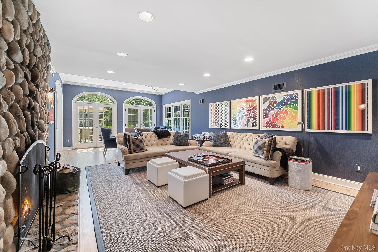
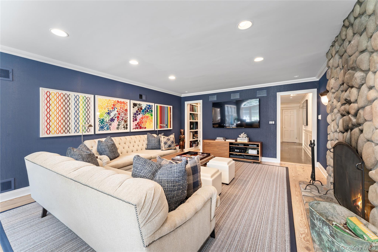
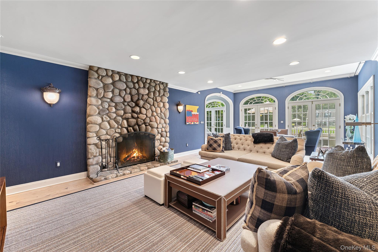
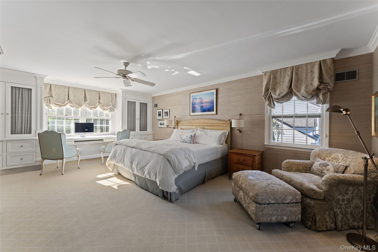
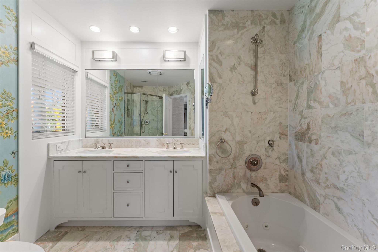
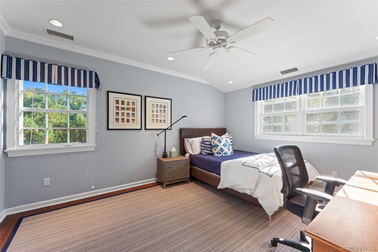
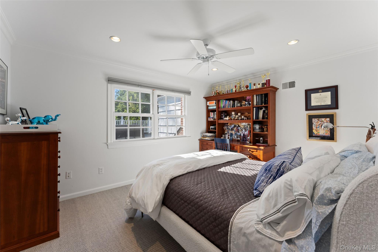
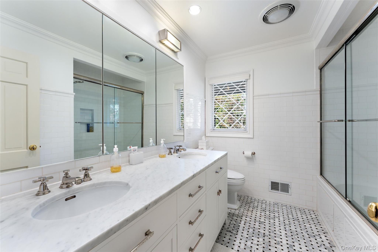
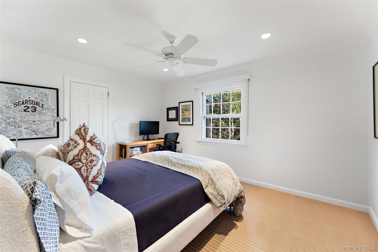
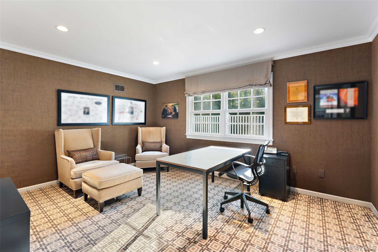
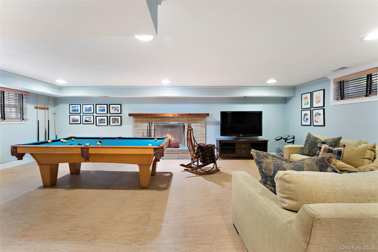
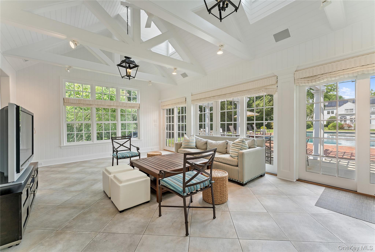
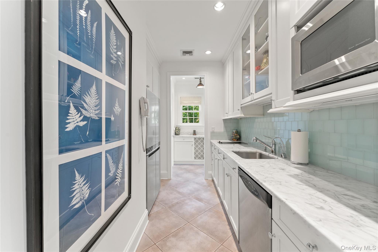
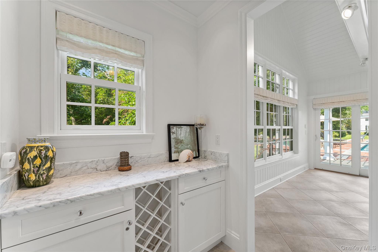
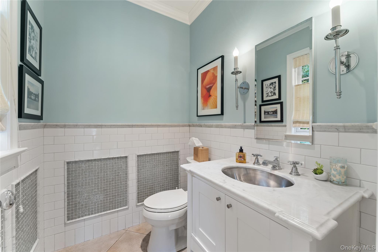
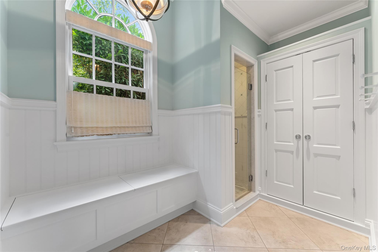
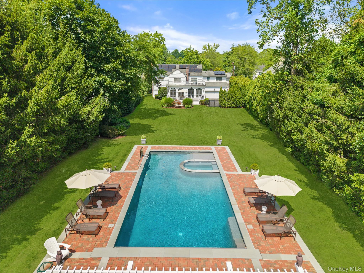
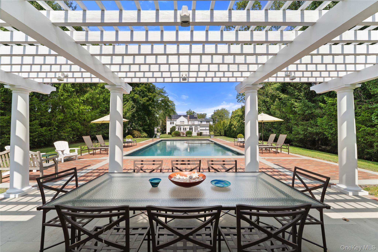
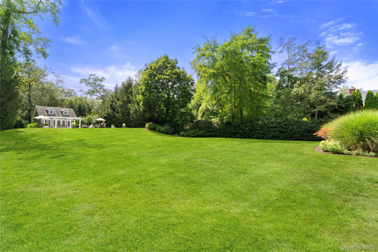
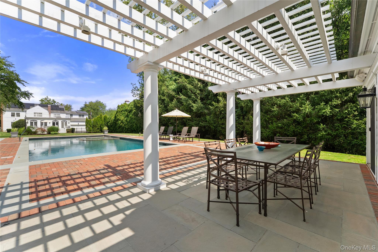
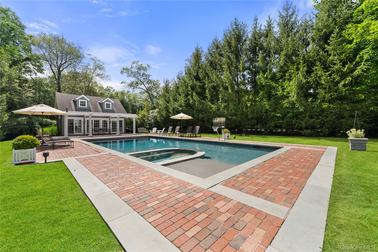
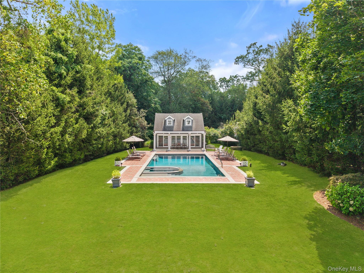
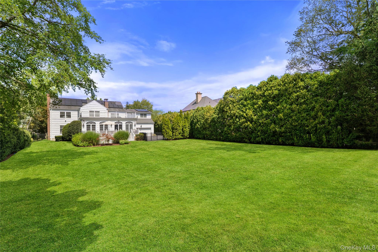
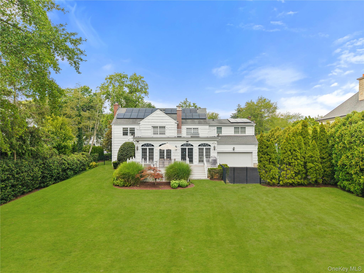
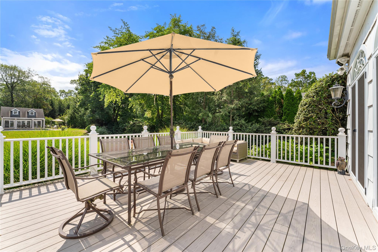
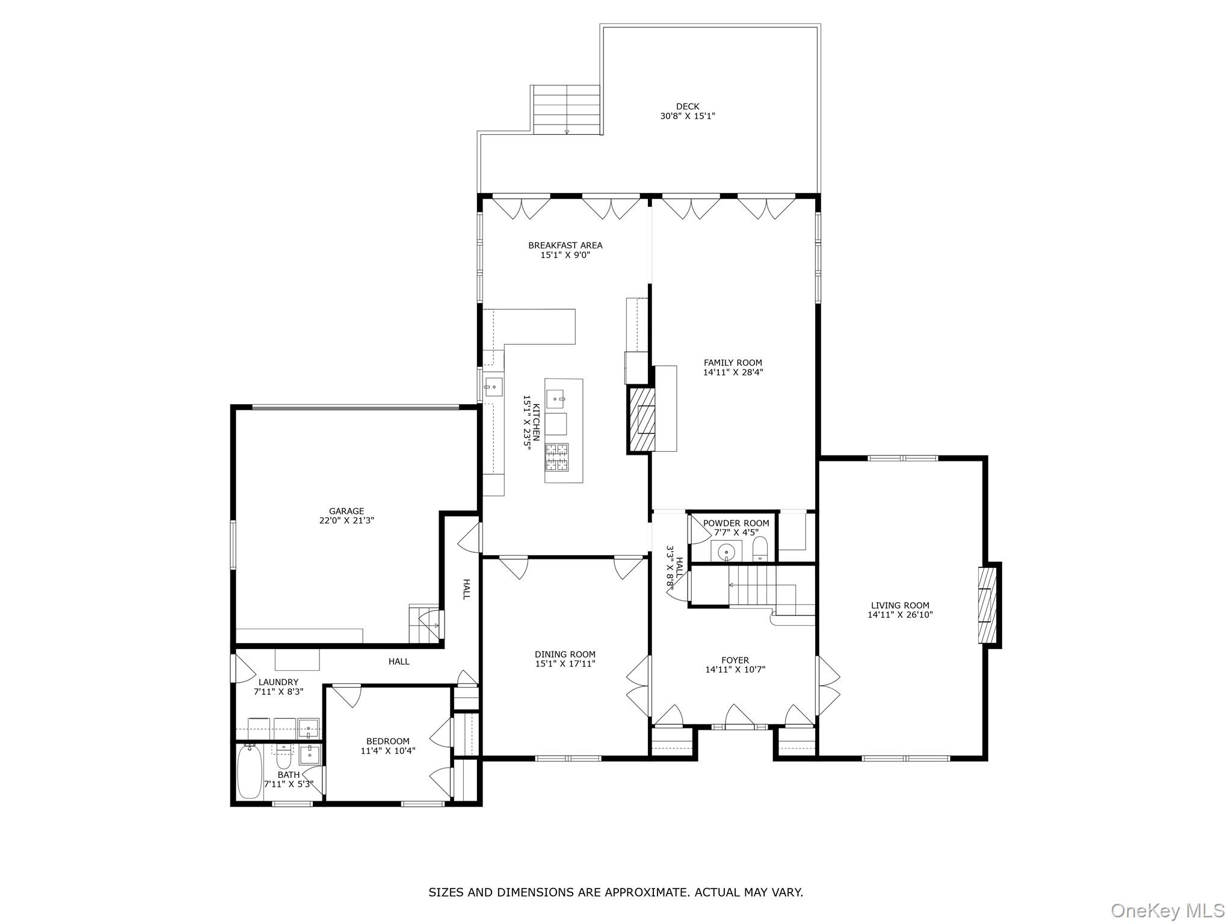
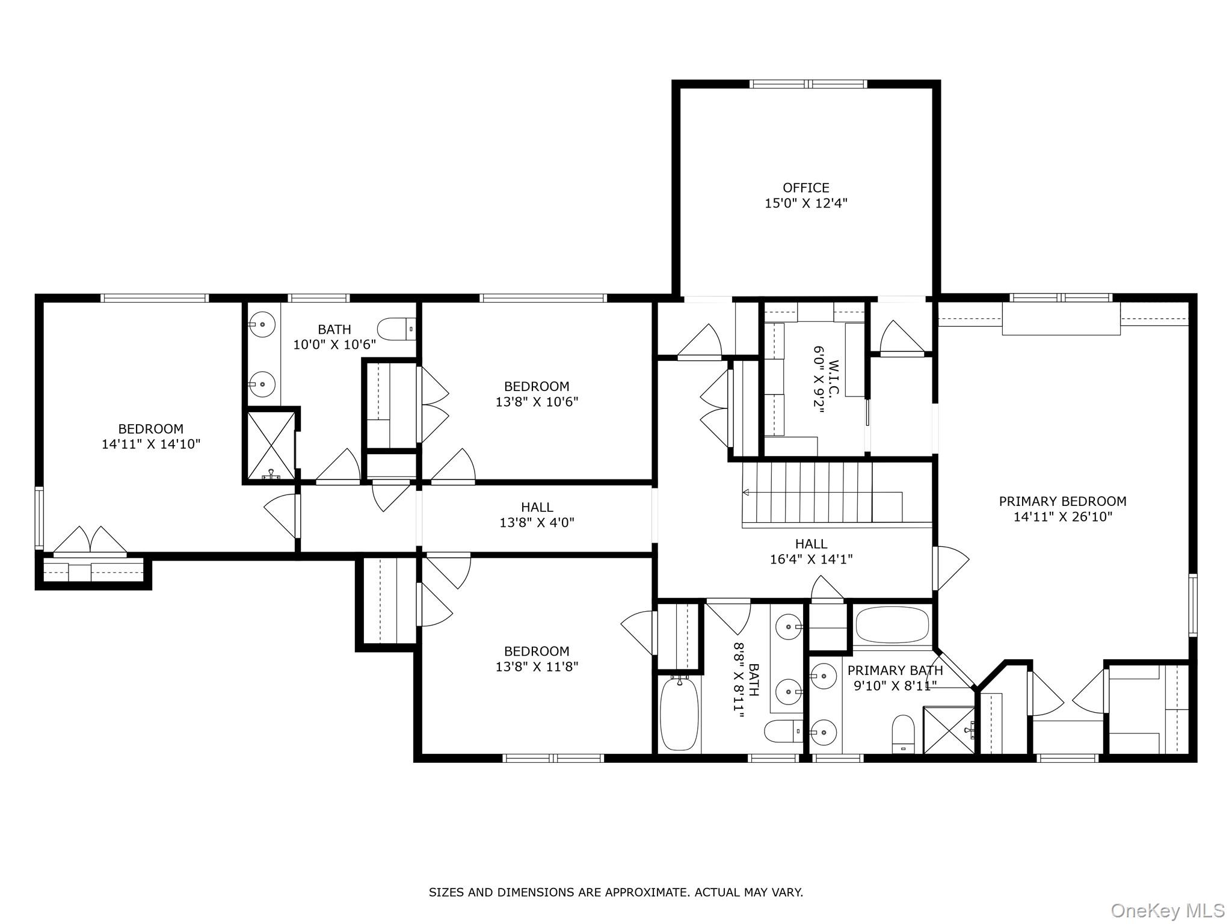
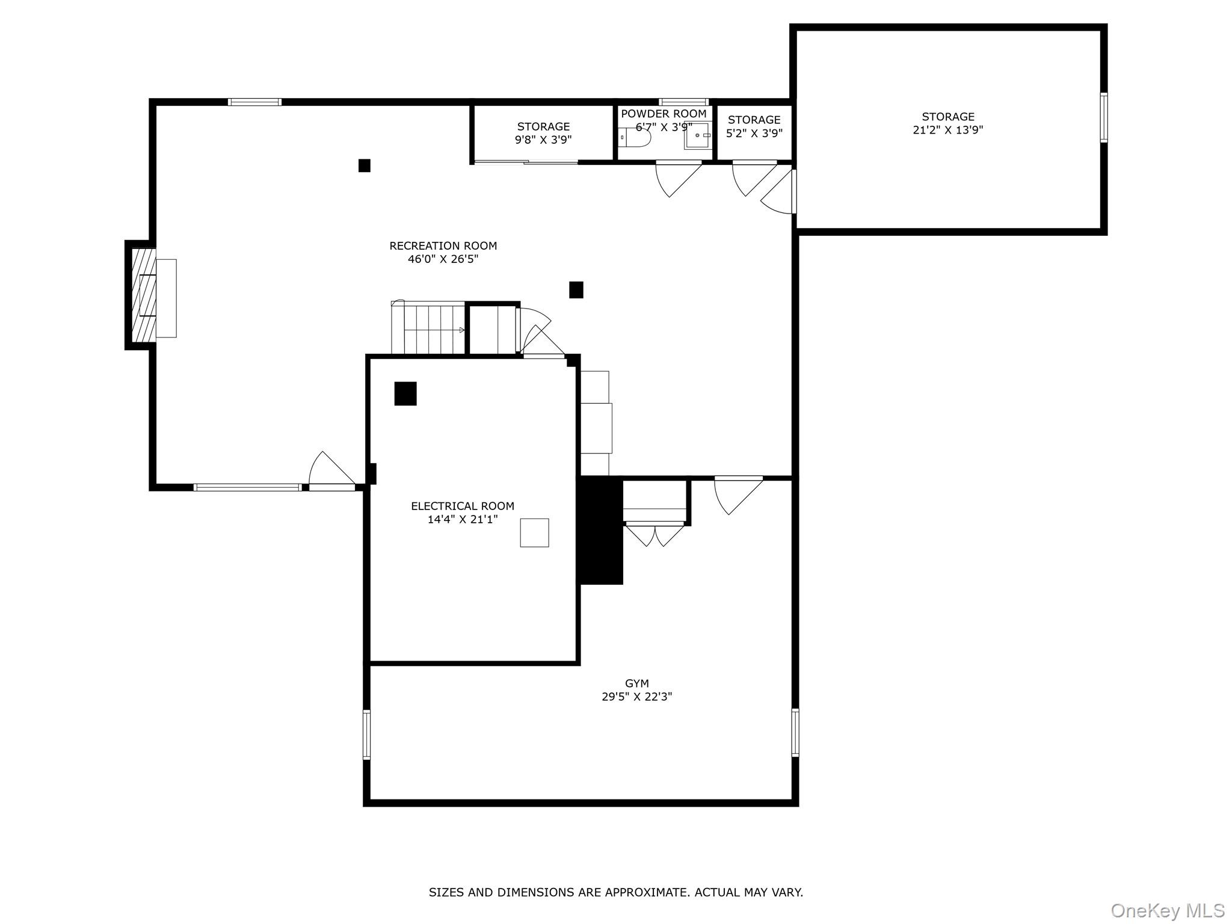
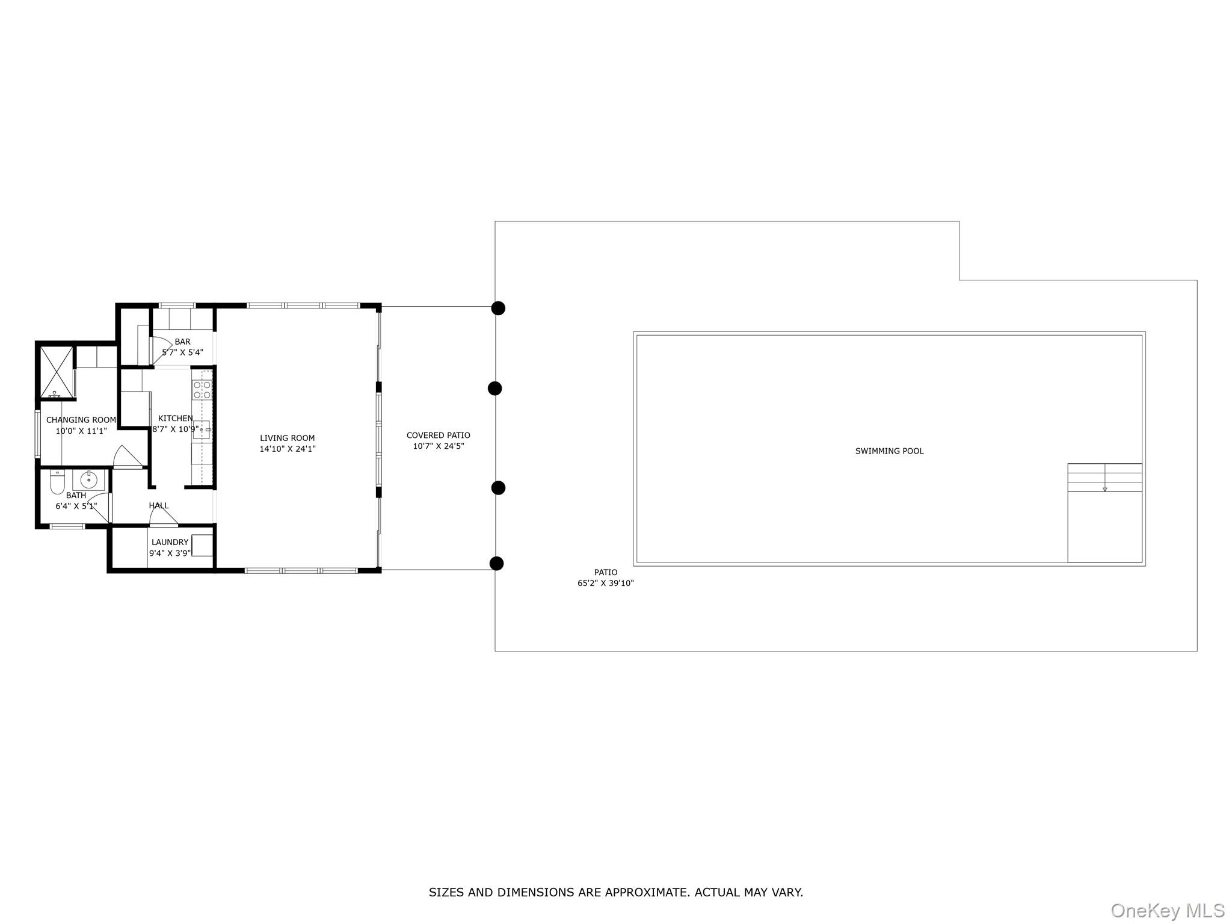
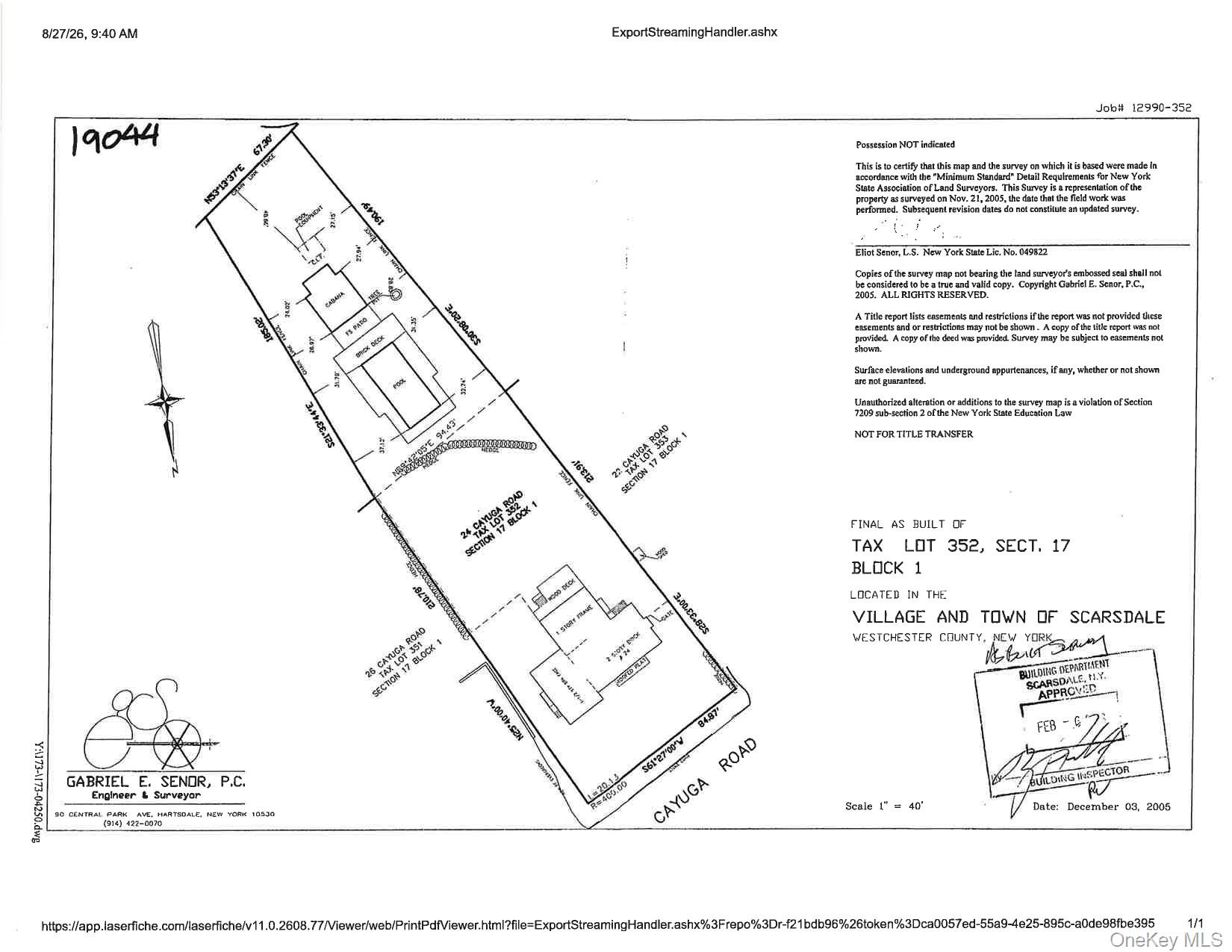
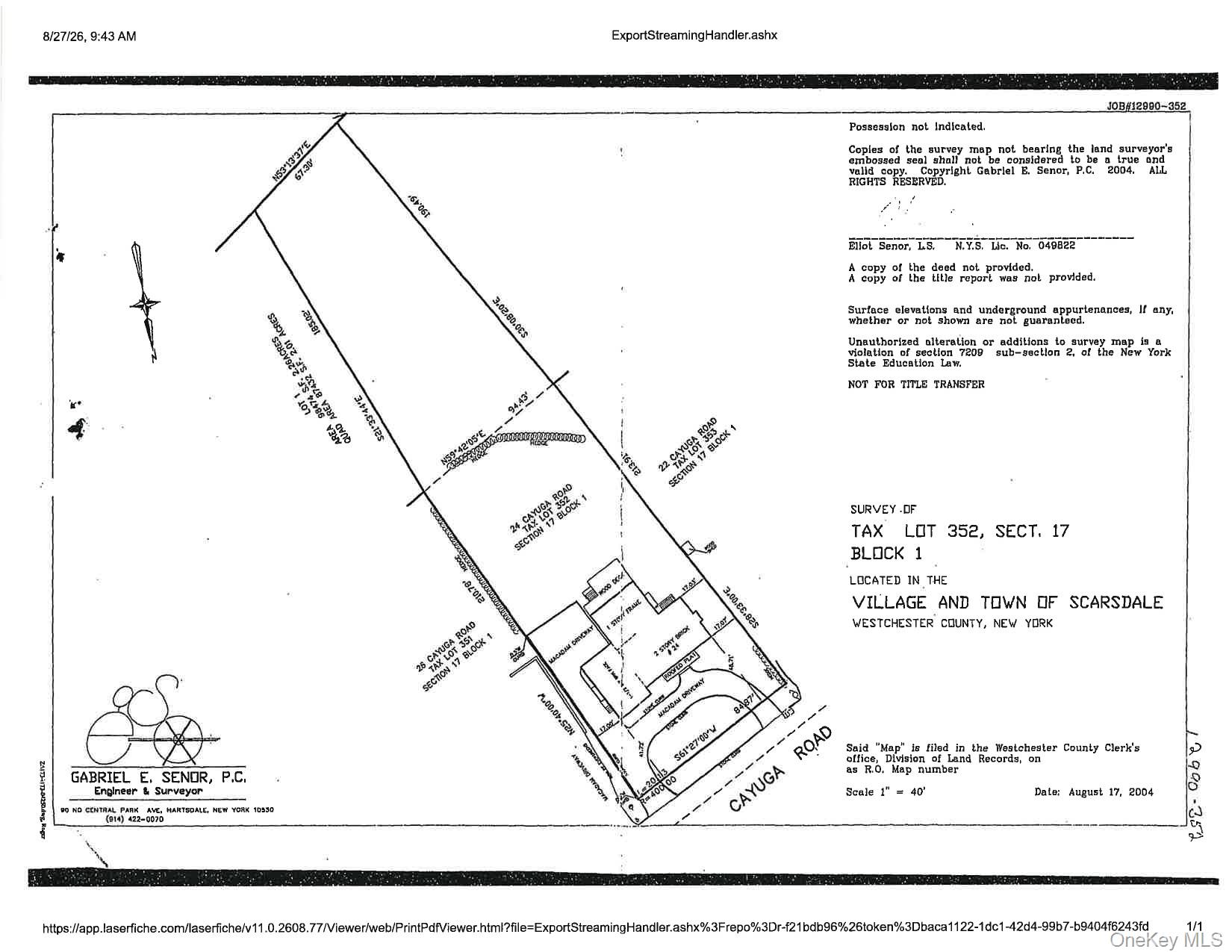
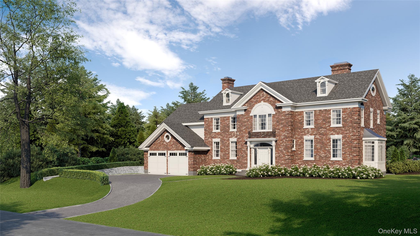
Rarely does this much house, land, and privacy come together in Scarsdale. Tucked at the end of a tranquil cul-de-sac on .83 private acres, this 6,000+ square foot red brick Georgian Colonial sits behind a circular driveway, backs to Fenway Golf Club, and offers a Shoreline pool and a spectacular 750-square foot pool house. Rich in character and craftsmanship, the first-floor is made for entertaining. Beautiful moldings, three wood burning fireplaces and natural light throughout. The chef's kitchen is the heart of the home, with reclaimed Southern pine wide-plank floors, large granite island, six burner gas cooktop, Thermador double oven, two sinks, two Bosch dishwashers, and abundant custom cabinetry. A desk area and breakfast area complete the space, which flows openly into the family room. Continuous French doors from the kitchen and family room open to a back deck overlooking the expansive property. Towering evergreens wrap the secluded grounds, a private oasis with a pergola, the incredible pool house with its beamed-ceiling living room, fabulous kitchen with marble countertops, butler's pantry, bathroom, dressing area, shower and laundry. This six bedroom Heathcote home, which is walking distance to Scarsdale Middle School, is not to be missed! NOT in the flood zone or wetlands.
Amenities

  • Basement
  • Deck
  • Dishwasher
  • Fireplace
  • Formal Dining Room
  • Garage
  • Hardwood Floors
  • Patio
  • Pool
  • Skylight
  • Washer
  • 1st Floor Bedroom

Request a showing

Fill out the form below to arrange a viewing or ask for more information.

Similar Properties

You may also like these properties in Scarsdale area.